Welcome to Walnut Farms in Williamsburg Va., Virginia's first Zero-Energy Ready Home community, where innovative design meets healthier, more efficient living. Built in 2020 by award-winning Healthy Homes, recipients of the U.S. Department of Housing Innovation Award, this thoughtfully designed ranch-style home offers modern comfort with sustainability at its core. Situated on a large corner lot, the open-concept layout creates seamless living between the kitchen, dining, and great room, ideal for everyday living and entertaining. Built to rigorous federal performance standards, this home includes rooftop solar arrays, advanced HVAC with a recirculating system, a conditioned crawlspace, thermal blanket insulation system and energy recovery ventilator, which enhances comfort while maintaining superior indoor air quality through the EPA’s Indoor airPLUS program. Designed for the future and engineered for lower cost of ownership, this eco-friendly, Certified Zero Energy Ready Home, delivers a healthier lifestyle, lower utility costs, and peace of mind. Just minutes from Williamsburg’s historic charm, shopping, dining, and medical facilities. Experience what it means to live better while spending less to own.
Pending
$522,000
3026 Clinton Ct, Williamsburg, VA 23188
3beds
1,933sqft
:
Get pre-qualified$3,284/mo
Single Family Residence
Built in 2020
4,791 Square Feet Lot
$500,100 Zestimate®
$270/sqft
$74/mo HOA
What's special
- 146 days |
- 19 |
- 0 |
Zillow last checked:
Listing updated:
Listed by:
Marshall Toney (757)328-0095,
eXp Williamsburg, LLC 757-808-7082,
Tonya Toney 757-328-0260,
eXp Williamsburg, LLC
Source: WMLS,MLS#: 2600420 Originating MLS: Williamsburg MLS
Originating MLS: Williamsburg MLSFacts & features
Interior
Bedrooms & bathrooms
- Bedrooms: 3
- Bathrooms: 2
- Full bathrooms: 2
Primary bedroom
- Description: Nicely designed with an except en-suite
- Level: First
Bedroom 2
- Level: First
Bedroom 3
- Level: First
Dining room
- Level: First
Family room
- Description: Excellent space for large furniture
- Level: First
Kitchen
- Description: ISLAND W/ BREAKFAST BAR
- Level: First
Heating
- Electric, Forced Air, Heat Pump
Cooling
- Electric
Appliances
- Included: Built-In Oven, Double Oven, Dishwasher, Exhaust Fan, Electric Water Heater, Gas Cooking, Disposal, Ice Maker, Microwave, Range, Refrigerator, ENERGY STAR Qualified Appliances
- Laundry: Washer Hookup, Dryer Hookup
Features
- Ceiling Fan(s), Dining Area, Eat-in Kitchen, Granite Counters, High Ceilings, Kitchen Island, Pantry, Pull Down Attic Stairs, Recessed Lighting, Walk-In Closet(s), Air Filtration, Programmable Thermostat
- Flooring: Laminate
- Doors: Sliding Doors
- Has basement: No
- Attic: Pull Down Stairs
- Has fireplace: No
Interior area
- Total interior livable area: 1,933 sqft
Property
Parking
- Total spaces: 2
- Parking features: Attached, Direct Access, Driveway, Finished Garage, Garage, Garage Door Opener, Guest, Off Street, Oversized, Paved, Garage Faces Rear, Two Spaces, Garage Faces Side, On Street
- Attached garage spaces: 2
Features
- Levels: One
- Stories: 1
- Patio & porch: Deck, Front Porch, Side Porch
- Exterior features: Deck, Paved Driveway
- Pool features: None
Lot
- Size: 4,791 Square Feet
Details
- Parcel number: 2321200068
- Zoning description: R2
Construction
Type & style
- Home type: SingleFamily
- Architectural style: Craftsman,Ranch
- Property subtype: Single Family Residence
Materials
- Drywall, Frame, HardiPlank Type, Concrete
- Foundation: Slab
- Roof: Asphalt,Composition,Shingle
Condition
- New construction: No
- Year built: 2020
Utilities & green energy
- Sewer: Public Sewer
- Water: Public
Green energy
- Energy efficient items: Appliances, Solar Screens
Community & HOA
Community
- Features: Common Grounds/Area, Trails/Paths
- Security: Smoke Detector(s)
- Subdivision: Walnut Farm
HOA
- Has HOA: Yes
- Services included: Common Areas, Trash
- HOA fee: $74 monthly
- HOA name: Walnut Farm Hoa
- HOA phone: 757-928-3434
Location
- Region: Williamsburg
Financial & listing details
- Price per square foot: $270/sqft
- Tax assessed value: $452,200
- Annual tax amount: $3,753
- Date on market: 3/4/2026
- Ownership: Fee Simple,Other
Estimated market value
$500,100
$475,000 - $525,000
$2,728/mo
Price history
| Date | Event | Price |
|---|---|---|
| 4/23/2026 | Contingent | $522,000$270/sqft |
Source:  REIN Inc. #10623281 Report a problem REIN Inc. #10623281 Report a problem | ||
| 4/23/2026 | Pending sale | $522,000$270/sqft |
Source:  WMLS #2600420 Report a problem WMLS #2600420 Report a problem | ||
| 3/6/2026 | Listed for sale | $522,000-1.1%$270/sqft |
Source: WMLS #2600420 Report a problem | ||
| 12/12/2025 | Listing removed | $528,000$273/sqft |
Source: WMLS #2502842 Report a problem | ||
| 9/3/2025 | Price change | $528,000-0.2%$273/sqft |
Source: REIN Inc. #10597639 Report a problem | ||
| 8/15/2025 | Listed for sale | $529,000+29.7%$274/sqft |
Source: WMLS #2502842 Report a problem | ||
| 3/24/2021 | Sold | $407,800$211/sqft |
Source: WMLS #2003461 Report a problem | ||
| 3/18/2021 | Pending sale | $407,800$211/sqft |
Source:  CVRMLS #2026593 Report a problem CVRMLS #2026593 Report a problem | ||
| 2/19/2021 | Listing removed | -- |
Source: CVRMLS #2026593 Report a problem | ||
| 2/2/2021 | Pending sale | $407,800$211/sqft |
Source: CVRMLS #2026593 Report a problem | ||
Public tax history
| Year | Property taxes | Tax assessment |
|---|---|---|
| 2025 | $3,753 | $452,200 |
| 2024 | $3,753 +10.7% | $452,200 +10.7% |
| 2023 | $3,391 | $408,500 |
| 2022 | $3,391 +10% | $408,500 +11.4% |
| 2021 | $3,081 +359.1% | $366,800 +359.1% |
| 2020 | $671 | $79,900 |
Find assessor info on the county website
Monthly payment
Est. payment
Payment breakdown
Explore the cost of this home by adjusting the details. Changes won't be saved.Climate risks
Neighborhood: 23188
Nearby schools
GreatSchools rating
- 7/10Norge Elementary SchoolGrades: PK-5Distance: 0.3 mi
- 6/10Toano Middle SchoolGrades: 6-8Distance: 1.8 mi
- 6/10Warhill High SchoolGrades: 9-12Distance: 2.3 mi
Schools provided by the listing agent
- Elementary: Norge
- Middle: Toano
- High: Warhill
Source: WMLS. This data may not be complete. We recommend contacting the local school district to confirm school assignments for this home.
- $496,0003 bd2 ba1.8k sqft3024 Clinton Ct, Williamsburg, VA 23188Off Market
- $488,0063 bd2 ba1.7k sqft1110 Hitchens Ln, Williamsburg, VA 23188Sold
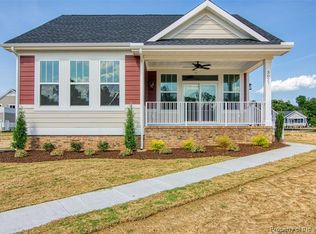
- $477,0003 bd2 ba1.7k sqft3022 Clinton Ct, Williamsburg, VA 23188Sold

- $462,0003 bd3 ba1.8k sqft3030 Clinton Ct, Williamsburg, VA 23188Sold

- $432,1133 bd2 ba1.8k sqft3020 Clinton Ct, Williamsburg, VA 23188Sold
- $507,3003 bd2 ba1.8k sqft3032 Clinton Ct, Williamsburg, VA 23188Off Market
- $429,8003 bd2 ba1.5k sqft1176 Hitchens Ln, Williamsburg, VA 23188Off Market
- $471,9003 bd2 ba1.7k sqft1174 Hitchens Ln, Williamsburg, VA 23188Off Market
A local agent can set up tours, give advice and negotiate with sellers.
Similar homes
- $485,0004 bd3 ba2k sqft3980 Longhill Station Rd, Williamsburg, VA 23188For Sale
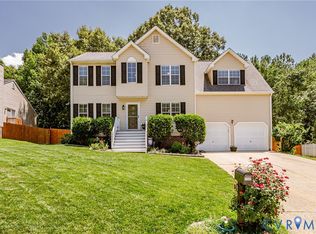 MLS ID #2618158, Amanda Hardesty, Hardesty Homes. CVRMLS
 - $470,0003 bd3 ba2.1k sqft3678 Isaac Cir, Williamsburg, VA 23188For Sale
 MLS ID #10635913, Jane Potter-Poole. REIN Inc.
 - $420,0003 bd4 ba1.9k sqft414 Bulkhead Pl, Williamsburg, VA 23188For Sale
 MLS ID #10645725, Megan Costa. REIN Inc.
 - $539,9994 bd3 ba2.8k sqft3670 Lavender Ln, Toano, VA 23168For Sale

 MLS ID #2602197, Joshua Bowen, Jamestown Realty Group, LLC. WMLS
 - $685,0004 bd3 ba2.8k sqft1216 Hitchens Ln, Williamsburg, VA 23188New ConstructionMLS ID #10609568, Morgan Wojciechowski. REIN Inc.
- $525,0004 bd3 ba2.4k sqft3507 Iberis Ln, Toano, VA 23168For SaleMLS ID #10637689, Lisa Remington. REIN Inc.
- $600,0004 bd3 ba2.7k sqft3509 Hunters Rdg, Williamsburg, VA 23188For SaleMLS ID #10641099, Wendy Robinson. REIN Inc.
- $494,0003 bd4 ba2.3k sqft205 Shaindel Dr, Williamsburg, VA 23185For SaleMLS ID #2601566, Peggy Burke, Long & Foster Real Estate, Inc.. WMLS
- $315,0003 bd3 ba1.2k sqft7612 Luminary Dr, Williamsburg, VA 23188For SaleMLS ID #10637744, Marshall Toney. REIN Inc.
- $469,0004 bd4 ba2.4k sqft(Undisclosed Address), Williamsburg, VA 23188For SaleMLS ID #10636217, Tina Straight. REIN Inc.
- $525,0004 bd3 ba2.5k sqft410 Boltons Mill Pkwy, Williamsburg, VA 23185For SaleMLS ID #10643523, David Caggiano. REIN Inc.
- $629,0004 bd3 ba2.7k sqft3306 Westover Rdg, Williamsburg, VA 23188For SaleMLS ID #10639430, Laura McGuire. REIN Inc.
- $685,0004 bd3 ba2.8k sqft1212 Hitchens Ln, Williamsburg, VA 23188New ConstructionMLS ID #10571009, Morgan Wojciechowski. REIN Inc.
- $495,0003 bd2 ba1.6k sqft202 Franklins Tower Bnd, Williamsburg, VA 23185For SaleMLS ID #10642962, Misty Spong. REIN Inc.
- $430,0003 bd3 ba2.1k sqft4116 Isaac Cir, Williamsburg, VA 23188For SaleMLS ID #10632684, Peter Schonk. REIN Inc.
- $458,0003 bd3 ba2.2k sqft225 Bethune Dr, Williamsburg, VA 23185For SaleMLS ID #10645139, Lisa Remington. REIN Inc.
- $539,0004 bd3 ba2.7k sqft9733 Goldenrod Ct, Toano, VA 23168For SaleMLS ID #10628596, Leigh Barefoot. REIN Inc.
- $559,9003 bd2 ba1.9k sqft605 Tranquility Dr, Williamsburg, VA 23185For SaleMLS ID #10644617, Amy Hurst. REIN Inc.
- $543,0004 bd4 ba1.9k sqft5323 Salzman St, Williamsburg, VA 23188New ConstructionMLS ID #10632888, Michael Youngblood. REIN Inc.
- $563,9003 bd2 ba1.9k sqft112 Ironsmith Way, Williamsburg, VA 23185For SaleMLS ID #10643574, Tammy Smith. REIN Inc.
