If you've been looking for a home for sale in Anthem, AZ 85086 with the space to live, work, gather, and enjoy Arizona's outdoor lifestyle, this Parkside home deserves a closer look.
Built by Del Webb and situated on an approximately 8,285-square-foot lot, this 4-bedroom, 3.5-bath home offers 3,213 square feet of flexible living space, a downstairs primary suite, upstairs loft, private play pool, covered patio, and 3-car garage. Inside, the updated kitchen features stainless steel appliances, an island, breakfast bar, and casual dining area. The kitchen opens to the family room with a gas fireplace, creating a comfortable gathering space for everyday living. Separate formal living and dining areas provide additional flexibility for entertaining, holiday dinners, hobbies, or creating spaces that fit the way you live.
The downstairs primary suite offers privacy and convenience, with a full bath featuring dual vanities, a separate shower and tub, and an oversized walk-in closet. Upstairs, three additional bedrooms and a spacious loft provide options for guests, a home office, media room, hobby space, or play area.
Arizona living is meant to be enjoyed outdoors, and this backyard is ready for it. Start the morning with coffee under the covered patio, spend a warm afternoon in the private play pool, or gather for an evening BBQ. The backyard also includes a gas hookup for grilling and a hot tub pad with an electric hookup for a future spa. Block wall fencing and desert landscaping complete the outdoor space.
The 3-car garage provides valuable room for vehicles, storage, hobbies, or recreational gear.
Living in Parkside means enjoying the many amenities available throughout the Anthem community, including the Anthem Community Center, community pool and spa, fitness facilities, tennis courts, parks, playgrounds, a community lake, and walking and biking trails. The home is also conveniently located near Daisy Mountain Drive, Anthem Community Park, shopping, dining, and I-17.
The home is served by Anthem Elementary School, Anthem School, and Boulder Creek High School. Buyers should independently verify school boundaries and enrollment information.
Key property features include 4 bedrooms, 3.5 bathrooms, 3,213 square feet, a downstairs primary suite, upstairs loft, private play pool, covered patio, and 3-car garage in the Parkside community of Anthem, Arizona 85086.
This is a home that offers something many buyers are searching for: generous living space, flexible rooms, a first-floor primary suite, outdoor living, and a 3-car garage--all within the established Anthem community.
For sale
Price cut: $5K (6/30)
$614,865
3026 W WALDEN Drive, Anthem, AZ 85086
4beds
3,213sqft
Single Family Residence
Built in 1999
8,285 Square Feet Lot
$-- Zestimate®
$191/sqft
$103/mo HOA
What's special
Private play poolCovered patioGas fireplaceUpdated kitchenUpstairs loftDownstairs primary suiteSeparate shower and tub
- 103 days |
- 756 |
- 53 |
Zillow last checked:
Listing updated:
Listed by:
Eva Marin 480-734-7019,
Realty ONE Group
Source: ARMLS,MLS#: 7029601
Facts & features
Interior
Bedrooms & bathrooms
- Bedrooms: 4
- Bathrooms: 4
- Full bathrooms: 3
- 1/2 bathrooms: 1
Heating
- Forced Air, Natural Gas
Cooling
- Central Air, Ceiling Fan(s), Programmable Thmstat
Appliances
- Included: Dryer, Washer, Refrigerator, Dishwasher, Disposal, Electric Range, Electric Oven
- Laundry: Inside, Gas Dryer Hookup
Features
- Non-laminate Counter, High Speed Internet, Double Vanity, Master Downstairs, Eat-in Kitchen, Breakfast Bar, 9+ Flat Ceilings, Kitchen Island, Full Bth Master Bdrm, Separate Shwr & Tub
- Flooring: Carpet, Linoleum, Tile
- Windows: Double Pane Windows
- Has basement: No
- Number of fireplaces: 1
- Fireplace features: Family Room
Interior area
- Total structure area: 3,213
- Total interior livable area: 3,213 sqft
Video & virtual tour
Property
Parking
- Total spaces: 6
- Parking features: Attached, RV Gate, Garage Door Opener
- Attached garage spaces: 3
- Uncovered spaces: 3
Features
- Stories: 2
- Patio & porch: Covered, Patio
- Has private pool: Yes
- Pool features: Outdoor Pool, Play Pool
- Spa features: None
- Fencing: Perimeter,Back Yard,Block
Lot
- Size: 8,285 Square Feet
- Features: North/South Exposure, Sprinklers In Rear, Sprinklers In Front, Desert Front, Grass Back, Auto Timer H2O Front, Auto Timer H2O Back
Details
- Parcel number: 20305153
Construction
Type & style
- Home type: SingleFamily
- Architectural style: Contemporary
- Property subtype: Single Family Residence
Materials
- Stucco, Wood Frame
- Foundation: Slab
- Roof: Tile
Condition
- Year built: 1999
Details
- Builder name: Del Webb
Utilities & green energy
- Sewer: Public Sewer
- Water: Pvt Water Company
- Utilities for property: Phone Available, Natural Gas Available
Community & HOA
Community
- Features: Pool, Pickleball, Lake, Community Spa, Community Spa Htd, Tennis Court(s), Playground, Biking/Walking Path, Fitness Center
- Security: Security System Owned
- Subdivision: ANTHEM UNIT 4
HOA
- Has HOA: Yes
- Services included: Maintenance Grounds
- HOA fee: $310 quarterly
- HOA name: Anthem Parkside Assn
- HOA phone: 623-742-6050
Location
- Region: Anthem
Financial & listing details
- Price per square foot: $191/sqft
- Tax assessed value: $549,600
- Annual tax amount: $3,670
- Date on market: 5/17/2026
- Cumulative days on market: 103 days
- Listing terms: Cash,Conventional,FHA,VA Loan
- Ownership: Fee Simple
- Road surface type: Asphalt
Estimated market value
Not available
Estimated sales range
Not available
Not available
Price history
| Date | Event | Price |
|---|---|---|
| 6/30/2026 | Price change | $614,865-0.8%$191/sqft |
Source:  ARMLS #7029601 Report a problem ARMLS #7029601 Report a problem | ||
| 5/17/2026 | Listed for sale | $619,865+89.6%$193/sqft |
Source: ARMLS #7029601 Report a problem | ||
| 7/31/2017 | Sold | $327,000+35%$102/sqft |
Source: ARMLS #5590439 Report a problem | ||
| 12/23/1999 | Sold | $242,175$75/sqft |
Source: Public Record Report a problem | ||
Public tax history
| Year | Property taxes | Tax assessment |
|---|---|---|
| 2025 | $2,191 -0.3% | $54,960 -5.5% |
| 2024 | $2,197 +0.9% | $58,170 +88.3% |
| 2023 | $2,177 -33.8% | $30,887 -11.7% |
| 2022 | $3,287 -0.7% | $34,980 +7.1% |
| 2021 | $3,311 +1.9% | $32,650 +4.8% |
| 2020 | $3,248 +3.3% | $31,160 +4% |
| 2019 | $3,145 | $29,960 +3.9% |
| 2018 | $3,145 +2% | $28,830 +3.2% |
| 2017 | $3,083 +20.2% | $27,930 +4.4% |
| 2016 | $2,565 | $26,750 |
Find assessor info on the county website
Monthly payment
Est. payment
Payment breakdown
Explore the cost of this home by adjusting the details. Changes won't be saved.Climate risks
Neighborhood: 85086
Nearby schools
GreatSchools rating
- 8/10Anthem SchoolGrades: PK-8Distance: 0.7 mi
- 10/10Boulder Creek High SchoolGrades: 7-12Distance: 0.9 mi
Schools provided by the listing agent
- Elementary: Anthem School
- Middle: Anthem School
- High: Boulder Creek High School
- District: Deer Valley Unified District
Source: ARMLS. This data may not be complete. We recommend contacting the local school district to confirm school assignments for this home.
- $605,500-- bd3 ba2.4k sqft3032 W Walden Dr, Phoenix, AZ 85086Off Market
- $559,1004 bd3 ba2.5k sqft3020 W Walden Dr, Phoenix, AZ 85086Off Market
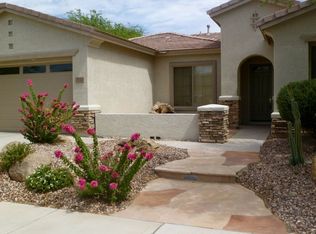
- $588,4005 bd3 ba2.5k sqft3019 W Keller Dr, Phoenix, AZ 85086Off Market
- $614,900-- bd3 ba2.5k sqft3013 W Keller Dr, Phoenix, AZ 85086Off Market
- $544,100-- bd3 ba2.3k sqft3038 W Walden Dr, Phoenix, AZ 85086Off Market
- $640,0004 bd3 ba3k sqft3025 W Keller Dr, Phoenix, AZ 85086Sold
- $656,9005 bd3 ba3.2k sqft3025 W Walden Dr, Phoenix, AZ 85086Off Market
- $522,6003 bd2 ba2.3k sqft3031 W Walden Dr, Phoenix, AZ 85086Off Market
A local agent can set up tours, give advice and negotiate with sellers.
Similar homes
- $--4 bd3 ba3.3k sqft40136 N Rolling Green Way, Phoenix, AZ 85086Auction
 Auction.com 2
 - $674,9004 bd2 ba2.3k sqft2421 W KIT CARSON Court, Phoenix, AZ 85086For Sale
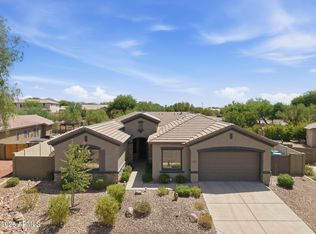 MLS ID #7071586, Robert Foreman, HomeSmart. ARMLS
 - $639,9505 bd3 ba2.6k sqft3167 W STEINBECK Drive, Anthem, AZ 85086For Sale
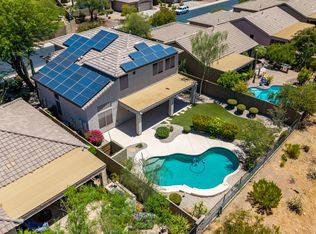 MLS ID #7050683, Milan Brkic, Urban Agency. ARMLS
 - $610,0002 bd3 ba2.4k sqft42008 N ANTHEM SPRINGS Road, Anthem, AZ 85086For Sale
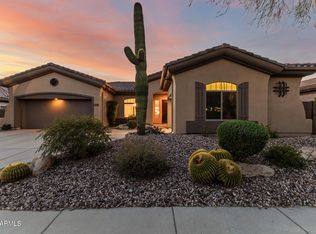 MLS ID #7070658, David Brashear, Keller Williams Arizona Realty. ARMLS
 - $614,9003 bd2 ba2.3k sqft40534 N UNION Trail, Anthem, AZ 85086For SaleMLS ID #6995318, Shane Elmore, Russ Lyon Sotheby's International Realty. ARMLS
- $684,9004 bd3 ba2.7k sqft42965 N CHALLENGER Trail, Anthem, AZ 85086For SaleMLS ID #7070483, Lisa Mecl, My Home Group Real Estate. ARMLS
- $620,0005 bd3 ba2.1k sqft40519 N MILL CREEK Court, Anthem, AZ 85086For SaleMLS ID #7062051, Jean L. Batson, HomeSmart. ARMLS
- $580,0004 bd2 ba2.1k sqft3344 W KING Drive, Anthem, AZ 85086For SaleMLS ID #7068680, Martha A Thompson, Citiea. ARMLS
- $610,0005 bd3 ba3.3k sqft3713 W JACKSONVILLE Drive, Anthem, AZ 85086For SaleMLS ID #7044071, Robin Adele Shannon, Fathom Realty Elite. ARMLS
- $625,0005 bd4 ba3.5k sqft36010 N 33rd Ln, Phoenix, AZ 85086For Sale By Owner
- $615,0005 bd3 ba2.9k sqft39608 N LOST LEGEND Drive, Phoenix, AZ 85086For SaleMLS ID #7060154, Holly Jeppesen, Century 21 Arizona Foothills. ARMLS
- $624,9995 bd4 ba3.3k sqft3419 W THOREAU Lane, Anthem, AZ 85086For SaleMLS ID #6994818, Danielle Marie Paluscio, eXp Realty. ARMLS
- $639,9995 bd4 ba3.6k sqft39727 N WISDOM Way, Anthem, AZ 85086For SaleMLS ID #7026026, Paul Mosley, Epique Realty. ARMLS
- $585,0003 bd2 ba2.2k sqft3329 W MORSE Drive, Anthem, AZ 85086For SaleMLS ID #7065593, Steve Doyle, Russ Lyon Sotheby's International Realty. ARMLS
- $699,9003 bd2 ba2.5k sqft2940 W ADVENTURE Drive, Anthem, AZ 85086For SaleMLS ID #7043835, George Laughton, EveryPlace. ARMLS
- $645,0004 bd3 ba2.9k sqft42727 N COURAGE Trail, Anthem, AZ 85086For SaleMLS ID #7016932, Elizabeth McDermott, HomeSmart. ARMLS
- $624,9003 bd2 ba2.3k sqft2422 W CLEARVIEW Trail, Anthem, AZ 85086For SaleMLS ID #7060235, Jodi Melendy, Realty ONE Group. ARMLS
- $549,0004 bd3 ba2.5k sqft41108 N HUDSON Trail, Anthem, AZ 85086For SaleMLS ID #7060867, Corey Davis, First Step Realty. ARMLS
- $525,0003 bd2 ba1.6k sqft40731 N BOONE Lane, Anthem, AZ 85086For SaleMLS ID #7071872, Monte Miner, Ironwood Fine Properties. ARMLS
- $548,0005 bd3 ba2.3k sqft40525 N TERRITORY Trail, Anthem, AZ 85086For SaleMLS ID #7045445, Matthew J Hurtado, DeLex Realty. ARMLS
