Hurry before someone else snaps up this great ranch home in The Planets neighborhood! 3 BRs, 2 baths, 2 car garage PLUS a finished, heated bonus room on the backside of the garage that was originally used as a heated workshop and is currently used as extra living space for gatherings....would be ideal for family room, office, shop, extra storage or.....you decide! Hardwood floors, remodeled & updated kitchen, bathrooms, windows, light fixtures, LR carpet, and more! The basement offers additonal living space with a great vintage vibe and plenty of storage space! Fenced in backyard on this over sized city lot. Come check it out!
Contingent
Price cut: $10K (7/3)
$329,900
3027 Saturn Avenue, Eau Claire, WI 54703
3beds
2,293sqft
:
Get pre-qualified$2,183/mo
Single Family Residence
Built in 1957
10,018 Square Feet Lot
$326,300 Zestimate®
$144/sqft
$-- HOA
What's special
Finished heated bonus roomOversized city lotRemodeled and updated kitchenFenced in backyardPlenty of storage spaceHardwood floorsLr carpet
- 26 days |
- 1,116 |
- 31 |
Likely to sell faster than
Zillow last checked:
Listing updated:
Listed by:
Jane Fisher 715-215-0103,
CB Brenizer/Eau Claire
Source: WIREX MLS,MLS#: 1602706 Originating MLS: REALTORS Association of Northwestern WI
Originating MLS: REALTORS Association of Northwestern WIFacts & features
Interior
Bedrooms & bathrooms
- Bedrooms: 3
- Bathrooms: 2
- Full bathrooms: 2
- Main level bedrooms: 3
Primary bedroom
- Level: Main
- Area: 132
- Dimensions: 12 x 11
Bedroom 2
- Level: Main
- Area: 117
- Dimensions: 13 x 9
Bedroom 3
- Level: Main
- Area: 80
- Dimensions: 10 x 8
Family room
- Level: Lower
- Area: 252
- Dimensions: 21 x 12
Kitchen
- Level: Main
- Area: 108
- Dimensions: 12 x 9
Living room
- Level: Main
- Area: 240
- Dimensions: 20 x 12
Heating
- Natural Gas, Forced Air
Cooling
- Central Air
Appliances
- Included: Dishwasher, Dryer, Microwave, Range/Oven, Refrigerator, Washer
Features
- Basement: Full,Partially Finished,Block
Interior area
- Total structure area: 2,293
- Total interior livable area: 2,293 sqft
- Finished area above ground: 1,663
- Finished area below ground: 630
Video & virtual tour
Property
Parking
- Total spaces: 2
- Parking features: 2 Car, Attached, Garage Door Opener
- Attached garage spaces: 2
Features
- Levels: One
- Stories: 1
- Patio & porch: Patio, Patio-Covered
- Exterior features: Playground
Lot
- Size: 10,018 Square Feet
Details
- Parcel number: 120862
- Zoning: Residential
Construction
Type & style
- Home type: SingleFamily
- Property subtype: Single Family Residence
Materials
- Aluminum/Steel
Condition
- 21+ Years
- New construction: No
- Year built: 1957
Utilities & green energy
- Electric: Circuit Breakers
- Sewer: Public Sewer
- Water: Public
Community & HOA
Location
- Region: Eau Claire
- Municipality: Eau Claire
Financial & listing details
- Price per square foot: $144/sqft
- Tax assessed value: $201,100
- Annual tax amount: $4,266
- Date on market: 6/28/2026
- Inclusions: Included:dishwasher, Included:dryer, Included:garage Opener, Included:microwave, Included:oven/Range, Included:playset, Included:refrigerator, Included:washer
- Exclusions: Excluded:sellers Personal
Estimated market value
$326,300
$310,000 - $343,000
$1,664/mo
Price history
| Date | Event | Price |
|---|---|---|
| 7/8/2026 | Contingent | $329,900$144/sqft |
Source:  WIREX MLS #1602706 Report a problem WIREX MLS #1602706 Report a problem | ||
| 7/3/2026 | Price change | $329,900-2.9%$144/sqft |
Source: WIREX MLS #1602706 Report a problem | ||
| 6/28/2026 | Listed for sale | $339,900+23.6%$148/sqft |
Source: WIREX MLS #1602706 Report a problem | ||
| 7/31/2023 | Sold | $275,000+10%$120/sqft |
Source: WIREX MLS #1574518 Report a problem | ||
| 6/28/2023 | Contingent | $250,000$109/sqft |
Source: WIREX MLS #1574518 Report a problem | ||
| 6/27/2023 | Listed for sale | $250,000+47.1%$109/sqft |
Source: WIREX MLS #1574518 Report a problem | ||
| 4/6/2018 | Sold | $169,900+47.7%$74/sqft |
Source: Public Record Report a problem | ||
| 8/18/2017 | Sold | $115,000-11.5%$50/sqft |
Source: Agent Provided Report a problem | ||
| 7/25/2017 | Listed for sale | $129,900$57/sqft |
Source: Escher Real Estate #1510686 Report a problem | ||
Public tax history
| Year | Property taxes | Tax assessment |
|---|---|---|
| 2023 | $3,974 +4% | $201,100 |
| 2022 | $3,821 +1.5% | $201,100 |
| 2021 | $3,766 +6.4% | $201,100 +22.4% |
| 2020 | $3,540 +14.7% | $164,300 |
| 2019 | $3,086 -12% | $164,300 |
| 2018 | $3,506 | $164,300 |
| 2017 | $3,506 | $164,300 +38.6% |
| 2016 | -- | $118,500 |
| 2014 | -- | $118,500 |
| 2013 | -- | $118,500 +1.6% |
| 2012 | -- | $116,600 |
| 2011 | -- | $116,600 |
| 2010 | -- | $116,600 -6.9% |
| 2009 | -- | $125,300 |
| 2008 | -- | $125,300 |
| 2007 | -- | $125,300 +11.9% |
| 2006 | -- | $112,000 |
| 2005 | -- | $112,000 |
| 2004 | -- | $112,000 +14.3% |
| 2003 | -- | $98,000 |
| 2002 | -- | $98,000 +18.8% |
| 2000 | -- | $82,500 |
Find assessor info on the county website
Monthly payment
Est. payment
Payment breakdown
Explore the cost of this home by adjusting the details. Changes won't be saved.Climate risks
Neighborhood: Airport
Nearby schools
GreatSchools rating
- 8/10Davey Elementary SchoolGrades: K-5Distance: 0.3 mi
- 5/10Northstar Middle SchoolGrades: 6-8Distance: 1 mi
- 7/10North High SchoolGrades: 9-12Distance: 0.4 mi
Schools provided by the listing agent
- District: Eau Claire
Source: WIREX MLS. This data may not be complete. We recommend contacting the local school district to confirm school assignments for this home.
- $269,1003 bd1 ba1.1k sqft3035 Saturn Ave, Eau Claire, WI 54703Off Market
- $164,1002 bd1 ba602 sqft1606 Eddy Ln, Eau Claire, WI 54703Off Market
- $282,9004 bd2 ba1.6k sqft1612 Eddy Ln, Eau Claire, WI 54703Off Market
- $279,8003 bd2 ba1.1k sqft3024 Jupiter Ave, Eau Claire, WI 54703Off Market
- $293,0003 bd2 ba1.4k sqft3030 Jupiter Ave, Eau Claire, WI 54703Sold
- $296,2003 bd2 ba1.9k sqft3041 Saturn Ave, Eau Claire, WI 54703Off Market
- $293,9003 bd2 ba1.2k sqft3004 Jupiter Ave, Eau Claire, WI 54703Off Market
- $278,2003 bd2 ba1.3k sqft3038 Jupiter Ave, Eau Claire, WI 54703Off Market
A local agent can set up tours, give advice and negotiate with sellers.
A local lender can help you make sure your offer is ready when you are.
Similar homes
- $280,0003 bd2 ba2k sqft2944 Saturn Avenue, Eau Claire, WI 54703Active
 MLS ID #1602759, Wanda Johnson. WIREX MLS
 - $339,0003 bd2 ba2.2k sqft1470 Cummings Avenue, Eau Claire, WI 54701Active
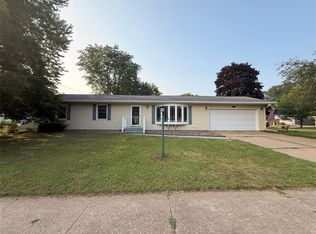 MLS ID #1603539, Jennifer Hagen. WIREX MLS
 - $289,9003 bd2 ba1.2k sqft1602 Drury Court, Eau Claire, WI 54703Active
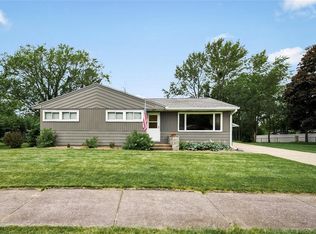 MLS ID #1602937, Holly Bowe. WIREX MLS
 - $261,9003 bd1 ba1.6k sqft1515 Hillsdale Road, Eau Claire, WI 54703Active
 MLS ID #1603396, Jennifer Humblet. WIREX MLS
 - $284,9004 bd2 ba1.4k sqft2440 LaSalle Street, Eau Claire, WI 54703ActiveMLS ID #1602432, Jim Krimpelbein. WIREX MLS
- $315,0003 bd2 ba1.9k sqft2231 Frank St, Eau Claire, WI 54703For Sale
 MLS ID #7102654, Brandi J Gregory, Keller Williams Realty Diversified. NorthstarMLS as distributed by MLS GRID
 - $269,9003 bd1 ba1.4k sqft2446 Marquette Street, Eau Claire, WI 54703ActiveMLS ID #1603006, Jessica Sedlacek. WIREX MLS
- $315,0004 bd2 ba2.1k sqft2210 Vine Street, Eau Claire, WI 54703ActiveMLS ID #1600958, Robin Hall. WIREX MLS
- $364,9005 bd3 ba2.4k sqft106 Lilac Street, Eau Claire, WI 54703ActiveMLS ID #1601226, Liz Thompson. WIREX MLS
- $349,9003 bd3 ba2.2k sqft404 W Macarthur Ave, Eau Claire, WI 54701For SaleMLS ID #7110391, Mary F Rufledt, Elite Realty Group, LLC. NorthstarMLS as distributed by MLS GRID
- $429,5004 bd2 ba2.5k sqft1544 Howard Avenue, Eau Claire, WI 54703ActiveMLS ID #1602388, Gerald Staniszewski. WIREX MLS
- $319,9003 bd2 ba2k sqft5642 Green Park Drive, Eau Claire, WI 54703ActiveMLS ID #1600373, Regina Mauer. WIREX MLS
- $439,9003 bd3 ba2.8k sqft2804 W Princeton Avenue, Eau Claire, WI 54703ActiveMLS ID #1600266, Andy Yakesh The Yakesh Team. WIREX MLS
- $289,9004 bd2 ba1.8k sqft2320 Hayden Avenue, Altoona, WI 54720ActiveMLS ID #1603336, Ryan LaFrance. WIREX MLS
- $259,9003 bd2 ba1.8k sqft927 Gilbert Street, Eau Claire, WI 54703ActiveMLS ID #1601104, John Gyorfi. WIREX MLS
- $359,9003 bd3 ba2.5k sqft4274 Mill Ridge Circle #4, Eau Claire, WI 54703ActiveMLS ID #1602413, Amy Muehlbauer. WIREX MLS
- $395,0003 bd3 ba2.4k sqft4852 Waylon Street, Eau Claire, WI 54703ActiveMLS ID #1603022, Britany Anderson. WIREX MLS
- $352,0003 bd3 ba2k sqft534 Hagman Street #21, Eau Claire, WI 54703ActiveMLS ID #1601019, Shelley Finnessy. WIREX MLS
- $299,9003 bd1 ba1.4k sqft1531 Drummond Street, Eau Claire, WI 54701ActiveMLS ID #1602137, Jane Seymour Kunick. WIREX MLS
- $389,0004 bd2 ba2k sqft4309 Pine Meadow Drive, Eau Claire, WI 54701ActiveMLS ID #1603189, AJ Minaker. WIREX MLS
