Captivating home in Crystal Falls. Discover unparalleled comfort and sophisticated living in this two-story residence. The classic brick exterior, enhanced by an inviting arched entry and welcoming front porch, creates immediate curb appeal. Step inside to a bright kitchen designed for culinary enthusiasts, featuring a generous island, sleek stainless appliances including a gas cooktop, microwave, Bosch dishwasher, oven, along with a pantry and pendant lighting. Quartz counters and an eat-in area further enhance the kitchen's appeal. The open concept seamlessly connects the kitchen to a striking great room, where soaring ceilings, recessed lighting, and a cozy fireplace in the living room create an inviting atmosphere. Luxury Vinyl Plank flooring flows through these main living areas, adding warmth, durability and elegance. The dedicated study space boasts integrated floor to ceiling shelving units and French doors. Bedrooms offer comfort with high ceilings and plush new carpeting. The primary bathroom features dual vanities and a glass-enclosed shower with bench. Bay windows in the owner's retreat provide abundant natural light & sitting area. A media room with custom lighting, a tray ceiling, projector & screen is perfect for cinematic enjoyment. Outside, fenced private yard with Heritage oaks offers a serene oasis. The covered patio is an ideal setting for outdoor entertaining and relaxation. Updates galore including roof replaced Sept 2025, new carpet July 2026, multiple smart home features, Govee permanent outdoor lights, Fleck water softener, one a/c compressor replaced 2022, EV charger plug in garage, overhead garage storage racks & Rubbermaid Fast Track storage system and more. Amenities include 2 pools, pickleball/tennis court, fishing ponds, pavilion, sports courts, parks, playgrounds, walking trails, 18 hole disc golf course, sand volleyball. It also hosts a challenging 18 hole public golf course. Easy access to shopping, restaurants & major roads.
Active
$527,000
3029 Scout Pony Dr, Leander, TX 78641
4beds
2,545sqft
:
Get pre-qualified$3,796/mo
Single Family Residence
Built in 2016
5,793 Square Feet Lot
$-- Zestimate®
$207/sqft
$63/mo HOA
What's special
Bosch dishwasherPlush new carpetingRecessed lightingInviting arched entryLuxury vinyl plank flooringQuartz countersClassic brick exterior
- 10 days |
- 908 |
- 15 |
Likely to sell faster than
Zillow last checked:
Listing updated:
Listed by:
Tish Darey (512) 422-1597,
JBGoodwin REALTORS NW (512) 502-7800
Source: Unlock MLS,MLS#: 9753854
Facts & features
Interior
Bedrooms & bathrooms
- Bedrooms: 4
- Bathrooms: 4
- Full bathrooms: 3
- 1/2 bathrooms: 1
- Main level bedrooms: 1
Heating
- Central, Fireplace(s), Natural Gas
Cooling
- Ceiling Fan(s), Central Air, Electric
Appliances
- Included: Built-In Oven(s), Dishwasher, Disposal, Gas Cooktop, Microwave, RNGHD, Stainless Steel Appliance(s), Gas Water Heater, WaterSoftener
Features
- Granite Counters, French Doors, High Speed Internet, Interior Steps, Smart Home, Smart Thermostat
- Flooring: Carpet, Tile, Vinyl
- Windows: Bay Window(s), Blinds, Drapes, Screens, Window Treatments
- Number of fireplaces: 1
- Fireplace features: Family Room, Gas, Gas Log
Interior area
- Total interior livable area: 2,545 sqft
Video & virtual tour
Property
Parking
- Total spaces: 2
- Parking features: Attached, Door-Single, Driveway, Garage, Garage Door Opener, Garage Faces Front, Kitchen Level, Side By Side
- Attached garage spaces: 2
Accessibility
- Accessibility features: None
Features
- Levels: Two
- Stories: 2
- Patio & porch: Covered, Patio, Rear Porch
- Exterior features: Electric Car Plug-in, Garden, Gutters Full, Lighting, Private Yard
- Pool features: None
- Spa features: None
- Fencing: Back Yard, Full, Privacy, Wood
- Has view: Yes
- View description: Neighborhood
- Waterfront features: None
Lot
- Size: 5,793 Square Feet
- Features: Back Yard, Curbs, Front Yard, Interior Lot, Level, Private, Sprinkler - Automatic, Sprinkler - In-ground, Trees-Large (Over 40 Ft)
Details
- Additional structures: None
- Parcel number: 05024006080000
- Special conditions: Standard
Construction
Type & style
- Home type: SingleFamily
- Property subtype: Single Family Residence
Materials
- Foundation: Slab
- Roof: Composition
Condition
- Resale
- New construction: No
- Year built: 2016
Details
- Builder name: Taylor Morrison
Utilities & green energy
- Sewer: Public Sewer
- Water: Public
- Utilities for property: Electricity Connected, Internet-Fiber, Natural Gas Connected, Sewer Connected, Underground Utilities, Water Connected
Community & HOA
Community
- Features: Cluster Mailbox, Curbs, Fishing, Golf, High Speed Internet, Lake, Park, Picnic Area, Planned Social Activities, Playground, Pool, Sidewalks, Sport Court(s)/Facility, Street Lights, Tennis Court(s), Underground Utilities
- Subdivision: Bluffs at Crystal Falls
HOA
- Has HOA: Yes
- Services included: Common Area Maintenance
- HOA fee: $63 monthly
- HOA name: Crystal Falls HOA
Location
- Region: Leander
Financial & listing details
- Price per square foot: $207/sqft
- Tax assessed value: $484,850
- Annual tax amount: $10,182
- Date on market: 7/16/2026
- Listing terms: Cash,Conventional
- Electric utility on property: Yes
Estimated market value
Not available
Estimated sales range
Not available
Not available
Price history
| Date | Event | Price |
|---|---|---|
| 7/16/2026 | Listed for sale | $527,000$207/sqft |
Source:  Unlock MLS #9753854 Report a problem Unlock MLS #9753854 Report a problem | ||
| 12/28/2016 | Sold | -- |
Source: Agent Provided Report a problem | ||
Public tax history
| Year | Property taxes | Tax assessment |
|---|---|---|
| 2025 | $8,162 -1.4% | $484,850 +1.6% |
| 2024 | $8,276 +13.1% | $477,228 +10% |
| 2023 | $7,321 -7.3% | $433,844 +10% |
| 2022 | $7,901 | $394,404 +10% |
| 2021 | -- | $358,549 +10% |
| 2020 | $7,622 -0.6% | $325,954 |
| 2019 | $7,667 -1.2% | $325,954 +4.3% |
| 2018 | $7,758 | $312,483 -1.3% |
| 2017 | $7,758 | $316,560 |
Find assessor info on the county website
Monthly payment
Est. payment
Payment breakdown
Explore the cost of this home by adjusting the details. Changes won't be saved.Climate risks
Neighborhood: 78641
Nearby schools
GreatSchools rating
- 8/10William J Winkley Elementary SchoolGrades: PK-5Distance: 0.9 mi
- 8/10Running Brushy Middle SchoolGrades: 6-8Distance: 0.8 mi
- 6/10Leander High SchoolGrades: 9-12Distance: 1.5 mi
Schools provided by the listing agent
- Elementary: William J Winkley
- Middle: Running Brushy
- High: Leander High
- District: Leander ISD
Source: Unlock MLS. This data may not be complete. We recommend contacting the local school district to confirm school assignments for this home.
- $563,7004 bd4 ba3.1k sqft3025 Scout Pony Dr, Leander, TX 78641Off Market
- $437,1004 bd3 ba2.1k sqft3033 Scout Pony Dr, Leander, TX 78641Off Market
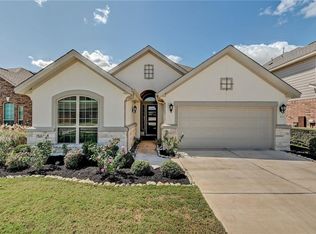
- $443,2003 bd2 ba2.2k sqft3021 Scout Pony Dr, Leander, TX 78641Off Market
- $413,0003 bd2 ba1.9k sqft3037 Scout Pony Dr, Leander, TX 78641Off Market
- $510,6004 bd4 ba2.5k sqft2529 Granite Hill Dr, Leander, TX 78641Off Market
- $461,2005 bd2 ba2.4k sqft2525 Granite Hill Dr, Leander, TX 78641Off Market
- $503,9004 bd2 ba2.6k sqft2349 Broken Wagon Dr, Leander, TX 78641Off Market
- $471,7004 bd4 ba2.5k sqft3017 Scout Pony Dr, Leander, TX 78641Off Market
A local agent can set up tours, give advice and negotiate with sellers.
A local lender can help you make sure your offer is ready when you are.
Similar homes
- $--5 bd4 ba3.6k sqft2112 Peoria Dr, Leander, TX 78641Auction
 Auction.com 2
 - $529,9504 bd2 ba2.7k sqft2718 Sun Mountain Dr, Leander, TX 78641Active

 MLS ID #9648318, Debbie Luzzo, Carlene Bond, Broker. Unlock MLS
 - $565,0004 bd3 ba2.7k sqft2816 Homecoming, Leander, TX 78641Active
 MLS ID #6606476, Katie Hanner, Thrive Realty. Unlock MLS
 - $639,9004 bd3 ba2.7k sqft3025 Silvergrass Cv, Leander, TX 78641Active
 MLS ID #8098710, Dr Kerrie Carter-Walker, ABUNDANTLY ANCHORED REALTY & DESIGN, LLC. Unlock MLS
 - $559,0004 bd3 ba3.2k sqft1604 Hollowback Dr, Leander, TX 78641ActiveMLS ID #9122136, Amber Broadway, Opendoor Brokerage, LLC. Unlock MLS
- $469,5004 bd2 ba2.5k sqft1909 Holly Hill Dr, Leander, TX 78641ActiveMLS ID #7997936, Melanie Fenelon, Kuper Sotheby's Int'l Realty. Unlock MLS
- $449,0004 bd3 ba2.6k sqft1104 Iron Horse, Leander, TX 78641ActiveMLS ID #5983718, Or Yochanan, Ready Real Estate. Unlock MLS
- $524,0003 bd3 ba2.1k sqft3400 Venezia Vw, Leander, TX 78641ActiveMLS ID #5577777, Tabitha LeJeune, Kuper Sotheby's Int'l Realty. Unlock MLS
- $599,9993 bd3 ba2.7k sqft1809 Mazarro Dr #11, Leander, TX 78641ActiveMLS ID #5764184, Savy Buoy, Savy Realty & Acquisition Inc.. Unlock MLS
- $524,9904 bd3 ba2.4k sqft2514 Preserve Trl, Cedar Park, TX 78613ActiveMLS ID #1011414, Amy Seely, The Seely Group LLC. Unlock MLS
- $469,0004 bd2 ba2.5k sqft1122 Iron Horse, Leander, TX 78641ActiveMLS ID #8618843, Dow Kennedy, REALTY CAPITAL CITY. Unlock MLS
- $667,4955 bd4 ba3.6k sqft2525 Quick Fort Dr, Leander, TX 78641ActiveMLS ID #1433961, Collin Kendrick, Thrive Realty. Unlock MLS
- $539,0003 bd2 ba2.6k sqft1919 Wildfire, Leander, TX 78641ActiveMLS ID #3320412, Jeremy Malish, All City Real Estate Ltd. Co. Unlock MLS
- $495,0004 bd3 ba2.8k sqft1116 Wigwam, Leander, TX 78641Active
 MLS ID #611812, Don Hemingway, Crystal Falls Realty. Central Texas MLS
 - $525,0004 bd3 ba3.3k sqft2407 Silver Spur Ln, Leander, TX 78641ActiveMLS ID #6215118, Stephen Kutch, eXp Realty, LLC. Unlock MLS
- $599,0003 bd4 ba2.8k sqft1827 Tall Chief, Leander, TX 78641ActiveMLS ID #619102, Sharon Brummett, Compass RE Texas, LLC. Central Texas MLS
- $469,0003 bd2 ba1.6k sqft1817 Mason Creek Blvd, Leander, TX 78641ActiveMLS ID #2860258, Sabrina Butler, eXp Realty, LLC. Unlock MLS
- $494,9905 bd4 ba3.1k sqft1601 Bovina Dr, Leander, TX 78641ActiveMLS ID #7395086, Christopher Marti, Marti Realty Group. Unlock MLS
- $565,0004 bd3 ba3.2k sqft1132 Hemlen Cv, Leander, TX 78641ActiveMLS ID #3413040, Austin Davis, Home and Land Equity, LLC. Unlock MLS
- $500,0003 bd3 ba2.2k sqft13202 Fawn Valley Dr, Cedar Park, TX 78613ActiveMLS ID #9687525, Joshua Swan, Compass RE Texas, LLC. Unlock MLS
