Waterfront opportunity in Sudduth Estates! This 3-bedroom, 2-bath detached single-family residence offers approximately 2,200 SF of living space and approximately 100 feet of direct waterfront. Constructed in 1978, the property is being sold AS IS and presents an exceptional opportunity for a buyer looking to renovate or create their own waterfront retreat in Fort Walton Beach. A transferable lifetime foundation warranty adds valuable peace of mind for the next owner. With its generous living space, substantial waterfront frontage, and desirable Sudduth Estates location, this property offers a unique opportunity to own a significant piece of waterfront property in Fort Walton Beach. Bring your vision and make this waterfront property your own!
For sale
$539,900
302A Sudduth Cir, Fort Walton Beach, FL 32548
3beds
2,200sqft
Single Family Residence
Built in 1978
0.42 Acres Lot
$525,700 Zestimate®
$245/sqft
$-- HOA
What's special
Generous living spaceSubstantial waterfront frontage
- 1 day
- 316
- 22
Zillow last checked:
Listing updated:
Listed by:
Your House Team 850-398-8898,
RE/MAX Agency One
Source: ECAOR,MLS#: 1011064
Facts & features
Interior
Bedrooms & bathrooms
- Bedrooms: 3
- Bathrooms: 2
- Full bathrooms: 2
Primary bedroom
- Level: First
- Area: 174 Square Feet
- Dimensions: 14.5 x 12
Bedroom
- Level: First
- Area: 154 Square Feet
- Dimensions: 14 x 11
Bedroom
- Level: First
- Area: 125.62 Square Feet
- Dimensions: 11 x 11.42
Primary bathroom
- Level: First
- Area: 60 Square Feet
- Dimensions: 5 x 12
Bathroom
- Level: First
- Area: 84.78 Square Feet
- Dimensions: 9 x 9.42
Dining room
- Level: First
- Area: 103.62 Square Feet
- Dimensions: 11 x 9.42
Family room
- Description: with Fireplace!
- Level: First
- Area: 320 Square Feet
- Dimensions: 16 x 20
Florida room
- Level: First
- Area: 220 Square Feet
- Dimensions: 11 x 20
Garage
- Level: First
- Area: 484 Square Feet
- Dimensions: 22 x 22
Kitchen
- Level: First
- Area: 192 Square Feet
- Dimensions: 12 x 16
Laundry
- Level: First
- Area: 81 Square Feet
- Dimensions: 9 x 9
Living room
- Level: First
- Area: 195 Square Feet
- Dimensions: 15 x 13
Cooling
- Central Air
Features
- Common walls with other units/homes: No Common Walls
Interior area
- Total structure area: 2,200
- Total interior livable area: 2,200 sqft
Property
Parking
- Total spaces: 2
- Parking features: Garage - Attached
- Attached garage spaces: 2
Features
- Stories: 1
Lot
- Size: 0.42 Acres
- Dimensions: 60 x 75 x 176.48 x 100 x 210
Details
- Parcel number: 072S23465000000010
- Zoning description: Resid Single Family
Construction
Type & style
- Home type: SingleFamily
- Architectural style: Traditional
- Property subtype: Single Family Residence
Condition
- Construction Complete
- New construction: No
- Year built: 1978
Utilities & green energy
- Water: Public
Community & HOA
Community
- Subdivision: SUDDUTH ESTATES
Location
- Region: Fort Walton Beach
Financial & listing details
- Price per square foot: $245/sqft
- Date on market: 9/1/2026
Estimated market value
$525,700
$499,000 - $552,000
$2,901/mo
Price history
| Date | Event | Price |
|---|---|---|
| 9/1/2026 | Listed for sale | $539,900$245/sqft |
Source:  ECAOR #1011064 Report a problem ECAOR #1011064 Report a problem | ||
Public tax history
Tax history is unavailable.
Monthly payment
Est. payment
Payment breakdown
Explore the cost of this home by adjusting the details. Changes won't be saved.Climate risks
Neighborhood: 32548
Nearby schools
Schools provided by the listing agent
- Elementary: Elliott Point
- Middle: Meigs
- High: Choctawhatchee
Source: ECAOR. This data may not be complete. We recommend contacting the local school district to confirm school assignments for this home.
- $422,4003 bd2 ba2k sqft302 Sudduth Cir NE, Fort Walton Beach, FL 32548Off Market
- $677,7004 bd2 ba2k sqft302 Sudduth Cir #A, Fort Walton Beach, FL 32548Off Market

- $749,2004 bd2 ba2k sqft302 Sudduth Cir, Fort Walton Beach, FL 32548Off Market
- $304,4830.62 acres304 Sudduth Cir NE, Fort Walton Beach, FL 32548Off Market
Similar homes
- $579,0005 bd3 ba2k sqft2 Bay Dr NE, Fort Walton Beach, FL 32548For Sale
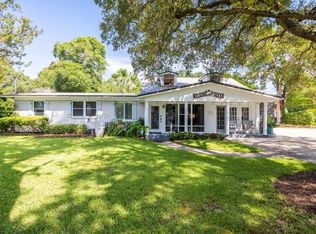
 MLS ID #1007586, Whitney Pavlov, Century 21 AllPoints Realty. ECAOR
 - $465,0003 bd2 ba1.8k sqft326 Kepner Dr NE, Fort Walton Beach, FL 32548For Sale By Owner
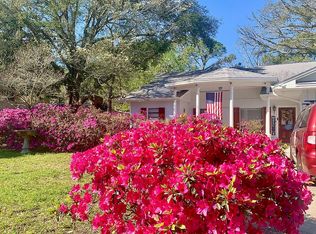
- $599,0004 bd3 ba1.9k sqft11 Waynel Cir SE, Fort Walton Beach, FL 32548For Sale
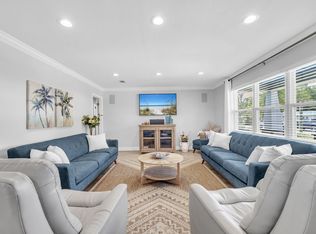 MLS ID #1009510, Robin A Lee, Florida Sales Realty. ECAOR
 - $609,0004 bd2 ba2.1k sqft4 Bay Dr NE, Fort Walton Beach, FL 32548For Sale
 MLS ID #1007250, Camilo D Perez, Home Sold Realty LLC. ECAOR
 - $480,0003 bd2 ba1.8k sqft108 Waynel Cir, Fort Walton Beach, FL 32548For SaleMLS ID #1005855, Yara N De Leon, Bastion Realty LLC. ECAOR
- $339,8503 bd2 ba1.7k sqft104 Cedar Ave SW, Fort Walton Beach, FL 32548For Sale
 MLS ID #1010881, Amy Calderon, World Impact Real Estate Gulf Breeze. Navarre Area BOR
 - $399,9004 bd2 ba1.7k sqft313 Gardner Dr NE, Fort Walton Beach, FL 32548For SaleMLS ID #1005567, Karen K Martineau, RE/MAX Coastal Properties. ECAOR
- $445,0003 bd3 ba2.3k sqft124 Sotir St, Fort Walton Beach, FL 32548For SaleMLS ID #1010192, Steven Rodriquez, Coastal Realty Services. ECAOR
- $521,0004 bd3 ba2.3k sqft745 2nd Ave, Fort Walton Beach, FL 32547For SaleMLS ID #1009990, David P Rood, Keller Williams Realty Nville. ECAOR
- $385,0003 bd2 ba1.7k sqft345 Okaloosa Rd, Fort Walton Beach, FL 32548For SaleMLS ID #1004958, Jessica R Paz Lombardi, simpliHOM. ECAOR
- $680,0004 bd4 ba2.6k sqft205 Alconese Ave SE, Fort Walton Beach, FL 32548For SaleMLS ID #1010473, Julia N Eliasson, ERA American Real Estate. ECAOR
- $449,9005 bd3 ba2.2k sqft102 Robinwood Dr NW, Fort Walton Beach, FL 32548For SaleMLS ID #1007627, Alisha A Hasty, EXP Realty LLC. ECAOR
- $475,0004 bd2 ba1.4k sqft342 Hollywood Blvd SE, Fort Walton Beach, FL 32548For SaleMLS ID #993455, Jennifer Purdy, Coldwell Banker Realty. ECAOR
- $549,9004 bd2 ba2.3k sqft2335 Cummings Dr, Fort Walton Beach, FL 32547For SaleMLS ID #1007331, Venita S Brannon, Coldwell Banker Realty. ECAOR
- $415,0004 bd2 ba2.3k sqft233 Pleasant St, Fort Walton Beach, FL 32548For SaleMLS ID #1002154, Mallory K Tidwell, Gulfside Haven LLC. ECAOR
- $415,0004 bd3 ba2.6k sqft120 Alabama Ave, Fort Walton Beach, FL 32548For SaleMLS ID #1000400, Mallory K Tidwell, Gulfside Haven LLC. ECAOR
- $349,9004 bd2 ba1.5k sqft227 Staff Dr NE, Fort Walton Beach, FL 32548For SaleMLS ID #1007997, Enrique A Hernandez, LPT Realty LLC. ECAOR
- $427,9003 bd2 ba1.5k sqft401 Ed St, Fort Walton Beach, FL 32547For SaleMLS ID #1010635, Alicia Copes, Postcard Realty, Inc. Navarre Area BOR
