Luxury meets lake life at this beautifully updated waterfront ranch on all-sports Belleville Lake. Designed for the discerning buyer, this exceptional 3 bedroom, 2 bath residence offers panoramic lake views, sophisticated updates, and a truly remarkable natural setting. The custom designed kitchen serves as the focal point of the home, featuring quartz countertops, a custom coffee bar, designer vent hood, and thoughtfully curated finishes that create both beauty and functionality. Expansive windows frame breathtaking water views and fill the living spaces with natural light. Wake up to panoramic lake views from the primary suite, a private retreat featuring a walk-in closet with mirror barn door and spa-inspired ensuite bath with a stunning accessible curbless walk-in shower and dual showerheads. Two more bedrooms - one with a murphy bed. The second full bath maintains a timeless appeal. Step outside to experience the true beauty of waterfront living. A large patio and waterfront setting create a seamless indoor-outdoor lifestyle designed for entertaining. Whether hosting family and friends, enjoying morning coffee overlooking the water, or unwinding beside the gas fireplace as the sun sets over the lake, the panoramic views of Belleville Lake provide a spectacular backdrop for every season. The grounds are equally impressive, featuring approximately 18 varieties of mature trees, including Japanese maples and a 200 year old sycamore, creating a private arboretum-like setting rarely found on waterfront properties. Direct lake access allows for boating, kayaking, fishing, and year-round enjoyment right from your own backyard with dock. Recent updates include furnace 2025, central air conditioning 2023, roof 2023, windows, and new washer and dryer. The finished lower level provides additional living and entertaining space, while numerous updates throughout make this home truly move-in ready. Located just minutes from downtown Belleville's restaurants, coffee shops, waterfront dining, farmers market, festivals, concerts, and community events, this exceptional residence offers the perfect balance of luxury, nature, and convenience less than three miles from Lower Huron Metropark, approximately one-half mile from a public boat launch, about 5 minutes to I-94, 8 minutes to I-275, less than 20 minutes to Detroit Metro Airport, approximately 20-25 minutes to Ann Arbor, and about 30 minutes to downtown Detroit. A rare opportunity to own a turnkey waterfront home in one of Belleville Lake's most desirable locations!
Active
Price cut: $26K (7/14)
$799,000
303 E Huron River Dr, Van Buren Twp, MI 48111
3beds
2,307sqft
Single Family Residence
Built in 1980
9,583 Square Feet Lot
$774,000 Zestimate®
$346/sqft
$-- HOA
What's special
Gas fireplaceThoughtfully curated finishesPrivate arboretum-like settingSpa-inspired ensuite bathPanoramic lake viewsWaterfront settingQuartz countertops
- 74 days |
- 1,464 |
- 64 |
Zillow last checked:
Listing updated:
Listed by:
Jessica Carter 734-945-2144,
Keller Williams Ann Arbor Mrkt 734-995-9400
Source: MichRIC,MLS#: 26028788
Facts & features
Interior
Bedrooms & bathrooms
- Bedrooms: 3
- Bathrooms: 2
- Full bathrooms: 2
- Main level bedrooms: 3
Primary bedroom
- Level: Main
- Area: 192.43
- Dimensions: 13.58 x 14.17
Bedroom 2
- Level: Main
- Area: 138.98
- Dimensions: 10.90 x 12.75
Bedroom 3
- Level: Main
- Area: 140.25
- Dimensions: 11.00 x 12.75
Primary bathroom
- Level: Main
- Area: 88.88
- Dimensions: 11.00 x 8.08
Bathroom 2
- Level: Main
- Area: 64.77
- Dimensions: 12.75 x 5.08
Dining area
- Level: Main
- Area: 95.59
- Dimensions: 11.83 x 8.08
Kitchen
- Level: Main
- Area: 285.93
- Dimensions: 11.83 x 24.17
Laundry
- Level: Main
- Area: 45.05
- Dimensions: 8.58 x 5.25
Living room
- Level: Main
- Area: 298.7
- Dimensions: 21.08 x 14.17
Other
- Description: Foyer
- Level: Main
- Area: 109.93
- Dimensions: 18.08 x 6.08
Other
- Description: WIC
- Level: Main
- Area: 43.13
- Dimensions: 7.50 x 5.75
Other
- Description: Storage
- Level: Basement
- Area: 746.61
- Dimensions: 36.42 x 20.50
Recreation
- Level: Basement
- Area: 512.5
- Dimensions: 25.00 x 20.50
Utility room
- Level: Basement
- Area: 317.55
- Dimensions: 21.90 x 14.50
Heating
- Forced Air
Cooling
- Central Air
Appliances
- Included: Bar Fridge, Built-In Electric Oven, Cooktop, Dishwasher, Disposal, Dryer, Range, Refrigerator, Washer
- Laundry: Gas Dryer Hookup, Laundry Room, Main Level, Sink, Washer Hookup
Features
- Ceiling Fan(s), Wet Bar, Center Island, Eat-in Kitchen
- Flooring: Engineered Hardwood, Tile, Vinyl, Wood
- Windows: Skylight(s), Screens, Insulated Windows, Window Treatments
- Basement: Full
- Number of fireplaces: 1
- Fireplace features: Gas Log, Living Room
Interior area
- Total structure area: 1,819
- Total interior livable area: 2,307 sqft
- Finished area below ground: 488
Video & virtual tour
Property
Parking
- Total spaces: 2
- Parking features: Garage Faces Side, Attached, Garage Door Opener
- Garage spaces: 2
Accessibility
- Accessibility features: Accessible Mn Flr Bedroom, Accessible Mn Flr Full Bath, Low Threshold Shower
Features
- Stories: 1
- Fencing: Chain Link
- On waterfront: Yes
- Waterfront features: Lake
- Body of water: Belleville Lake
Lot
- Size: 9,583 Square Feet
- Dimensions: 91 x 171
- Features: Sidewalk, Shrubs/Hedges
Details
- Parcel number: 31087030086302
Construction
Type & style
- Home type: SingleFamily
- Architectural style: Ranch
- Property subtype: Single Family Residence
Materials
- Brick, Wood Siding
- Roof: Shingle
Condition
- New construction: No
- Year built: 1980
Utilities & green energy
- Sewer: Public Sewer
- Water: Public
- Utilities for property: Natural Gas Connected
Community & HOA
Community
- Security: Smoke Detector(s)
Location
- Region: Van Buren Twp
Financial & listing details
- Price per square foot: $346/sqft
- Tax assessed value: $329,897
- Annual tax amount: $15,940
- Date on market: 6/11/2026
- Listing terms: Cash,Conventional
- Road surface type: Paved
Estimated market value
$774,000
$735,000 - $813,000
$2,125/mo
Price history
| Date | Event | Price |
|---|---|---|
| 7/14/2026 | Price change | $799,000-3.2%$346/sqft |
Source:  MichRIC #26028788 Report a problem MichRIC #26028788 Report a problem | ||
| 6/11/2026 | Listed for sale | $825,000+65%$358/sqft |
Source: MichRIC #26028788 Report a problem | ||
| 9/22/2021 | Sold | $500,000-9.1%$217/sqft |
Source: Public Record Report a problem | ||
| 8/27/2021 | Pending sale | $549,900$238/sqft |
Source:  AAABOR #R2210037851 Report a problem AAABOR #R2210037851 Report a problem | ||
| 8/17/2021 | Contingent | $549,900$238/sqft |
Source:  Realcomp II #2210037851 Report a problem Realcomp II #2210037851 Report a problem | ||
| 6/22/2021 | Price change | $549,900-8.3%$238/sqft |
Source: Realcomp II #2210037851 Report a problem | ||
| 5/24/2021 | Listed for sale | $599,900$260/sqft |
Source: Realcomp II #2210037851 Report a problem | ||
Public tax history
| Year | Property taxes | Tax assessment |
|---|---|---|
| 2025 | -- | $317,300 +2.3% |
| 2024 | -- | $310,100 +9.7% |
| 2023 | -- | $282,600 +10.1% |
| 2022 | -- | $256,700 +6.5% |
| 2021 | -- | $241,100 |
| 2020 | $6,303 +123.7% | $241,100 +11% |
| 2019 | $2,818 | $217,300 +22.8% |
| 2018 | $2,818 | $176,900 +0.9% |
| 2017 | -- | $175,400 +13.6% |
| 2016 | $4,343 | $154,400 +10.9% |
| 2015 | $4,343 -63.7% | $139,200 +10.7% |
| 2013 | $11,950 +175.2% | $125,800 +8.6% |
| 2012 | $4,343 | $115,800 -18.7% |
| 2010 | -- | $142,400 -0.8% |
| 2009 | -- | $143,500 -5.3% |
| 2008 | -- | $151,600 +9.1% |
| 2007 | -- | $138,900 -20% |
| 2003 | -- | $173,600 +65.3% |
| 2001 | $3,862 +7.5% | $105,027 +3.2% |
| 2000 | $3,592 | $101,771 |
Find assessor info on the county website
Monthly payment
Est. payment
Payment breakdown
Explore the cost of this home by adjusting the details. Changes won't be saved.Climate risks
Neighborhood: 48111
Nearby schools
GreatSchools rating
- 5/10Edgemont Elementary SchoolGrades: K-5Distance: 0.5 mi
- 5/10Belleville High SchoolGrades: 7-12Distance: 0.8 mi
- 4/10Owen Intermediate SchoolGrades: 4-6Distance: 0.7 mi
- $783,6004 bd4 ba2.5k sqft311 E Huron River Dr, Van Buren Twp, MI 48111Off Market
- $976,9003 bd4 ba5k sqft281 E Huron River Dr, Van Buren Twp, MI 48111Off Market
- $115,800-- bd1 ba1.4k sqft286 E Huron River Dr, Belleville, MI 48111Off Market
- $249,900-- bd1 ba1.4k sqft286 E Huron River Dr, Belleville, MI 48111Off Market
- $25,000-- bd-- ba-- sqft314 E Huron River Dr, Belleville, MI 48111Off Market
- $243,700-- bd1 ba1.2k sqft314 E Huron River Dr, Belleville, MI 48111Off Market
- $295,1003 bd3 ba1.3k sqft27 Madelon St, Belleville, MI 48111Off Market
- $329,5002 bd2 ba1.4k sqft276 E Huron River Dr, Van Buren Twp, MI 48111Off Market
A local agent can set up tours, give advice and negotiate with sellers.
Similar homes
- $499,0003 bd3 ba2.1k sqft45738 Bemis Rd, Van Buren Township, MI 48111For Sale

 MLS ID #20261059252, John R Jansen, Lakes Realty LLC. Realcomp II
 - $480,0004 bd3 ba2.4k sqft49271 Laguna Dr, Van Buren Township, MI 48111For Sale
 MLS ID #20261037732, Christina A Harman, Social House Group Belleville. Realcomp II
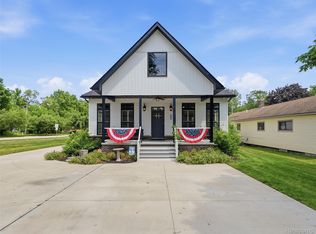
 - $524,0004 bd3 ba2.2k sqft6393 Denton Rd, Van Buren Township, MI 48111For Sale
 MLS ID #20261055052, Kelly Lauderbaugh, Wentworth Real Estate Group. Realcomp II
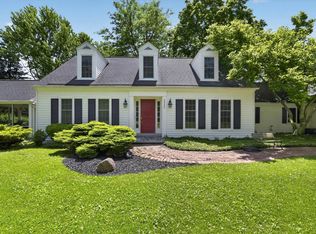
 - $825,0004 bd4 ba3.3k sqft48377 Gyde Rd, Canton, MI 48187For Sale
 MLS ID #26029538, Kellie Smith, Home Matters Realty Group. MichRIC
 - $450,0006 bd4 ba2.7k sqft49300 Arkona Rd, Belleville, MI 48111For SaleMLS ID #26037852, Traci Cole, Workhorse Realty LLC. MichRIC
- $489,9004 bd3 ba2.3k sqft14502 Laurelwood Dr, Belleville, MI 48111For SaleMLS ID #20261063948, John G Janosik, Berkshire Hathaway Michigan. Realcomp II
- $424,9004 bd3 ba2k sqft43640 S Timberview Dr, Van Buren Township, MI 48111New ConstructionMLS ID #26042894, Kiara Nelson, Keller Williams Ann Arbor Mrkt. MichRIC
- $799,0004 bd4 ba3.2k sqft4055 Pontiac Trl, Ann Arbor, MI 48105For SaleMLS ID #26038620, Rose Meza, Century 21 Affiliated. MichRIC
- $699,9003 bd3 ba2.2k sqft1145 Bemis Rd, Saline, MI 48176For SaleMLS ID #26029669, Matthew Dejanovich, Real Estate One Inc. MichRIC
- $835,0004 bd3 ba3.2k sqft22271 W River Rd, Grosse Ile, MI 48138For SaleMLS ID #20261064114, Heather Polites, MBA Realty. Realcomp II
- $785,0004 bd3 ba1.5k sqft2511 Londonderry Rd, Ann Arbor, MI 48104For SaleMLS ID #26018688, Jeffrey Post, @properties Christie's Int'lAA. MichRIC
- $624,0003 bd3 ba2.3k sqft3446 Charing Cross Rd, Ann Arbor, MI 48108For SaleMLS ID #26040498, Keri Middaugh, Real Estate One Inc. MichRIC
- $529,9004 bd3 ba2.1k sqft44743 Brookside Rd, Plymouth, MI 48170For Sale
 MLS ID #50218997, Michele K Papatheodore, Keller Williams First. MiRealSource
 - $725,0005 bd3 ba3.1k sqft2000 E Stadium Blvd, Ann Arbor, MI 48104For SaleMLS ID #26031613, Cynthia Cecala-Smigielski, Real Estate One Inc. MichRIC
- $509,0004 bd4 ba2.5k sqft8344 Jack Pine Cir, Ypsilanti, MI 48197For SaleMLS ID #26039732, Desiree Bourgeois, Redfin Corporation. MichRIC
- $625,0004 bd3 ba3.1k sqft8569 Roundhill Ct, Saline, MI 48176For SaleMLS ID #26041984, Matthew Dejanovich, Real Estate One Inc. MichRIC
- $950,0003 bd3 ba1.2k sqft3595 E Huron River Dr, Ann Arbor, MI 48104For SaleMLS ID #26035534, Brian Craig, Keller Williams Ann Arbor Mrkt. MichRIC
- $595,0004 bd4 ba2.5k sqft2138 Vail Ct, Ann Arbor, MI 48108For SaleMLS ID #26043252, Snow Liao, The Charles Reinhart Company. MichRIC
- $619,0003 bd2 ba2.3k sqft9026 Woodside Rd, Northville, MI 48167For SaleMLS ID #20261039311, Judee Taormina, Real Estate One-Northville. Realcomp II
- $575,0004 bd3 ba2.5k sqft525 Springfield Dr, Canton, MI 48188For SaleMLS ID #20261056163, Erik Wright, Social House Real Estate Group LLC. Realcomp II
