So much more than meets the eye! This charming 2-bedroom, 2-full-bath ranch in Ashkum offers beautiful hardwood floors, a spacious living room with dining area & a kitchen with plenty of cabinet space. Both bedrooms are conveniently located on the main floor, along with 2 full bathrooms, including one with a relaxing jetted tub! Need more room? The full walk-up attic offers fantastic potential to finish into an additional bedroom, playroom, hobby room, or whatever fits your needs! There's also a full unfinished basement offering plenty of storage. Another bonus? Economical gas and electric bills help keep monthly expenses manageable! Step outside to enjoy the fenced backyard featuring an above-ground pool! The walls & liner are just 3 years old & the winter & solar covers are brand new. This home offers plenty of possibilities inside and out. Bring your ideas and make it your own!
Contingent
$169,900
303 N 2nd St, Ashkum, IL 60911
2beds
1,020sqft
Single Family Residence
Built in 1953
8,500 Square Feet Lot
$-- Zestimate®
$167/sqft
$-- HOA
What's special
Above-ground poolFenced backyardFull walk-up atticBeautiful hardwood floors
- 6 days
- 574
- 61
Likely to sell faster than
Zillow last checked:
Listing updated:
Listed by:
Angela Griffith 815-258-2300,
McColly Rosenboom - B
Source: MRED as distributed by MLS GRID,MLS#: 12798673
Facts & features
Interior
Bedrooms & bathrooms
- Bedrooms: 2
- Bathrooms: 2
- Full bathrooms: 2
Rooms
- Room types: No additional rooms
Primary bedroom
- Features: Flooring (Hardwood), Bathroom (Full)
- Level: Main
- Area: 132 Square Feet
- Dimensions: 11X12
Bedroom 2
- Features: Flooring (Hardwood)
- Level: Main
- Area: 156 Square Feet
- Dimensions: 12X13
Dining room
- Features: Flooring (Laminate)
Kitchen
- Level: Main
- Area: 143 Square Feet
- Dimensions: 11X13
Living room
- Features: Flooring (Hardwood)
- Level: Main
- Area: 315 Square Feet
- Dimensions: 15X21
Heating
- Forced Air
Cooling
- Central Air
Appliances
- Included: Range, Refrigerator, Washer, Dryer
Features
- 1st Floor Bedroom, 1st Floor Full Bath, Built-in Features, Dining Combo
- Flooring: Wood
- Basement: Unfinished,Full
- Attic: Full,Interior Stair,Unfinished
Interior area
- Total structure area: 0
- Total interior livable area: 1,020 sqft
Property
Parking
- Total spaces: 1
- Parking features: Asphalt, Concrete, Garage Door Opener, Yes, Garage Owned, Detached, Garage
- Garage spaces: 1
- Has uncovered spaces: Yes
Accessibility
- Accessibility features: No Disability Access
Features
- Stories: 1
- Exterior features: Fire Pit
- Fencing: Fenced
Lot
- Size: 8,500 Square Feet
- Dimensions: 85 x 100
Details
- Additional structures: Shed(s)
- Parcel number: 10281270100000
- Zoning: SINGL
- Special conditions: None
- Other equipment: Ceiling Fan(s)
Construction
Type & style
- Home type: SingleFamily
- Property subtype: Single Family Residence
Materials
- Vinyl Siding
- Foundation: Block
Condition
- New construction: No
- Year built: 1953
Utilities & green energy
- Sewer: Septic Tank
- Water: Public
Community & HOA
HOA
- Services included: None
Location
- Region: Ashkum
Financial & listing details
- Price per square foot: $167/sqft
- Tax assessed value: $161,820
- Annual tax amount: $2,746
- Date on market: 11/1/2026
- Ownership: Fee Simple
Estimated market value
Not available
Estimated sales range
Not available
Not available
Price history
| Date | Event | Price |
|---|---|---|
| 11/5/2026 | Contingent | $169,900$167/sqft |
Source:  MRED as distributed by MLS GRID #12798673 Report a problem | ||
| 11/1/2026 | Listed for sale | $169,900$167/sqft |
Source: MRED as distributed by MLS GRID #12798673 Report a problem | ||
Public tax history
| Year | Property taxes | Tax assessment |
|---|---|---|
| 2025 | $3,612 +13.5% | $53,940 +13.7% |
| 2024 | $3,182 +11% | $47,420 +12.5% |
| 2023 | $2,866 +8.3% | $42,150 +2% |
| 2022 | $2,646 +0.8% | $41,320 +8.1% |
| 2021 | $2,624 +14.7% | $38,220 +16.6% |
| 2020 | $2,288 +2.5% | $32,780 +3.4% |
| 2019 | $2,233 +3.8% | $31,700 +2.7% |
| 2018 | $2,152 +0.7% | $30,870 +1.8% |
| 2017 | $2,138 -2.2% | $30,330 |
| 2016 | $2,185 +0.9% | $30,330 +1.2% |
| 2015 | $2,166 +0.8% | $29,960 +1.8% |
| 2014 | $2,149 -6.3% | $29,420 -4.2% |
| 2013 | $2,295 | $30,710 -6.1% |
| 2012 | $2,295 -6% | $32,720 -3.5% |
| 2010 | $2,441 | $33,900 |
Find assessor info on the county website
Monthly payment
Est. payment
Payment breakdown
Explore the cost of this home by adjusting the details. Changes won't be saved.Climate risks
Neighborhood: 60911
Nearby schools
Schools provided by the listing agent
- High: Central High School
- District: 4
Source: MRED as distributed by MLS GRID. This data may not be complete. We recommend contacting the local school district to confirm school assignments for this home.

Similar homes
- $179,9003 bd1 ba1.4k sqft105 E Charles St, Ashkum, IL 60911Price Change
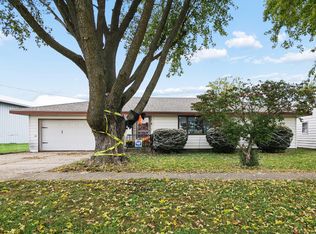 MLS ID #12785442, Paul Kirkpatrick, Exclusive Realtors. MRED as distributed by MLS GRID
- $149,9002 bd1 ba947 sqft305 E Pleasure Ave, Ashkum, IL 60911New
 MLS ID #12798767, Dustin Kooy, Village Realty Inc. MRED as distributed by MLS GRID
- $204,5002 bd2 ba1.2k sqft116 N Ford Dr, Ashkum, IL 60911Active
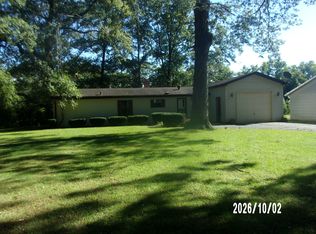 MLS ID #12775530, Richard Smith, Smith's Real Estate Services,. MRED as distributed by MLS GRID
- $159,9002 bd1 ba768 sqft102 E Washington St, Danforth, IL 60930Active
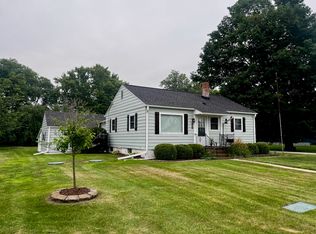 MLS ID #12745822, Steven Holsapple, Gold Key Realty Corporation. MRED as distributed by MLS GRID
