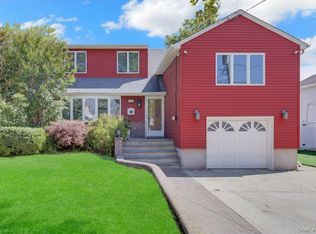
Welcome to this beautifully maintained 4-bedroom, 2-bath Colonial in the highly desirable Oceanside Terrace neighborhood. This move-in-ready home offers an open-concept first floor featuring a spacious living room, dining area, and an oversized kitchen designed for the home chef. Gleaming hardwood floors run throughout the home.
Thoughtfully updated with numerous mechanical and infrastructure improvements, the property includes gas hot water baseboard heat, three high-efficiency mini-split heating and cooling systems, a reverse osmosis drinking water system, and an instant hot water faucet.
Pet lovers will appreciate the convenient doggie door leading to a separate fenced dog yard. Outside, enjoy a private driveway with parking for three or more vehicles, plus a detached, fully insulated approximately 500-square-foot garage featuring 230V/38-amp electrical service—ideal for a workshop, hobby space, home office, gym, or extensive storage.
The finished basement provides additional flexible living space. Best of all, the property is not located in a FEMA flood zone, so flood insurance is not required.
Conveniently located close to Elementary School 3, shopping, parks, transportation, and all that Oceanside has to offer. A wonderful opportunity to own a thoughtfully updated home in one of Oceanside’s most sought-after neighborhoods.
For sale
$799,000
303 Oceanside Parkway, Oceanside, NY 11572
4beds
1,784sqft
Single Family Residence, Residential
Built in 1926
6,000 Square Feet Lot
$-- Zestimate®
$448/sqft
$-- HOA
What's special
Open-concept first floorDining areaGleaming hardwood floorsInstant hot water faucet
- 9 days |
- 1,254 |
- 48 |
Likely to sell faster than
Zillow last checked:
Listing updated:
Listed by:
Coldwell Banker American Homes 516-665-2000,
Aideen Duignan
Source: OneKey® MLS as distributed by MLS GRID,MLS#: 1027309
Facts & features
Interior
Bedrooms & bathrooms
- Bedrooms: 4
- Bathrooms: 2
- Full bathrooms: 2
Other
- Description: Finished with 2 Rooms plus utility area Laundry and Outside Entrance
- Level: Basement
Other
- Description: Living Room Kitchen Dining Room Bathroom Bedroom
- Level: First
Other
- Description: 3 bedrooms 1 Bath
- Level: Second
Heating
- Baseboard, Hot Water, Natural Gas
Cooling
- Central Air
Appliances
- Included: Dishwasher, Dryer, Freezer, Oven, Range, Refrigerator, Stainless Steel Appliance(s), Washer
Features
- First Floor Bedroom, First Floor Full Bath, Breakfast Bar, Ceiling Fan(s), Eat-in Kitchen, Formal Dining, Kitchen Island, Open Floorplan, Open Kitchen, Recessed Lighting, Storage
- Basement: Finished,Full,Storage Space,Walk-Out Access
- Attic: None
Interior area
- Total structure area: 1,784
- Total interior livable area: 1,784 sqft
Property
Parking
- Total spaces: 1
- Parking features: Driveway
- Garage spaces: 1
- Has uncovered spaces: Yes
Lot
- Size: 6,000 Square Feet
Details
- Parcel number: 2089542470000580
- Special conditions: None
Construction
Type & style
- Home type: SingleFamily
- Architectural style: Colonial
- Property subtype: Single Family Residence, Residential
Materials
- Vinyl Siding
Condition
- Year built: 1926
Utilities & green energy
- Sewer: Public Sewer
- Water: Public
- Utilities for property: Cable Available, Electricity Connected, Natural Gas Available, Natural Gas Connected, Sewer Connected
Community & HOA
HOA
- Has HOA: No
Location
- Region: Oceanside
Financial & listing details
- Price per square foot: $448/sqft
- Tax assessed value: $497
- Annual tax amount: $12,920
- Date on market: 7/17/2026
- Cumulative days on market: 10 days
- Listing agreement: Exclusive Right To Sell
- Electric utility on property: Yes
Estimated market value
Not available
Estimated sales range
Not available
Not available
Price history
| Date | Event | Price |
|---|---|---|
| 7/17/2026 | Listed for sale | $799,000$448/sqft |
Source:  OneKey® MLS as distributed by MLS GRID #1027309 Report a problem OneKey® MLS as distributed by MLS GRID #1027309 Report a problem | ||
Public tax history
| Year | Property taxes | Tax assessment |
|---|---|---|
| 2024 | -- | $472 -1.7% |
| 2023 | -- | $480 -6.1% |
| 2022 | -- | $511 |
| 2021 | $10,704 +6.2% | -- |
| 2020 | $10,075 -3.2% | $601 -6.7% |
| 2019 | $10,405 | $644 -6.3% |
| 2018 | $10,405 -0.6% | $687 -5.9% |
| 2017 | $10,468 -13.4% | $730 -17% |
| 2016 | $12,082 +223.6% | $880 +3% |
| 2015 | $3,734 +7.6% | $854 |
| 2013 | $3,471 +4.1% | $854 |
| 2012 | $3,335 -39.1% | $854 -9.4% |
| 2011 | $5,478 +2.3% | $943 -5.1% |
| 2010 | $5,356 | $994 -14.1% |
| 2009 | -- | $1,157 +6% |
| 2008 | -- | $1,092 |
| 2006 | -- | $1,092 -37.9% |
| 2005 | -- | $1,758 -39.1% |
| 2004 | -- | $2,885 |
| 2003 | -- | $2,885 -28.8% |
| 2002 | -- | $4,050 |
| 2001 | -- | $4,050 |
| 2000 | -- | $4,050 |
Find assessor info on the county website
Monthly payment
Climate risks
Neighborhood: 11572
Nearby schools
GreatSchools rating
- 8/10School 3Grades: 1-6Distance: 0.3 mi
- 6/10School 9m Oceanside Middle SchoolGrades: 7-8Distance: 1.3 mi
- 9/10School 7 Oceanside Senior High SchoolGrades: 9-12Distance: 0.3 mi
Schools provided by the listing agent
- Elementary: School 3
- Middle: School 9M-Oceanside Middle School
- High: School 7-Oceanside Senior Hs
Source: OneKey® MLS as distributed by MLS GRID. This data may not be complete. We recommend contacting the local school district to confirm school assignments for this home.
- $599,700-- bd1 ba806 sqft309 Oceanside Pkwy, Oceanside, NY 11572Off Market
- $603,100-- bd1 ba806 sqft295 Oceanside Pkwy, Oceanside, NY 11572Off Market
- $809,100-- bd2 ba1.9k sqft311 Oceanside Pkwy, Oceanside, NY 11572Off Market
- $941,400-- bd4 ba2.5k sqft2865 Marlborough Rd, Oceanside, NY 11572Off Market
- $773,1003 bd2 ba1.3k sqft2866 Harvey Ave, Oceanside, NY 11572Off Market
- $751,6004 bd2 ba1.1k sqft287 Oceanside Pkwy, Oceanside, NY 11572Off Market
- $679,700-- bd1 ba1.2k sqft304 Oceanside Pkwy, Oceanside, NY 11572Off Market
- $730,3003 bd2 ba1.4k sqft310 Oceanside Pkwy, Oceanside, NY 11572Off Market
A local agent can set up tours, give advice and negotiate with sellers.
Similar homes
- $799,0005 bd2 ba2.1k sqft547 Sunnybrook Drive, Oceanside, NY 11572For Sale

 MLS ID #1025229, Perry Pappas, Listing by: Signature Premier Properties. OneKey® MLS as distributed by MLS GRID
 - $849,9995 bd3 ba1.8k sqft2927 Brower Avenue, Oceanside, NY 11572For Sale
 MLS ID #1008176, Katherine T. Giordano, Listing by: Keller Williams Realty Elite. OneKey® MLS as distributed by MLS GRID
 - $799,0003 bd2 ba1.9k sqft3477 Woodward Street, Oceanside, NY 11572For Sale
 MLS ID #1026328, Melissa Mauceri, Listing by: Signature Premier Properties. OneKey® MLS as distributed by MLS GRID
 - $699,0003 bd2 ba1.7k sqft32 E Atlantic Avenue, Oceanside, NY 11572For Sale
 MLS ID #1029020, Robert D. Manel, Listing by: Signature Premier Properties. OneKey® MLS as distributed by MLS GRID
 - $819,0003 bd2 ba1.7k sqft4020 Judith Lane, Oceanside, NY 11572For SaleMLS ID #1026726, Barbara A. Pugh, Listing by: Douglas Elliman Real Estate. OneKey® MLS as distributed by MLS GRID
- $749,0003 bd2 ba1.5k sqft2445 Columbus Avenue, Oceanside, NY 11572For SaleMLS ID #1003171, John C. Gandolfo, Listing by: Coldwell Banker American Homes. OneKey® MLS as distributed by MLS GRID
- $719,0004 bd2 ba1.1k sqft81 Montgomery Avenue, Oceanside, NY 11572For SaleMLS ID #1029003, Cesar R. Garcia, Listing by: R H Premier Real Estate. OneKey® MLS as distributed by MLS GRID
- $749,0004 bd3 ba1.9k sqft3124 Ralph Avenue, Oceanside, NY 11572For SaleMLS ID #985707, Rhea Cory Knopf, Listing by: Compass Greater NY LLC. OneKey® MLS as distributed by MLS GRID
- $799,0004 bd2 ba1.9k sqft3166 Perry Avenue, Oceanside, NY 11572For SaleMLS ID #1015880, Monika Dvorak, Listing by: Douglas Elliman Real Estate. OneKey® MLS as distributed by MLS GRID
- $849,0004 bd2 ba1.7k sqft2913 Davis Street, Oceanside, NY 11572For SaleMLS ID #1005320, Perry Pappas, Listing by: Signature Premier Properties. OneKey® MLS as distributed by MLS GRID
- $849,0004 bd2 ba1.8k sqft3251 Neptune Avenue, Oceanside, NY 11572For SaleMLS ID #1018684, Rhea Cory Knopf, Listing by: Compass Greater NY LLC. OneKey® MLS as distributed by MLS GRID
- $838,0004 bd3 ba2.3k sqft485 Gifford Avenue, Oceanside, NY 11572For SaleMLS ID #1016973, Stephanie Lorber CBR SRES, Listing by: Lorber Hoffman RE Group LLC. OneKey® MLS as distributed by MLS GRID
- $749,0003 bd3 ba1.9k sqft2845 Nicole Court, Oceanside, NY 11572For SaleMLS ID #1018354, Liliya Gavrilova, Listing by: Coldwell Banker American Homes. OneKey® MLS as distributed by MLS GRID
- $999,9994 bd4 ba1.8k sqft2618 Mount Avenue, Oceanside, NY 11572For SaleMLS ID #1021384, Timothy P. Murphy, Listing by: Home and Hearth of Long Island. OneKey® MLS as distributed by MLS GRID
- $799,0004 bd3 ba2k sqft613 Smith Place, Oceanside, NY 11572For SaleMLS ID #960229, Luis Barreto, Listing by: Compass Greater NY LLC. OneKey® MLS as distributed by MLS GRID
- $799,0007 bd2 ba2.1k sqft204 Bayside Avenue, Oceanside, NY 11572For SaleMLS ID #935987, Elizabeth Guttilla, Listing by: Real Estate Homes LLC. OneKey® MLS as distributed by MLS GRID
- $855,0004 bd2 ba2.4k sqft593 Pearl Street, Oceanside, NY 11572For SaleMLS ID #1001697, Cathy Vingelli SRES, Listing by: Compass Greater NY LLC. OneKey® MLS as distributed by MLS GRID
- $869,0003 bd3 ba1.7k sqft2532 Washington Avenue, Oceanside, NY 11572For SaleMLS ID #1005954, Inbal Levy, Listing by: B2B Real Estate Group Inc. OneKey® MLS as distributed by MLS GRID
- $830,0005 bd2 ba1.6k sqft368 Merrifield Avenue, Oceanside, NY 11572For SaleMLS ID #985355, Gregory Zaurov, Listing by: Real Broker NY LLC. OneKey® MLS as distributed by MLS GRID
- $801,8883 bd3 ba2.6k sqft374 Vermont Avenue, Oceanside, NY 11572For SaleMLS ID #921549, Jayshree Patel, Listing by: Charles Rutenberg Realty Inc. OneKey® MLS as distributed by MLS GRID
