Welcome to this beautifully maintained home nestled in the heart of Oceanside, where comfort, style and convenience come together perfectly. Situated on a generous 6,000 sq. ft property, this charming residence offers 3 spacious bedrooms, 2 full bathrooms, and approximately 1,962 sq. ft of thoughtfully designed living space.
From the moment you step inside, you'll be welcomed by gleaming hardwood floors, and an abundance of natural light streaming through large skylights, creating a bright, arm, and inviting atmosphere throughout the home. The spacious eat-in kitchen is a chef's delight, featuring stainless steel appliances, a gas cooktop, gas oven, convection oven, dishwasher, garbage disposal, and plenty of space for everyday meals or entertaining. A formal dining room provides the perfect setting for hosting holidays and special occasions.
Designed with both comfort and efficiency in mind, the home also features ductless cooling, a tankless water heater, natural gas, beautiful casement windows, and a partially finished basement offering endless possibilities for a recreation room, home office, gym or additional living space.
Additional highlights include a private driveway, attached garage, washer and dryer, and a functional layout that offers both versatility and privacy. Conveniently located near shopping, restaurants, parks, schools, and transportation, this home truly offers the best of Oceanside living.
Don't miss this incredible opportunity to own a move-in-ready home in one of Oceanside's most desirable neighborhoods. Schedule yor private showing today - this exceptional home won't last!
For sale
$799,000
3477 Woodward Street, Oceanside, NY 11572
3beds
1,962sqft
Single Family Residence, Residential
Built in 1953
6,000 Square Feet Lot
$-- Zestimate®
$407/sqft
$-- HOA
What's special
Partially finished basementWasher and dryerGarbage disposalAttached garagePrivate drivewayStainless steel appliancesGas oven
- 11 days |
- 1,547 |
- 71 |
Likely to sell faster than
Zillow last checked:
Listing updated:
Listed by:
Signature Premier Properties 631-842-8400,
Melissa Mauceri 718-440-5139,
Andrew Pedote 917-902-3125,
Signature Premier Properties
Source: OneKey® MLS as distributed by MLS GRID,MLS#: 1026328
Facts & features
Interior
Bedrooms & bathrooms
- Bedrooms: 3
- Bathrooms: 2
- Full bathrooms: 2
Other
- Description: Partially Finished Basement, Utilities, Storage, Laundry
- Level: Basement
Other
- Description: Eat in Kitchen, Dining Room, Living Room, Full Bath
- Level: First
Other
- Description: Three Full Beds, Full Bath
- Level: Second
Heating
- Baseboard, Hot Air
Cooling
- Ductless
Appliances
- Included: Dishwasher, Dryer, Gas Cooktop, Microwave, Oven, Refrigerator, Stainless Steel Appliance(s), Tankless Water Heater, Washer
- Laundry: Washer/Dryer Hookup, In Basement
Features
- First Floor Full Bath, Eat-in Kitchen, Formal Dining, Quartz/Quartzite Counters
- Flooring: Wood
- Windows: Casement
- Basement: Partially Finished
- Attic: None
- Has fireplace: No
Interior area
- Total structure area: 1,962
- Total interior livable area: 1,962 sqft
Property
Parking
- Total spaces: 3
- Parking features: Driveway, Garage
- Garage spaces: 1
- Has uncovered spaces: Yes
Features
- Levels: Two
- Patio & porch: Patio
- Fencing: Back Yard
Lot
- Size: 6,000 Square Feet
- Dimensions: 60 x 100
- Features: Front Yard, Private
Details
- Parcel number: 2089545210000300
- Special conditions: None
Construction
Type & style
- Home type: SingleFamily
- Architectural style: Split Ranch
- Property subtype: Single Family Residence, Residential
Materials
- Frame
Condition
- Updated/Remodeled
- Year built: 1953
Utilities & green energy
- Sewer: Public Sewer
- Water: Public
- Utilities for property: Cable Connected, Electricity Connected, Natural Gas Connected, Phone Connected, Sewer Connected, Trash Collection Public, Water Connected
Community & HOA
HOA
- Has HOA: No
Location
- Region: Oceanside
Financial & listing details
- Price per square foot: $407/sqft
- Tax assessed value: $502,000
- Annual tax amount: $13,833
- Date on market: 7/15/2026
- Cumulative days on market: 12 days
- Listing agreement: Exclusive Right To Sell
- Electric utility on property: Yes
Estimated market value
Not available
Estimated sales range
Not available
Not available
Price history
| Date | Event | Price |
|---|---|---|
| 7/15/2026 | Listed for sale | $799,000+49.3%$407/sqft |
Source:  OneKey® MLS as distributed by MLS GRID #1026328 Report a problem OneKey® MLS as distributed by MLS GRID #1026328 Report a problem | ||
| 3/14/2025 | Listing removed | $4,300$2/sqft |
Source: OneKey® MLS as distributed by MLS GRID #826285 Report a problem | ||
| 2/20/2025 | Listed for rent | $4,300$2/sqft |
Source: OneKey® MLS as distributed by MLS GRID #826285 Report a problem | ||
| 1/26/2005 | Sold | $535,000$273/sqft |
Source: Public Record Report a problem | ||
Public tax history
| Year | Property taxes | Tax assessment |
|---|---|---|
| 2024 | -- | $502 |
| 2023 | -- | $502 -4.9% |
| 2022 | -- | $528 |
| 2021 | $12,080 +6.9% | -- |
| 2020 | $11,298 +13.8% | $738 |
| 2019 | $9,930 | $738 |
| 2018 | $9,930 -0.9% | $738 -5.9% |
| 2017 | $10,019 -1.2% | $784 -5.5% |
| 2016 | $10,145 +134.9% | $830 -16% |
| 2015 | $4,319 +7.6% | $988 |
| 2013 | $4,015 +4.1% | $988 |
| 2012 | $3,858 -33.4% | $988 |
| 2011 | $5,794 -1.1% | $988 -7.7% |
| 2010 | $5,859 | $1,071 -22.2% |
| 2009 | -- | $1,376 -0.4% |
| 2008 | -- | $1,381 +1.1% |
| 2006 | -- | $1,366 -33.1% |
| 2005 | -- | $2,043 -46.5% |
| 2004 | -- | $3,819 |
| 2003 | -- | $3,819 -44.2% |
| 2002 | -- | $6,850 |
| 2001 | -- | $6,850 |
| 2000 | -- | $6,850 |
Find assessor info on the county website
Monthly payment
Climate risks
Neighborhood: 11572
Nearby schools
GreatSchools rating
- 8/10School 9e Boardman Elementary SchoolGrades: 1-6Distance: 0.8 mi
- 6/10School 9m Oceanside Middle SchoolGrades: 7-8Distance: 0.8 mi
- 9/10School 7 Oceanside Senior High SchoolGrades: 9-12Distance: 0.6 mi
Schools provided by the listing agent
- Elementary: School 9E-Boardman Elem School
- Middle: School 9M-Oceanside Middle School
- High: School 7-Oceanside Senior Hs
Source: OneKey® MLS as distributed by MLS GRID. This data may not be complete. We recommend contacting the local school district to confirm school assignments for this home.
- $858,000-- bd2 ba1.8k sqft3483 Woodward St, Oceanside, NY 11572Off Market
- $847,3003 bd2 ba2.5k sqft492 Carpenter Ave, Oceanside, NY 11572Off Market
- $862,300-- bd2 ba1.9k sqft500 Carpenter Ave, Oceanside, NY 11572Off Market
- $892,200-- bd2 ba1.9k sqft3476 Bayfield Blvd, Oceanside, NY 11572Off Market
- $854,000-- bd2 ba1.8k sqft3482 Bayfield Blvd, Oceanside, NY 11572Off Market
- $808,000-- bd2 ba1.7k sqft3489 Woodward St, Oceanside, NY 11572Off Market
- $891,300-- bd2 ba2k sqft510 Carpenter Ave, Oceanside, NY 11572Off Market
- $735,0003 bd3 ba1.9k sqft3488 Bayfield Blvd, Oceanside, NY 11572Sold
A local agent can set up tours, give advice and negotiate with sellers.
Similar homes
- $799,0005 bd2 ba2.1k sqft547 Sunnybrook Drive, Oceanside, NY 11572For Sale

 MLS ID #1025229, Perry Pappas, Listing by: Signature Premier Properties. OneKey® MLS as distributed by MLS GRID
 - $819,0003 bd2 ba1.7k sqft4020 Judith Lane, Oceanside, NY 11572For Sale
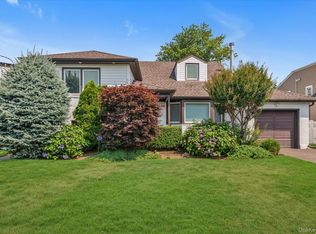 MLS ID #1026726, Barbara A. Pugh, Listing by: Douglas Elliman Real Estate. OneKey® MLS as distributed by MLS GRID
 - $799,0004 bd2 ba1.7k sqft303 Oceanside Parkway, Oceanside, NY 11572For Sale
 MLS ID #1027309, Aideen Duignan, Listing by: Coldwell Banker American Homes. OneKey® MLS as distributed by MLS GRID
 - $799,0004 bd2 ba1.9k sqft3166 Perry Avenue, Oceanside, NY 11572For Sale
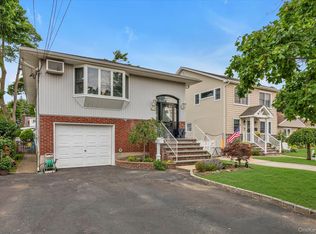 MLS ID #1015880, Monika Dvorak, Listing by: Douglas Elliman Real Estate. OneKey® MLS as distributed by MLS GRID
 - $838,0004 bd3 ba2.3k sqft485 Gifford Avenue, Oceanside, NY 11572For SaleMLS ID #1016973, Stephanie Lorber CBR SRES, Listing by: Lorber Hoffman RE Group LLC. OneKey® MLS as distributed by MLS GRID
- $849,0004 bd2 ba1.8k sqft3251 Neptune Avenue, Oceanside, NY 11572For SaleMLS ID #1018684, Rhea Cory Knopf, Listing by: Compass Greater NY LLC. OneKey® MLS as distributed by MLS GRID
- $749,0003 bd2 ba1.5k sqft2445 Columbus Avenue, Oceanside, NY 11572For SaleMLS ID #1003171, John C. Gandolfo, Listing by: Coldwell Banker American Homes. OneKey® MLS as distributed by MLS GRID
- $799,0004 bd3 ba2k sqft613 Smith Place, Oceanside, NY 11572For SaleMLS ID #960229, Luis Barreto, Listing by: Compass Greater NY LLC. OneKey® MLS as distributed by MLS GRID
- $719,0004 bd2 ba1.1k sqft81 Montgomery Avenue, Oceanside, NY 11572For SaleMLS ID #1029003, Cesar R. Garcia, Listing by: R H Premier Real Estate. OneKey® MLS as distributed by MLS GRID
- $801,8883 bd3 ba2.6k sqft374 Vermont Avenue, Oceanside, NY 11572For SaleMLS ID #921549, Jayshree Patel, Listing by: Charles Rutenberg Realty Inc. OneKey® MLS as distributed by MLS GRID
- $699,0003 bd2 ba1.7k sqft32 E Atlantic Avenue, Oceanside, NY 11572For SaleMLS ID #1029020, Robert D. Manel, Listing by: Signature Premier Properties. OneKey® MLS as distributed by MLS GRID
- $849,9995 bd3 ba1.8k sqft2927 Brower Avenue, Oceanside, NY 11572For SaleMLS ID #1008176, Katherine T. Giordano, Listing by: Keller Williams Realty Elite. OneKey® MLS as distributed by MLS GRID
- $899,0005 bd3 ba2.3k sqft3320 Frederick Street, Oceanside, NY 11572For SaleMLS ID #1018746, Mehdi M. Hozhabrian, Listing by: Blackstone Realty. OneKey® MLS as distributed by MLS GRID
- $989,0004 bd3 ba2.2k sqft3399 Harold Street, Oceanside, NY 11572For SaleMLS ID #1017998, Michael L. Karlen, Listing by: Signature Premier Properties. OneKey® MLS as distributed by MLS GRID
- $1,150,0005 bd4 ba2.7k sqft3495 Bayfield Boulevard, Oceanside, NY 11572For SaleMLS ID #1027533, John C. Gandolfo, Listing by: Coldwell Banker American Homes. OneKey® MLS as distributed by MLS GRID
- $849,0005 bd3 ba1.9k sqft3332 Elliott Boulevard, Oceanside, NY 11572For SaleMLS ID #1019550, Denise R. Pollock, Listing by: Signature Premier Properties. OneKey® MLS as distributed by MLS GRID
- $869,0004 bd2 ba2.2k sqft190 W Waukena Avenue, Oceanside, NY 11572For SaleMLS ID #1017984, Kaitlynn McCartney, Listing by: Compass Greater NY LLC. OneKey® MLS as distributed by MLS GRID
- $--4 bd2 ba1.4k sqft256 Westside Ave, Freeport, NY 11520AuctionAuction.com 2
- $749,0003 bd3 ba1.9k sqft2845 Nicole Court, Oceanside, NY 11572For SaleMLS ID #1018354, Liliya Gavrilova, Listing by: Coldwell Banker American Homes. OneKey® MLS as distributed by MLS GRID
- $--4 bd3 ba1.8k sqft799 Vivian Ct, Baldwin, NY 11510AuctionXome
