Leave the car at home and enjoy the convenience of having shopping and dining right down the block at The Great Lincoln Shopping Center, featuring Lia’s Cucina Italiana, Moe’s Southwest Grill, Five Guys Burgers, Masago, and more. Set on a one-way street in the heart of Oceanside, this charming Tudor combines classic architectural character with a flexible floor plan and an exceptional in-town location close to schools, houses of worship, the LIRR, shopping, dining, and the town center.
Inside, the home offers three bedrooms with a versatile layout designed for today’s lifestyle. Two generously sized bedrooms are located on the expanded second floor, along with the added convenience of second-floor laundry. A third bedroom is located on the main level, providing additional flexibility for guests, a home office, or everyday living. With direct access to the Trex deck and fully fenced backyard, the space also creates an easy transition to outdoor entertaining, dining, and relaxation.
Two beautifully renovated full bathrooms provide tasteful modern updates while complementing the home’s original Tudor charm. The basement, accessible from both the main living area and a separate side entrance, provides valuable flexibility for storage and additional use.
A rare and valuable feature for an in-town location is the oversized tandem two-car garage, offering abundant room for vehicles, storage, and more.
Classic Tudor character, thoughtful updates, flexible living space, and the convenience of having so much just down the block come together to make this Oceanside home a special opportunity.
For sale
$699,000
32 E Atlantic Avenue, Oceanside, NY 11572
3beds
1,703sqft
Single Family Residence, Residential
Built in 1931
4,240 Square Feet Lot
$732,100 Zestimate®
$410/sqft
$-- HOA
What's special
Classic tudor characterCharming tudorTasteful modern updatesSecond-floor laundryFlexible floor planClassic architectural characterThoughtful updates
- 10 days |
- 1,863 |
- 131 |
Likely to sell faster than
Zillow last checked:
Listing updated:
Listed by:
Signature Premier Properties 516-766-7900,
Robert D. Manel 516-458-4847
Source: OneKey® MLS as distributed by MLS GRID,MLS#: 1029020
Facts & features
Interior
Bedrooms & bathrooms
- Bedrooms: 3
- Bathrooms: 2
- Full bathrooms: 2
Other
- Description: Semi above ground basement with outside separate entrance, Heating system and storage.
- Level: Basement
Other
- Description: Garage - 2 Car Tandem Garage with storage
- Level: Other
Other
- Description: Entry Foyer, Living Room, Dining Room, Eat-in-kitchen, Main bath, Bedroom, Den or Guest Bedroom
- Level: First
Other
- Description: Bedroom, Full bath, Laundry, Large Bedroom
- Level: Second
Heating
- Oil
Cooling
- None
Appliances
- Included: Dishwasher, Dryer, Gas Range, Refrigerator, Washer
Features
- First Floor Bedroom, First Floor Full Bath, Eat-in Kitchen, Formal Dining, High Ceilings, Natural Woodwork
- Flooring: Hardwood
- Basement: Full
- Attic: See Remarks
- Has fireplace: No
Interior area
- Total structure area: 1,703
- Total interior livable area: 1,703 sqft
Property
Parking
- Total spaces: 2
- Parking features: Driveway, Garage, Tandem
- Garage spaces: 2
- Has uncovered spaces: Yes
Lot
- Size: 4,240 Square Feet
Details
- Parcel number: 2089383700000350
- Special conditions: None
Construction
Type & style
- Home type: SingleFamily
- Architectural style: Tudor
- Property subtype: Single Family Residence, Residential
Materials
- Frame, Stucco
Condition
- Year built: 1931
Utilities & green energy
- Sewer: Public Sewer
- Water: Public
- Utilities for property: Electricity Connected, Natural Gas Connected, Sewer Connected, Water Connected
Community & HOA
HOA
- Has HOA: No
Location
- Region: Oceanside
Financial & listing details
- Price per square foot: $410/sqft
- Tax assessed value: $458
- Annual tax amount: $13,036
- Date on market: 7/22/2026
- Cumulative days on market: 11 days
- Listing agreement: Exclusive Right To Sell
- Electric utility on property: Yes
Estimated market value
$732,100
$695,000 - $769,000
$4,362/mo
Price history
| Date | Event | Price |
|---|---|---|
| 7/24/2026 | Listed for sale | $699,000$410/sqft |
Source:  OneKey® MLS as distributed by MLS GRID #1029020 Report a problem OneKey® MLS as distributed by MLS GRID #1029020 Report a problem | ||
Public tax history
| Year | Property taxes | Tax assessment |
|---|---|---|
| 2024 | -- | $458 |
| 2023 | -- | $458 -5.6% |
| 2022 | -- | $485 |
| 2021 | $10,199 -6.1% | -- |
| 2020 | $10,856 +13.8% | $712 |
| 2019 | $9,536 | $712 |
| 2018 | $9,536 +6.1% | $712 |
| 2017 | $8,987 +5.4% | $712 |
| 2016 | $8,525 +173.9% | $712 |
| 2015 | $3,113 -17.8% | $712 -23.6% |
| 2013 | $3,787 +4.1% | $932 |
| 2012 | $3,639 -34.6% | $932 -2.5% |
| 2011 | $5,569 +6.4% | $956 -1.9% |
| 2010 | $5,232 | $975 -17.9% |
| 2009 | -- | $1,188 +1.7% |
| 2008 | -- | $1,168 +6% |
| 2006 | -- | $1,102 -38% |
| 2005 | -- | $1,777 -39.7% |
| 2004 | -- | $2,948 -3.9% |
| 2003 | -- | $3,068 -33.6% |
| 2002 | -- | $4,620 |
| 2001 | -- | $4,620 |
| 2000 | -- | $4,620 |
Find assessor info on the county website
Monthly payment
Climate risks
Neighborhood: 11572
Nearby schools
GreatSchools rating
- 8/10School 2Grades: 1-6Distance: 0.3 mi
- 6/10School 9m Oceanside Middle SchoolGrades: 7-8Distance: 1.4 mi
- 9/10School 7 Oceanside Senior High SchoolGrades: 9-12Distance: 0.7 mi
Schools provided by the listing agent
- Elementary: School 4
- Middle: School 9M-Oceanside Middle School
- High: School 7-Oceanside Senior Hs
Source: OneKey® MLS as distributed by MLS GRID. This data may not be complete. We recommend contacting the local school district to confirm school assignments for this home.
- $626,600-- bd-- ba-- sqft2914-2928 Long Beach Rd, Oceanside, NY 11572Off Market
- $608,500-- bd-- ba-- sqft2914-2928 Long Beach Rd, Oceanside, NY 11572Off Market
- $1,277,000-- bd-- ba-- sqft2914-2928 Long Beach Rd, Oceanside, NY 11572Off Market
- $759,200-- bd-- ba-- sqft2930 Long Beach Rd, Oceanside, NY 11572Off Market
- $859,400-- bd2 ba2k sqft6 Smith St, Oceanside, NY 11572Off Market
- $660,700-- bd-- ba-- sqft2994 Long Beach Rd, Oceanside, NY 11572Off Market
- $543,750-- bd2 ba4k sqft2904 Lincoln Ave, Oceanside, NY 11572Sold
- $728,800-- bd-- ba-- sqftAtlantic Ave, Oceanside, NY 11572Off Market
A local agent can set up tours, give advice and negotiate with sellers.
Similar homes
- $699,0004 bd2 ba1.7k sqft265 W Windsor Parkway, Oceanside, NY 11572For Sale

 MLS ID #998412, John C. Gandolfo, Listing by: Coldwell Banker American Homes. OneKey® MLS as distributed by MLS GRID
 - $679,0003 bd2 ba1.5k sqft390 Cochran Place, Valley Stream, NY 11581For Sale
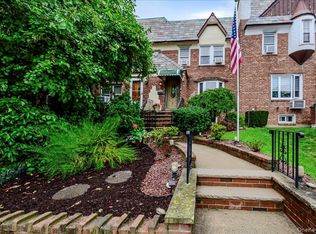 MLS ID #1033146, Annette Vasquez Miller, Listing by: Linda Kettering Realty Corp. OneKey® MLS as distributed by MLS GRID
 - $855,0004 bd2 ba2.4k sqft593 Pearl Street, Oceanside, NY 11572For Sale
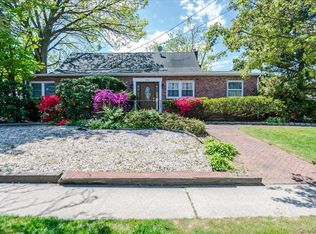 MLS ID #1001697, Cathy Vingelli SRES, Listing by: Compass Greater NY LLC. OneKey® MLS as distributed by MLS GRID
 - $749,0003 bd2 ba1.4k sqft43 Elm Street, Lynbrook, NY 11563For Sale
 MLS ID #1023699, Maryanne Hargadon, Listing by: Douglas Elliman Real Estate. OneKey® MLS as distributed by MLS GRID
 - $749,0006 bd3 ba2k sqft681 Stowe Avenue, Baldwin, NY 11510For SaleMLS ID #1033014, Liz K. Salazar-Herrera, Listing by: Handsome Real Estate Inc. OneKey® MLS as distributed by MLS GRID
- $838,0004 bd3 ba2.3k sqft485 Gifford Avenue, Oceanside, NY 11572For SaleMLS ID #1016973, Stephanie Lorber CBR SRES, Listing by: Lorber Hoffman RE Group LLC. OneKey® MLS as distributed by MLS GRID
- $869,0004 bd2 ba2.2k sqft190 W Waukena Avenue, Oceanside, NY 11572For SaleMLS ID #1017984, Kaitlynn McCartney, Listing by: Compass Greater NY LLC. OneKey® MLS as distributed by MLS GRID
- $749,0004 bd2 ba1.7k sqft77 Driving Park Avenue, Lynbrook, NY 11563For SaleMLS ID #1029674, Elisabetta Caceda, Listing by: Voro LLC. OneKey® MLS as distributed by MLS GRID
- $675,0003 bd1 ba1.3k sqft333 Ocean Avenue, East Rockaway, NY 11518For SaleMLS ID #985304, Ronnie McQuillan, Listing by: Signature Premier Properties. OneKey® MLS as distributed by MLS GRID
- $659,0004 bd2 ba1.6k sqft578 Northern Parkway, Uniondale, NY 11553For SaleMLS ID #1032938, Yvonne Giovinco, Listing by: Signature Premier Properties. OneKey® MLS as distributed by MLS GRID
- $749,9993 bd3 ba1.2k sqft1672 Eyre Place, North Bellmore, NY 11710For SaleMLS ID #983768, Michael J. Scarito, Listing by: RE/MAX Integrity Leaders. OneKey® MLS as distributed by MLS GRID
- $749,9003 bd2 ba1.8k sqft48 Surrey Commons, Lynbrook, NY 11563For SaleMLS ID #1016890, Irena Tsarevsky CBR, Listing by: BERKSHIRE HATHAWAY. OneKey® MLS as distributed by MLS GRID
- $640,0003 bd2 ba1.3k sqft106 Casino Street, Freeport, NY 11520For SaleMLS ID #1021626, Krystal Novello, Listing by: OverSouth LLC. OneKey® MLS as distributed by MLS GRID
- $729,0003 bd2 ba1.1k sqft119 Norwood Avenue, Malverne, NY 11565For SaleMLS ID #1017128, Doreen Tom, Listing by: Coldwell Banker American Homes. OneKey® MLS as distributed by MLS GRID
- $705,0002 bd2 ba861 sqft349 Werns Avenue, Elmont, NY 11003For SaleMLS ID #1029570, Channon Gordon, Listing by: Signature Premier Properties. OneKey® MLS as distributed by MLS GRID
- $750,0005 bd2 ba1.4k sqft2360 Hamilton Avenue, Bellmore, NY 11710For SaleMLS ID #1030276, Lisa D. Rosenblatt SRS GRI, Listing by: Century 21 AA Realty. OneKey® MLS as distributed by MLS GRID
- $699,9993 bd2 ba1.2k sqft225-13 95th Avenue, Floral Park, NY 11001For SaleMLS ID #1009659, Alexandra Babekov, Listing by: Compass Greater NY LLC. OneKey® MLS as distributed by MLS GRID
- $679,9904 bd3 ba917 sqft234 Grand Avenue, Lindenhurst, NY 11757For SaleMLS ID #1027001, Amy S. Prego, Listing by: Shine Realty Group. OneKey® MLS as distributed by MLS GRID
- $699,0003 bd2 ba1.2k sqft3902 Clove Court, Seaford, NY 11783For SaleMLS ID #1023265, Kerry E. Wolfson, Listing by: Century 21 AA Realty. OneKey® MLS as distributed by MLS GRID
- $780,0004 bd2 ba1.6k sqft10625 215th St, Queens Village, NY 11429ActiveMLS ID #S1839800, Vicario Brensley Phillip, Listing by: MNS. StreetEasy
