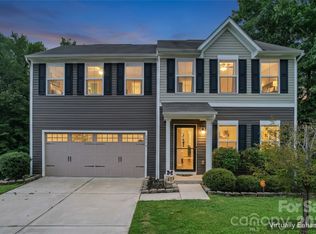
Experience comfort and charm in this well-maintained home nestled in a peaceful cul-de-sac. Thoughtfully designed, it offers 3 bedrooms, 2.5 baths, and a spacious bonus room ideal for work, play, or relaxation. Step outside to a private backyard retreat featuring an extended, covered patio that elevates outdoor entertaining year-round. Centrally located to Highway 49, Harrisburg, and a quick drive into Charlotte. Poised for its next chapter, this home also offers a negotiable washer and dryer for added convenience. New water heater, replaced Jan 2026.
Schedule a showing & bring your buyers!!!
Under contract-show
Price cut: $900 (6/25)
$319,000
303 Olde North Church Dr #38, Concord, NC 28025
3beds
1,744sqft
Single Family Residence
Built in 2017
0.16 Acres Lot
$317,800 Zestimate®
$183/sqft
$10/mo HOA
What's special
Well-maintained homePeaceful cul-de-sacPrivate backyard retreat
- 176 days |
- 75 |
- 0 |
Zillow last checked:
Listing updated:
Listed by:
Britt Pate brittanypate@kw.com,
Keller Williams South Park
Source: Canopy MLS as distributed by MLS GRID,MLS#: 4352314
Facts & features
Interior
Bedrooms & bathrooms
- Bedrooms: 3
- Bathrooms: 3
- Full bathrooms: 2
- 1/2 bathrooms: 1
Primary bedroom
- Features: Ceiling Fan(s), En Suite Bathroom, Vaulted Ceiling(s), Walk-In Closet(s)
- Level: Upper
- Area: 243.64 Square Feet
- Dimensions: 14' 11" X 16' 4"
Bedroom s
- Features: Ceiling Fan(s)
- Level: Upper
- Area: 136.83 Square Feet
- Dimensions: 12' 3" X 11' 2"
Bedroom s
- Features: Ceiling Fan(s)
- Level: Upper
- Area: 99.2 Square Feet
- Dimensions: 10' 0" X 9' 11"
Bathroom full
- Level: Upper
Bonus room
- Features: Ceiling Fan(s)
- Level: Upper
- Area: 158.62 Square Feet
- Dimensions: 11' 4" X 14' 0"
Heating
- Forced Air
Cooling
- Central Air
Appliances
- Included: Dishwasher, Electric Oven, Electric Range, Microwave, Refrigerator
- Laundry: Main Level
Features
- Kitchen Island, Open Floorplan, Pantry, Walk-In Closet(s)
- Flooring: Carpet, Vinyl
- Has basement: No
- Attic: Pull Down Stairs
Interior area
- Total structure area: 1,744
- Total interior livable area: 1,744 sqft
- Finished area above ground: 1,744
- Finished area below ground: 0
Property
Parking
- Total spaces: 1
- Parking features: Driveway, Attached Garage, Garage on Main Level
- Attached garage spaces: 1
- Has uncovered spaces: Yes
Features
- Levels: Two
- Stories: 2
- Patio & porch: Covered, Patio, Other
- Exterior features: Other - See Remarks
Lot
- Size: 0.16 Acres
- Features: Cul-De-Sac
Details
- Additional structures: Other
- Parcel number: 55391133410000
- Zoning: MDR
- Special conditions: Standard
Construction
Type & style
- Home type: SingleFamily
- Property subtype: Single Family Residence
Materials
- Aluminum, Vinyl, Other
- Foundation: Slab
- Roof: Aluminum
Condition
- New construction: No
- Year built: 2017
Utilities & green energy
- Sewer: Public Sewer
- Water: City
- Utilities for property: Electricity Connected
Community & HOA
Community
- Security: Carbon Monoxide Detector(s), Smoke Detector(s)
- Subdivision: Colonial Hills
HOA
- Has HOA: Yes
- HOA fee: $125 annually
- HOA name: Superior Association Management
- HOA phone: 704-875-7299
Location
- Region: Concord
Financial & listing details
- Price per square foot: $183/sqft
- Tax assessed value: $296,040
- Date on market: 3/3/2026
- Cumulative days on market: 176 days
- Listing terms: Cash,Conventional,FHA,VA Loan
- Exclusions: W/D is negotiable
- Electric utility on property: Yes
- Road surface type: Concrete, Paved
Estimated market value
$317,800
$302,000 - $334,000
$2,011/mo
Price history
| Date | Event | Price |
|---|---|---|
| 6/25/2026 | Price change | $319,000-0.3%$183/sqft |
Source:  Canopy MLS as distributed by MLS GRID #4352314 Report a problem Canopy MLS as distributed by MLS GRID #4352314 Report a problem | ||
| 6/12/2026 | Price change | $319,900-1.5%$183/sqft |
Source: Canopy MLS as distributed by MLS GRID #4352314 Report a problem | ||
| 6/2/2026 | Price change | $324,900-1.5%$186/sqft |
Source: Canopy MLS as distributed by MLS GRID #4352314 Report a problem | ||
| 5/15/2026 | Price change | $329,900-1.5%$189/sqft |
Source: Canopy MLS as distributed by MLS GRID #4352314 Report a problem | ||
| 5/5/2026 | Price change | $335,000-1.4%$192/sqft |
Source: Canopy MLS as distributed by MLS GRID #4352314 Report a problem | ||
| 4/6/2026 | Price change | $339,900-1.4%$195/sqft |
Source: Canopy MLS as distributed by MLS GRID #4352314 Report a problem | ||
| 3/24/2026 | Price change | $344,900-1.5%$198/sqft |
Source: Canopy MLS as distributed by MLS GRID #4352314 Report a problem | ||
| 3/3/2026 | Listed for sale | $350,000$201/sqft |
Source: Canopy MLS as distributed by MLS GRID #4352314 Report a problem | ||
Public tax history
Tax history is unavailable.
Monthly payment
Est. payment
Payment breakdown
Explore the cost of this home by adjusting the details. Changes won't be saved.Climate risks
Neighborhood: 28025
Nearby schools
GreatSchools rating
- 6/10Rocky River ElementaryGrades: PK-5Distance: 2.1 mi
- 5/10J N Fries Middle SchoolGrades: 6-8Distance: 1.2 mi
- 4/10Central Cabarrus HighGrades: 9-12Distance: 0.7 mi
Schools provided by the listing agent
- Elementary: Rocky River
- Middle: C.C. Griffin
- High: Central Cabarrus
Source: Canopy MLS as distributed by MLS GRID. This data may not be complete. We recommend contacting the local school district to confirm school assignments for this home.
- $278,4006,969 sqft303 Olde North Church Dr, Concord, NC 28025Off Market
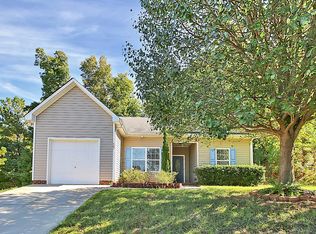
- $278,4003 bd2 ba1.2k sqft307 Olde North Church Dr, Concord, NC 28025Off Market
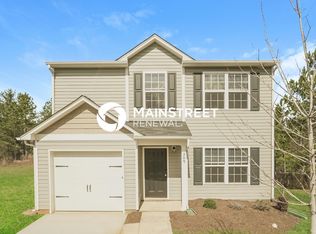
- $1,8003 bd3 ba1.8k sqft306 Olde North Church Dr, Concord, NC 28025For Rent
- $260,7005,662 sqft311 Olde North Church Dr, Concord, NC 28025Off Market
- $297,7003 bd3 ba1.7k sqft310 Olde North Church Dr, Concord, NC 28025Off Market
- $277,9003 bd2 ba1.3k sqft3902 Old Glory Dr, Concord, NC 28025Off Market
- $277,9003 bd3 ba1.3k sqft3906 Old Glory Dr, Concord, NC 28025Off Market
- $248,5003 bd2 ba1k sqft317 Olde North Church Dr, Concord, NC 28025Off Market
A local agent can set up tours, give advice and negotiate with sellers.
Similar homes
- $339,9993 bd3 ba1.9k sqft4191 Pegwell Ave, Concord, NC 28025For Sale
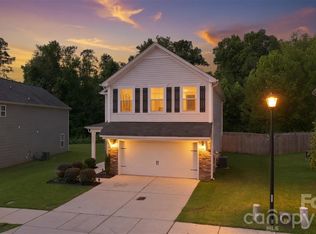
 MLS ID #4408536, Kristin Hildebrand, RE/MAX Properties Plus, Inc.. Canopy MLS as distributed by MLS GRID
 - $305,0003 bd3 ba1.7k sqft2809 Trestle Ct SW, Concord, NC 28025For Sale
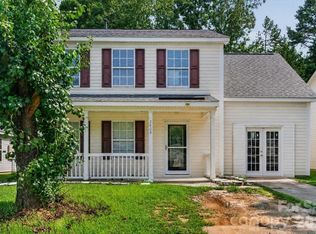 MLS ID #4415011, Merveille Kabeya, Costello Real Estate and Investments LLC. Canopy MLS as distributed by MLS GRID
 - $369,0005 bd3 ba2.4k sqft4033 Long Arrow Dr, Concord, NC 28025For Sale
 MLS ID #4412395, Kaila Lindsey, EXP Realty LLC Ballantyne. Canopy MLS as distributed by MLS GRID
 - $365,0004 bd3 ba1.9k sqft1076 Tangle Ridge Dr SE, Concord, NC 28025For Sale
 MLS ID #4409915, Brad Echterling, RE/MAX Results. Canopy MLS as distributed by MLS GRID
 - $325,0003 bd2 ba1.3k sqft684 Union Cemetery Rd SW, Concord, NC 28027For SaleMLS ID #4403561, Alicia Patton, Patton Real Estate Professionals LLC. Canopy MLS as distributed by MLS GRID
- $435,0004 bd3 ba2.3k sqft7315 Mill Ruins Ave SW, Concord, NC 28025For SaleMLS ID #4414365, Kim Drakulich, Real Broker, LLC. Canopy MLS as distributed by MLS GRID
- $424,9003 bd2 ba2k sqft298 Kerr St NW, Concord, NC 28025For SaleMLS ID #4386178, Tiffany Davis, Realty One Group Revolution. Canopy MLS as distributed by MLS GRID
- $374,9004 bd3 ba1.7k sqft3947 Longwood Dr SW, Concord, NC 28027For SaleMLS ID #4365279, Jessica Walker, Real Broker, LLC. Canopy MLS as distributed by MLS GRID
- $355,0003 bd2 ba1.3k sqft4511 Hunton Dale Rd NW, Concord, NC 28027For SaleMLS ID #4383051, Kendall Jane Hunt, DASH Carolina. Canopy MLS as distributed by MLS GRID
- $465,0004 bd3 ba2.5k sqft6351 Clarisse Dr SW, Concord, NC 28025For SaleMLS ID #4358014, Abigail Wilson, Keller Williams Ballantyne Area. Canopy MLS as distributed by MLS GRID
- $345,0003 bd3 ba1.7k sqft2206 Turtle Point Rd, Charlotte, NC 28262For SaleMLS ID #4393801, Shayla Houston, DASH Carolina. Canopy MLS as distributed by MLS GRID
- $350,0003 bd2 ba1.7k sqft101 N Main St, Mount Pleasant, NC 28124For SaleMLS ID #4406120, Madison Griffin, Lantern Realty & Development, LLC. Canopy MLS as distributed by MLS GRID
- $359,0003 bd3 ba1.4k sqft5310 Elessar Pl, Charlotte, NC 28212For SaleMLS ID #4417527, Marc Brooks, EXP Realty LLC Ballantyne. Canopy MLS as distributed by MLS GRID
- $340,0003 bd2 ba1.8k sqft8012 Cadmium Ct, Charlotte, NC 28215For SaleMLS ID #4413036, Ron McCubbins, Keller Williams Select. Canopy MLS as distributed by MLS GRID
- $369,9003 bd3 ba2.1k sqft11639 Tucker Field Rd, Midland, NC 28107For SaleMLS ID #4413350, Kelli Holt, Real Broker, LLC. Canopy MLS as distributed by MLS GRID
- $285,0003 bd2 ba1.2k sqft8019 Shiny Meadow Ln, Charlotte, NC 28215For SaleMLS ID #4406525, Zanthia Hastings, Real Broker, LLC. Canopy MLS as distributed by MLS GRID
- $245,0003 bd3 ba1.4k sqft344 Lincoln St #B, Concord, NC 28025New ConstructionMLS ID #4355426, Joslyn Blackburn, Keller Williams Unlimited. Canopy MLS as distributed by MLS GRID
- $245,0003 bd3 ba1.4k sqft344 Lincoln St #E, Concord, NC 28025New ConstructionMLS ID #4355433, Joslyn Blackburn, Keller Williams Unlimited. Canopy MLS as distributed by MLS GRID
- $369,9003 bd3 ba1.7k sqft12021 Mourning Dove Ln, Charlotte, NC 28269For SaleMLS ID #4408173, Brandon Jackson, Better Homes and Garden Real Estate Paracle. Canopy MLS as distributed by MLS GRID
- $345,0003 bd3 ba2.1k sqft9423 Swallow Tail Ln, Charlotte, NC 28269For SaleMLS ID #4371778, Shenelle Crawford, Keller Williams South Park. Canopy MLS as distributed by MLS GRID
