Welcome to this beautifully maintained 4-bedroom, 3-bath Home situated on a spacious corner lot in the Morgan Township School District. A charming covered front porch welcomes, where quality craftsmanship is evident throughout with raised 6-panel wood doors, abundant storage, and numerous updates. The heart of the home is the impressive kitchen featuring hardwood flooring, a large center island, upgraded quartz countertops, glass tile backsplash, pantry cabinets with roll-out shelving, stainless steel appliances, and a reverse osmosis water filtration system. The open-concept layout flows seamlessly into the living and family room areas, creating the perfect space for everyday living and entertaining. Offering over 2,000 square feet of finished living space, the home features three bedrooms and two baths on the upper level. The lower level includes a spacious Rec room open from the kitchen w/ New Vinyl Plank floor, cozy gas fireplace, a fourth bedroom,& additional full bath. Storage is exceptional with a big crawl space providing approximately 594 square feet of storage with concrete flooring, lighting, plus 2 attic storage areas accessible by pull-down stairs above garage and upper level. Outdoor living is equally impressive with a Giant backyard,2 level of decks, and a 16' x 12' storage shed complete with attic storage, workbench, shelving, roll-up door, and a large 30' x 9' concrete pad ideal for RV parking or additional vehicle storage. The oversized 23' x 21' attached garage offers 220-volt service, generator hookup, multiple electrical outlets, attic storage, shelving, and plenty of workspace. Major updates provide peace of mind, including a new furnace (2023), induction range and 220-volt line (2023), dishwasher (2024), radon mitigation fan (2021), roof (2012), central air (2012), windows, appliances, and more. Conveniently located with easy access to Highway 49 and RT 30, this move-in ready property combines a beautiful country setting close to town!
Pending
$375,000
303 Pinehurst Ct, Valparaiso, IN 46383
4beds
2,080sqft
:
Get pre-qualified$2,354/mo
Single Family Residence
Built in 1995
0.47 Acres Lot
$376,000 Zestimate®
$180/sqft
$-- HOA
What's special
Cozy gas fireplaceCharming covered front porchUpgraded quartz countertopsOpen-concept layoutFourth bedroomAbundant storageStainless steel appliances
- 31 days |
- 520 |
- 10 |
Likely to sell faster than
Zillow last checked:
Listing updated:
Listed by:
Steve Likas,
McColly Real Estate 219-663-3835,
Franziska Acke,
McColly Real Estate
Source: NIRA as distributed by MLS GRID,MLS#: 841100
Facts & features
Interior
Bedrooms & bathrooms
- Bedrooms: 4
- Bathrooms: 3
- Full bathrooms: 2
- 3/4 bathrooms: 1
Rooms
- Room types: Bedroom 2, Primary Bedroom, Living Room, Laundry, Kitchen, Great Room, Bedroom 4, Bedroom 3
Primary bedroom
- Description: Giant closet, fan, ensuite bath -skylight
- Level: Upper
- Area: 212.8
- Dimensions: 16.0 x 13.3
Bedroom 2
- Description: Big Closet,Fan
- Level: Upper
- Area: 116.39
- Dimensions: 11.3 x 10.3
Bedroom 3
- Description: Big Closet, Fan
- Level: Upper
- Area: 112
- Dimensions: 11.2 x 10.0
Bedroom 4
- Description: Big walk in closet
- Level: Lower
- Area: 144
- Dimensions: 12.0 x 12.0
Great room
- Description: new vinyl plank flooring, gas fireplace
- Level: Lower
- Area: 387.5
- Dimensions: 25.0 x 15.5
Kitchen
- Description: Oak Raised panel cabinets, quartz countertops, Hardwood Floors
- Level: Main
- Area: 276
- Dimensions: 24.0 x 11.5
Laundry
- Description: walk through to garage with shelving and cubbies
- Level: Lower
- Area: 90
- Dimensions: 15.0 x 6.0
Living room
- Description: Cathedral ceiling, bay window
- Level: Main
- Area: 286
- Dimensions: 22.0 x 13.0
Heating
- Forced Air, Natural Gas
Appliances
- Included: Dryer, Washer, Refrigerator, Range, Microwave, Dishwasher
- Laundry: Lower Level, Laundry Room
Features
- Cathedral Ceiling(s), Walk-In Closet(s), Eat-in Kitchen
- Basement: Crawl Space
- Number of fireplaces: 1
- Fireplace features: Gas, Lower Level
Interior area
- Total structure area: 2,080
- Total interior livable area: 2,080 sqft
- Finished area above ground: 1,352
Property
Parking
- Total spaces: 2
- Parking features: Other, Driveway
- Garage spaces: 2
- Has uncovered spaces: Yes
Features
- Levels: Tri-Level
- Has view: Yes
- View description: Neighborhood, Rural
Lot
- Size: 0.47 Acres
- Features: Back Yard, Landscaped
Details
- Parcel number: 641304101010000008
- Special conditions: None
Construction
Type & style
- Home type: SingleFamily
- Property subtype: Single Family Residence
Condition
- New construction: No
- Year built: 1995
Utilities & green energy
- Sewer: Septic Tank
- Water: Well
- Utilities for property: Electricity Connected, Natural Gas Connected
Community & HOA
Community
- Subdivision: Fairview Estates
HOA
- Has HOA: No
Location
- Region: Valparaiso
Financial & listing details
- Price per square foot: $180/sqft
- Tax assessed value: $352,200
- Annual tax amount: $2,192
- Date on market: 6/23/2026
- Listing agreement: Exclusive Right To Sell
- Listing terms: Cash,VA Loan,FHA,Conventional
Estimated market value
$376,000
$357,000 - $395,000
$2,689/mo
Price history
| Date | Event | Price |
|---|---|---|
| 6/26/2026 | Pending sale | $375,000$180/sqft |
Source:  NIRA as distributed by MLS GRID #841100 Report a problem NIRA as distributed by MLS GRID #841100 Report a problem | ||
| 6/23/2026 | Listed for sale | $375,000+89.4%$180/sqft |
Source: NIRA as distributed by MLS GRID #841100 Report a problem | ||
| 7/31/2009 | Sold | $198,000-9.1%$95/sqft |
Source: NIRA as distributed by MLS GRID #234623 Report a problem | ||
| 11/16/2008 | Listing removed | $217,900$105/sqft |
Source: Century 21 #215716 Report a problem | ||
| 8/16/2008 | Price change | $217,900-2.7%$105/sqft |
Source: Century 21 #215716 Report a problem | ||
| 6/7/2008 | Price change | $223,900-2.6%$108/sqft |
Source: Century 21 #215716 Report a problem | ||
| 5/24/2008 | Listed for sale | $229,900$111/sqft |
Source: Century 21 #215716 Report a problem | ||
Public tax history
| Year | Property taxes | Tax assessment |
|---|---|---|
| 2025 | $2,192 +4.3% | $352,200 +1.3% |
| 2024 | $2,101 +4.3% | $347,700 +7.8% |
| 2023 | $2,014 +11.6% | $322,600 +11.3% |
| 2022 | $1,805 +11.7% | $289,900 +13.4% |
| 2021 | $1,616 +9.9% | $255,600 +8.8% |
| 2020 | $1,470 -1.8% | $235,000 +10.6% |
| 2019 | $1,497 -7.2% | $212,500 +4.9% |
| 2018 | $1,614 | $202,500 -7.3% |
| 2017 | $1,614 +25% | $218,400 +17.7% |
| 2016 | $1,290 -4.5% | $185,500 -1.3% |
| 2014 | $1,352 +2.9% | $187,900 +4.8% |
| 2013 | $1,314 -0.2% | $179,300 -3.6% |
| 2012 | $1,316 +0.6% | $186,000 +3.9% |
| 2011 | $1,307 -0.3% | $179,100 +1.4% |
| 2010 | $1,311 +15% | $176,600 |
| 2009 | $1,140 | $176,600 |
| 2006 | -- | $176,600 +7% |
| 2005 | -- | $165,000 |
Find assessor info on the county website
Monthly payment
Est. payment
Payment breakdown
Explore the cost of this home by adjusting the details. Changes won't be saved.Climate risks
Neighborhood: 46383
Nearby schools
GreatSchools rating
- 6/10Morgan Township Elementary SchoolGrades: K-5Distance: 3.1 mi
- 8/10Morgan Township Middle/High SchoolGrades: 6-12Distance: 3.1 mi
Schools provided by the listing agent
- Middle: Morgan Township
- High: Morgan Township Middle/High School
Source: NIRA as distributed by MLS GRID. This data may not be complete. We recommend contacting the local school district to confirm school assignments for this home.
- $434,0005 bd3 ba2.1k sqft10 Laurelwood Dr, Valparaiso, IN 46383Off Market
- $600-- bd-- ba-- sqftLaurelwood Dr, Valparaiso, IN 46383Off Market
- $393,7004 bd3 ba2.2k sqft305 Pinehurst Ct, Valparaiso, IN 46383Off Market
- $355,8003 bd1 ba2.1k sqft304 E Division Rd, Valparaiso, IN 46383Off Market
- $318,700-- bd1 ba1.2k sqft302 E Division Rd, Valparaiso, IN 46383Off Market
- $411,6004 bd2 ba1.9k sqft306 E Division Rd, Valparaiso, IN 46383Off Market
- $425,6003 bd2 ba2.1k sqft12 Laurelwood Dr, Valparaiso, IN 46383Off Market
- $373,1004 bd2 ba1.8k sqft300 E Division Rd, Valparaiso, IN 46383Off Market
A local agent can set up tours, give advice and negotiate with sellers.
A local lender can help you make sure your offer is ready when you are.
Similar homes
- $350,0005 bd2 ba1.9k sqft53 Cain Dr, Valparaiso, IN 46383For Sale
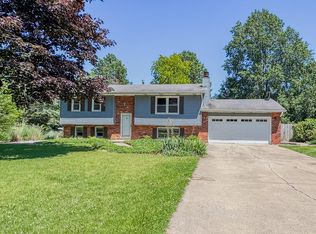
 MLS ID #839579, Wendy Robinson, Listing Leaders. NIRA as distributed by MLS GRID
 - $342,5004 bd3 ba2.1k sqft302 Green Acres Dr, Valparaiso, IN 46383For Sale
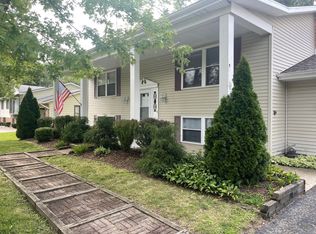 MLS ID #842052, Johanna Frekot, Q3 Realty Partners. NIRA as distributed by MLS GRID
 - $340,0003 bd3 ba2k sqft142 Curtis Dr, Valparaiso, IN 46383For Sale
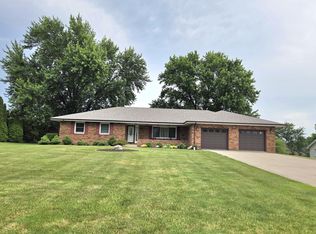 MLS ID #840446, Shawn Franz, Brokerworks Group. NIRA as distributed by MLS GRID
 - $374,9002 bd3 ba2.3k sqft2061 Vale Park Rd, Valparaiso, IN 46385For Sale
 MLS ID #841666, Theresa Nicksic, Seramur Properties, LLC. NIRA as distributed by MLS GRID
 - $499,0005 bd3 ba2.8k sqft406 Northfield Ln, Valparaiso, IN 46383For SaleMLS ID #841332, Brent Sherman, McColly Real Estate. NIRA as distributed by MLS GRID
- $420,0005 bd3 ba2.3k sqft750 N Meridian Rd, Valparaiso, IN 46385For SaleMLS ID #841584, Cheryl Bonin, CHERYL Real Estate Services, L. NIRA as distributed by MLS GRID
- $350,0003 bd3 ba2.1k sqft3043 Mallory St, Portage, IN 46368For SaleMLS ID #842658, Jacinda Ross, Jacinda Ross, Broker. NIRA as distributed by MLS GRID
- $229,9003 bd2 ba1.2k sqft1703 Eisenhower Ave, Valparaiso, IN 46383For SaleMLS ID #842112, Wendi Wiltfang, Seramur Properties, LLC. NIRA as distributed by MLS GRID
- $275,0003 bd2 ba1.2k sqft1401 Fairlane Dr, Valparaiso, IN 46383For SaleMLS ID #841537, Sonia Diaz, Elite Source Realty, Inc.. NIRA as distributed by MLS GRID
- $299,0004 bd2 ba2.2k sqft505 N State Road 149, Valparaiso, IN 46385For SaleMLS ID #840215, Marcy Norman, Trendsetters Realty, LLC. NIRA as distributed by MLS GRID
- $325,0003 bd2 ba2.2k sqft215 Dundee St, Valparaiso, IN 46385For SaleMLS ID #832495, Jason Chatwell, The Chatwell Group Real Estate. NIRA as distributed by MLS GRID
- $244,9003 bd2 ba1.2k sqft48 E Division Rd, Valparaiso, IN 46383For SaleMLS ID #828242, Todd Jakubowski, Listing Leaders Lifestyles, LL. NIRA as distributed by MLS GRID
- $375,0005 bd3 ba2.4k sqft5691 Dove Dale Ave, Portage, IN 46368For SaleMLS ID #840344, Brenda Miley, Century 21 Affiliated. NIRA as distributed by MLS GRID
- $269,9003 bd2 ba1.4k sqft102 Northview Dr, Valparaiso, IN 46383For SaleMLS ID #839729, Jeremiah Keene, BS Realty Services Indiana LLC. NIRA as distributed by MLS GRID
- $379,9004 bd3 ba2.3k sqft1762 Broadacre Rd, Crown Point, IN 46307For SaleMLS ID #838125, James Quirk, McColly Real Estate. NIRA as distributed by MLS GRID
- $369,9994 bd3 ba2.2k sqft303 E Porter Ave, Chesterton, IN 46304For SaleMLS ID #837425, Lacey Lafata, McColly Real Estate. NIRA as distributed by MLS GRID
- $385,0004 bd2 ba2.1k sqft12379 Spencer Pl, Crown Point, IN 46307For SaleMLS ID #841311, Sonia Veschak, Listing Leaders. NIRA as distributed by MLS GRID
- $350,0003 bd3 ba1.9k sqft397 E 1300 N, Chesterton, IN 46304For SaleMLS ID #840809, Shawn Franz, Brokerworks Group. NIRA as distributed by MLS GRID
- $249,9004 bd2 ba1.9k sqft28 S State Road 2, Valparaiso, IN 46385For SaleMLS ID #822598, Susan Beyler, Harbor & Lake Real Estate, LLC. NIRA as distributed by MLS GRID
- $445,0005 bd3 ba2.4k sqft2169 Green Valley Dr, Crown Point, IN 46307For SaleMLS ID #842613, Steve Likas, McColly Real Estate. NIRA as distributed by MLS GRID
