Welcome to 303 W. Hickory Street, a well-located home offering comfort, functionality, and everyday convenience in the heart of Jerseyville. This property features a practical floor plan with inviting living spaces that provide flexibility for a variety of lifestyles. The kitchen offers ample cabinet and workspace and flows seamlessly into the main living areas, creating a welcoming setting for both daily living and entertaining. The bedrooms provide comfortable accommodations and can easily serve as guest rooms, a home office, hobby space, or other flexible uses. Outdoor space offers opportunities for gardening, recreation, or simply enjoying the seasons, with room to personalize to your needs. Situated in an established neighborhood, this home is just minutes from downtown Jerseyville's local shops, restaurants, parks, schools, and community events. Nearby access to major highways makes commuting to Alton, Edwardsville, and the greater St. Louis metropolitan area. Schedule your private tour today and see everything 303 W. Hickory Street has to offer. This property may qualify for Seller Financing (Vendee). If Property was built prior to 1978, Lead Based Paint Potentially Exists Buyer and/or buyer agent to verify all MLS data. ALL information is deemed reliable but is not guaranteed and should be verified by the buyer and/or buyers agent before making an offer.
Pending
Listed by: Keller Williams Marquee • Jeb E Blasingame
$95,000
303 W Hickory St, Jerseyville, IL 62052
2beds
1,333sqft
Single Family Residence
Built in 1956
8,999 Square Feet Lot
$-- Zestimate®
$71/sqft
$-- HOA
What's special
Bedrooms provide comfortable accommodationsPractical floor planInviting living spaces
- 9 days |
- 774 |
- 32 |
Zillow last checked:
Listing updated:
Listed by:
Jeb E Blasingame 618-876-0024,
Keller Williams Marquee
Source: MARIS,MLS#: 26047288 Originating MLS: Southwestern Illinois Board of REALTORS
Originating MLS: Southwestern Illinois Board of REALTORSFacts & features
Interior
Bedrooms & bathrooms
- Bedrooms: 2
- Bathrooms: 1
- Full bathrooms: 1
- Main level bathrooms: 1
- Main level bedrooms: 2
Heating
- Forced Air
Cooling
- Central Air
Features
- Basement: Full
- Has fireplace: No
Interior area
- Total structure area: 1,333
- Total interior livable area: 1,333 sqft
- Finished area above ground: 1,333
Property
Parking
- Total spaces: 1
- Parking features: Garage - Attached
- Attached garage spaces: 1
Features
- Levels: One
- Has view: Yes
- View description: Neighborhood
Lot
- Size: 8,999 Square Feet
- Dimensions: 184.97 x 90.02 x 94.11 x 57.7 x 99.97IRR
- Features: Back Yard
Details
- Parcel number: 0483002800
- Special conditions: Real Estate Owned
Construction
Type & style
- Home type: SingleFamily
- Architectural style: Ranch
- Property subtype: Single Family Residence
Materials
- Brick
Condition
- Year built: 1956
Utilities & green energy
- Electric: Ameren
- Sewer: Public Sewer
- Water: Public
- Utilities for property: Natural Gas Connected
Community & HOA
HOA
- Has HOA: No
Location
- Region: Jerseyville
Financial & listing details
- Price per square foot: $71/sqft
- Tax assessed value: $152,985
- Annual tax amount: $3,660
- Date on market: 7/23/2026
- Cumulative days on market: 9 days
- Listing terms: Cash,Conventional
Foreclosure details
Estimated market value
Not available
Estimated sales range
Not available
Not available
Price history
| Date | Event | Price |
|---|---|---|
| 2/20/2026 | Sold | $146,247+13.4%$110/sqft |
Source: Public Record Report a problem | ||
| 11/12/2019 | Sold | $129,000+14.2%$97/sqft |
Source: Public Record Report a problem | ||
| 6/10/2015 | Sold | $113,000-9.5%$85/sqft |
Source:  MARIS #4315715 Report a problem MARIS #4315715 Report a problem | ||
| 5/14/2015 | Pending sale | $124,900$94/sqft |
Source: Coldwell Banker Paslay Realtors, Inc. #4315715 Report a problem | ||
| 3/3/2015 | Price change | $124,900-3.8%$94/sqft |
Source: Coldwell Banker Paslay Realtors, Inc. #4315715 Report a problem | ||
| 1/24/2015 | Price change | $129,900-3.7%$97/sqft |
Source: Coldwell Banker Paslay Realtors, Inc. #4315715 Report a problem | ||
| 11/11/2014 | Listed for sale | $134,900$101/sqft |
Source: Coldwell Banker Paslay Realtors, Inc. #4315715 Report a problem | ||
Public tax history
| Year | Property taxes | Tax assessment |
|---|---|---|
| 2024 | -- | $50,995 +7% |
| 2023 | $3,309 +4.5% | $47,660 +7% |
| 2022 | $3,166 +4.6% | $44,545 +5.5% |
| 2021 | $3,027 +4.7% | $42,220 +4% |
| 2020 | $2,890 +1.9% | $40,595 +2.5% |
| 2019 | $2,836 | $39,605 +0.8% |
| 2018 | -- | $39,310 +0.7% |
| 2017 | -- | $39,020 +1.8% |
| 2016 | -- | $38,335 -15.8% |
| 2015 | -- | $45,525 -0.1% |
| 2014 | -- | $45,590 -1% |
| 2013 | -- | $46,045 |
| 2012 | -- | $46,045 -3.8% |
| 2009 | $2,409 | $47,885 |
| 2007 | -- | -- |
Find assessor info on the county website
Monthly payment
Climate risks
Neighborhood: 62052
Nearby schools
GreatSchools rating
- 6/10Jerseyville East Elementary SchoolGrades: 2-4Distance: 0.5 mi
- 6/10Jersey Community High SchoolGrades: 8-12Distance: 0.3 mi
- NAJerseyville West Elementary SchoolGrades: PK-1Distance: 0.7 mi
Schools provided by the listing agent
- Elementary: Jersey Dist 100
- Middle: Jersey Dist 100
- High: Jerseyville
Source: MARIS. This data may not be complete. We recommend contacting the local school district to confirm school assignments for this home.
- $15-- bd-- ba-- sqft303 W Hickory St, Jerseyville, IL 62052Off Market
- $221,2003 bd2 ba2.5k sqft307 W Hickory St, Jerseyville, IL 62052Off Market
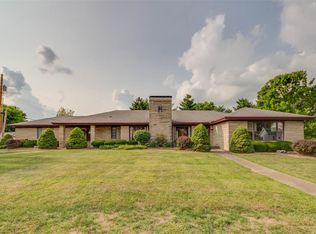
- $204,300-- bd-- ba1.5k sqft301 W Hickory St, Jerseyville, IL 62052Off Market
- $7653 bd2 ba2.5k sqft307 W Hickory St, Jerseyville, IL 62052Off Market
- $163,500-- bd-- ba1.6k sqft508 N Lafayette St, Jerseyville, IL 62052Off Market
- $192,700-- bd-- ba1.2k sqft215 W Hickory St, Jerseyville, IL 62052Off Market
- $203,000-- bd-- ba2.2k sqft110 Hollow Ave, Jerseyville, IL 62052Off Market
- $148,4003 bd1 ba1k sqft609 N Liberty St, Jerseyville, IL 62052Off Market
A local agent can set up tours, give advice and negotiate with sellers.
A local lender can help you make sure your offer is ready when you are.
Similar homes
- $94,5002 bd1 ba1.1k sqft208 E Exchange St, Jerseyville, IL 62052For Sale

 MLS ID #26039406, Drew Hartman, Tarrant and Harman Real Estate and Auction Co. MARIS
 - $95,5002 bd1 ba1k sqft509 Fremont St, Jerseyville, IL 62052For Sale
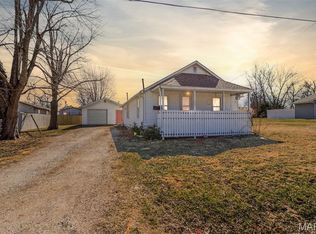 MLS ID #26009408, Brittni A Vandygriff, Market Pro Realty, Inc. MARIS
 - $84,9003 bd-- ba982 sqft718 Harrison St, Jerseyville, IL 62052For Sale By Owner

- $124,9003 bd1 ba820 sqft705 S Arch St, Jerseyville, IL 62052For Sale
 MLS ID #26044341, Devin Outman, Landmark Realty. MARIS
 - $125,0002 bd1 ba1.2k sqft109 W Mulberry St, Jerseyville, IL 62052For SaleMLS ID #26026883, Nate Billings, Tarrant and Harman Real Estate and Auction Co. MARIS
- $114,9003 bd1 ba856 sqft804 W Spruce St, Jerseyville, IL 62052For SaleMLS ID #26028976, Nancee Gotway, Tarrant and Harman Real Estate and Auction Co. MARIS
- $89,9002 bd1 ba960 sqft16867 Old Highway 67, Jerseyville, IL 62052For SaleMLS ID #26000599, Tina McEvers, Tarrant and Harman Real Estate and Auction Co. MARIS
- $137,0003 bd2 ba1.1k sqft114 Andrew Ave, Jerseyville, IL 62052For SaleMLS ID #26027765, Tammy Cooley, Landmark Realty. MARIS
- $65,0003 bd2 ba1.9k sqft101 Walnut St, Kane, IL 62054For SaleMLS ID #26045159, Kenneth E Billings, Market Pro Realty, Inc. MARIS
- $115,0003 bd2 ba1.5k sqft5237 Englewood Dr, Godfrey, IL 62035For SaleMLS ID #26048030, Jenny A Wisniewski, Landmark Realty. MARIS
- $68,9003 bd1 ba1.3k sqft105 E Vine St, Brighton, IL 62012For SaleMLS ID #26047748, Julie Jacobs, Market Pro Realty, Inc. MARIS
- $89,0002 bd1 ba739 sqft725 Park Dr, Alton, IL 62002For SaleMLS ID #26044553, Michaela Mendez, Strano & Associates. MARIS
- $--2 bd1 ba1.1k sqft906 College St, Greenfield, IL 62044AuctionServiceLink Auction
- $110,0004 bd1 ba1.1k sqft14 6th St, Carrollton, IL 62016For SaleMLS ID #26041789, Kenneth E Billings, Market Pro Realty, Inc. MARIS
- $94,9003 bd1 ba1k sqft2013 State St, Alton, IL 62002For SaleMLS ID #26027683, Kristen M Tucker, Market Pro Realty, Inc. MARIS
- $95,0002 bd1 ba1.2k sqft615 Central Ave, Alton, IL 62002For SaleMLS ID #26011873, Jean Lewis, Keller Williams Pinnacle. MARIS
- $85,0003 bd1 ba1k sqft1120 S Main St, Carrollton, IL 62016For SaleMLS ID #25059725, Teresa L Schnettgoecke, Tarrant and Harman Real Estate and Auction Co. MARIS
- $84,0002 bd1 ba1.1k sqft30396 Domino Ln, Godfrey, IL 62035For SaleMLS ID #26033877, Drew Hartman, Tarrant and Harman Real Estate and Auction Co. MARIS
- $119,0004 bd1 ba1.4k sqft98 SW 200` Ave, Carrollton, IL 62016For SaleMLS ID #26008759, Cory Rimbey, Worrell Land Services LLC. MARIS
- $105,0002 bd1 ba1k sqft1540 Highland Ave, Alton, IL 62002For SaleMLS ID #25065801, Vivian L Monckton, Coldwell Banker Brown Realtors. MARIS
