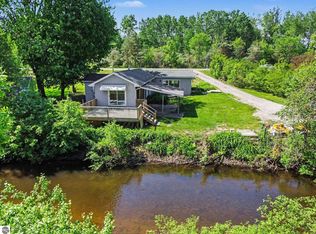
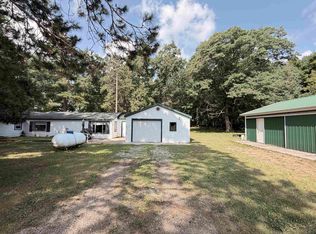
Perfect location just outside of clare and situated on a dead end street ensuring the peace and quiet offered by a rual setting, yet being a hop skip and jump away from town. Loft could double as a bedroom or home office. Full basement is partially finished off into 3 separate rooms so there's a bunch of possibilities with that. 16 x 36 shed is built sturdy enough the seller stores cars and motorcycles in there during the winter months with plenty of room left over for whatever else you have. All listing info/measurements are approx and should be verified.
Accepting backups
$164,900
3030 Edgewood Dr, Clare, MI 48617
1beds
1,020sqft
:
Get pre-qualified$1,127/mo
Single Family Residence
Built in ----
0.37 Acres Lot
$205,700 Zestimate®
$162/sqft
$-- HOA
What's special
- 15 days |
- 213 |
- 20 |
Likely to sell faster than
Zillow last checked:
Listing updated:
Listed by:
BRENT DUFFETT 989-429-0181,
PEYTON PROPERTIES, LLC 989-386-9840
Source: MiRealSource,MLS#: 50214233 Originating MLS: Clare Gladwin Board of REALTORS
Originating MLS: Clare Gladwin Board of REALTORSFacts & features
Interior
Bedrooms & bathrooms
- Bedrooms: 1
- Bathrooms: 1
- Full bathrooms: 1
- Main level bathrooms: 1
- Main level bedrooms: 1
Rooms
- Room types: Family Room, Bedroom, Master Bedroom, Living Room, Laundry, Workshop, Office
Primary bedroom
- Level: First
Bedroom 1
- Level: Main
- Area: 121
- Dimensions: 11 x 11
Bathroom 1
- Level: Main
- Area: 56
- Dimensions: 8 x 7
Dining room
- Level: Main
- Area: 100
- Dimensions: 10 x 10
Kitchen
- Level: Main
- Area: 96
- Dimensions: 12 x 8
Living room
- Level: Main
- Area: 182
- Dimensions: 14 x 13
Office
- Level: Upper
- Area: 252
- Dimensions: 18 x 14
Heating
- Forced Air, Natural Gas
Appliances
- Included: Dishwasher, Range/Oven, Refrigerator, Water Softener Owned, Gas Water Heater
- Laundry: Lower Level
Features
- High Ceilings, Cathedral/Vaulted Ceiling
- Basement: Full,Partially Finished,Sump Pump
- Has fireplace: No
Interior area
- Total structure area: 1,733
- Total interior livable area: 1,020 sqft
- Finished area above ground: 1,020
- Finished area below ground: 0
Property
Features
- Levels: One and One Half
- Stories: 1.5
- Patio & porch: Deck
- Frontage type: Road
- Frontage length: 100
Lot
- Size: 0.37 Acres
- Dimensions: 100 x 160
- Features: Dead End, Rural
Details
- Additional structures: Shed(s), Workshop
- Parcel number: 015 027 301 07
- Special conditions: Private
Construction
Type & style
- Home type: SingleFamily
- Architectural style: Chalet
- Property subtype: Single Family Residence
Materials
- Wood Siding
- Foundation: Basement
Utilities & green energy
- Sewer: Septic Tank
- Water: Private Well
- Utilities for property: Cable/Internet Avail.
Community & HOA
Community
- Subdivision: None
HOA
- Has HOA: No
Location
- Region: Clare
Financial & listing details
- Price per square foot: $162/sqft
- Tax assessed value: $130,324
- Annual tax amount: $1,150
- Date on market: 7/9/2026
- Cumulative days on market: 16 days
- Listing agreement: Exclusive Right To Sell
- Listing terms: Cash,Conventional,FHA,VA Loan,USDA Loan
- Road surface type: Gravel
Estimated market value
$205,700
$173,000 - $237,000
$1,890/mo
Price history
| Date | Event | Price |
|---|---|---|
| 7/9/2026 | Listed for sale | $164,900$162/sqft |
Source:  MiRealSource #50214233 Report a problem MiRealSource #50214233 Report a problem | ||
Public tax history
| Year | Property taxes | Tax assessment |
|---|---|---|
| 2025 | $1,123 +19.4% | $65,162 +11.3% |
| 2024 | $940 | $58,566 +22.2% |
| 2023 | -- | $47,929 +18.7% |
| 2022 | -- | $40,372 +7.7% |
| 2021 | -- | $37,500 +0.3% |
| 2020 | -- | $37,400 +39.6% |
| 2019 | -- | $26,800 +4.7% |
| 2018 | -- | $25,600 -5.9% |
| 2017 | -- | $27,200 +0.2% |
| 2016 | -- | $27,153 +1.4% |
| 2015 | -- | $26,771 +0.3% |
| 2014 | -- | $26,702 +4.3% |
| 2013 | -- | $25,598 +6.3% |
| 2012 | -- | $24,078 -1.7% |
| 2011 | -- | $24,500 -6.1% |
| 2010 | -- | $26,093 |
Find assessor info on the county website
Monthly payment
Est. payment
Payment breakdown
Explore the cost of this home by adjusting the details. Changes won't be saved.Climate risks
Neighborhood: 48617
Nearby schools
GreatSchools rating
- 6/10Clare Primary SchoolGrades: PK-4Distance: 1.3 mi
- 6/10Clare Middle SchoolGrades: 5-8Distance: 1.3 mi
- 9/10Clare High SchoolGrades: 9-12Distance: 1.4 mi
Schools provided by the listing agent
- District: Clare Public Schools
Source: MiRealSource. This data may not be complete. We recommend contacting the local school district to confirm school assignments for this home.
- $312,6004 bd3 ba4k sqft3010 Edgewood Dr, Clare, MI 48617Off Market
- $249,800-- bd-- ba-- sqft3071 Oakland Dr, Clare, MI 48617Off Market
- $87,600-- bd-- ba-- sqft3081 Oakland Dr, Clare, MI 48617Off Market
- $274,900-- bd-- ba-- sqft3081 Oakland Dr, Clare, MI 48617Off Market
- $250,0002 bd2 ba1.3k sqft10691 S Grant Ave, Clare, MI 48617Sold
- $86,600-- bd-- ba-- sqft3117 Oakland Dr, Clare, MI 48617Off Market
- $50,591-- bd-- ba-- sqft10650 S Grant Ave, Clare, MI 48617Off Market
- $283,300-- bd-- ba-- sqft10650 S Grant Ave, Clare, MI 48617Off Market
A local agent can set up tours, give advice and negotiate with sellers.
A local lender can help you make sure your offer is ready when you are.
Similar homes
- $175,0003 bd2 ba1.4k sqft8088 E Vernon Rd, Clare, MI 48617For Sale
 MLS ID #1948290, Melissa Gross. NGLRMLS
 - $139,9002 bd2 ba1.2k sqft2457 E Ludington Dr, Clare, MI 48617For Sale
 MLS ID #1945779, Alex Billotti. NGLRMLS
 - $199,0003 bd1 ba1.1k sqft2976 S Clare Ave, Harrison, MI 48625For Sale
 MLS ID #50215749, ROBIN WITKOWSKI, Century 21 Signature - Clare. MiRealSource
 - $159,9003 bd1 ba1k sqft490 S Lake St, Harrison, MI 48625For Sale
 MLS ID #50215774, JOHN CARLSTROM, HARRISON REALTY INC.. MiRealSource
 - $159,5002 bd1 ba1k sqft515 Coleman St, Harrison, MI 48625For SaleMLS ID #50209842, ROSEMARIE MAYFIELD, HARRISON REALTY INC.. MiRealSource
- $155,0002 bd1 ba1.1k sqft8196 Ludington Dr, Lake, MI 48632For SaleMLS ID #1947547, Whitney Peffer. NGLRMLS
- $159,0003 bd1 ba1.1k sqft3126 W Remus Rd, Mount Pleasant, MI 48858For SaleMLS ID #1948139, Bryce Updegraff. NGLRMLS
- $154,9003 bd1 ba1.1k sqft8938 Gibson Ave, Lake, MI 48632For Sale
 MLS ID #26032246, Brittany Felde, Felde Realty. MichRIC
 - $125,0002 bd1 ba1.2k sqft225 N Hayes St, Farwell, MI 48622For SaleMLS ID #1947068, James Parsons. NGLRMLS
- $169,0003 bd2 ba1.4k sqft3102 W Saginaw Rd, Coleman, MI 48618For SaleMLS ID #50213054, PRESTON BOVEE, Local Real Estate, LLC. MiRealSource
- $174,9003 bd2 ba1.4k sqft295 Birch St, Harrison, MI 48625For SaleMLS ID #1947333, Dawn Krantz. NGLRMLS
- $159,9003 bd2 ba1.3k sqft3331 Russell Dr, Harrison, MI 48625For SaleMLS ID #50213593, JOHN CARLSTROM, HARRISON REALTY INC.. MiRealSource
- $150,0004 bd2 ba912 sqft1121 & 1131 Lake Dr, Harrison, MI 48625For SaleMLS ID #50213339, Morgan Beilfuss, The Home Office Realty LLC. MiRealSource
- $159,9003 bd2 ba1.2k sqft302 S Pine St, Mount Pleasant, MI 48858For SaleMLS ID #1947649, Randi Wynne-Parry. NGLRMLS
- $164,9003 bd3 ba1.1k sqft265 E Oak St, Harrison, MI 48625For SaleMLS ID #50202455, TROY CONDELL, CONDELL WONDER LAND. MiRealSource
- $169,9002 bd1 ba1.2k sqft7768 S Airpark Rd, Weidman, MI 48893For SaleMLS ID #1945831, Dan Wonsey. NGLRMLS
- $190,0003 bd1 ba1.1k sqft704 Garwood St, Mount Pleasant, MI 48858For SaleMLS ID #50215800, Gwendolyn Breault, Ayre/Rhinehart-Midland. MiRealSource
- $147,9002 bd1 ba982 sqft3007 Lockwood St, Harrison, MI 48625For Sale By Owner
- $169,9003 bd1 ba960 sqft1960 S Winn Rd, Mount Pleasant, MI 48858For SaleMLS ID #1944391, Patricia Zamarron. NGLRMLS
- $152,9002 bd1 ba1k sqft1304 James St, Harrison, MI 48625For SaleMLS ID #50199759, ANDREA MCCRARY, HARRISON REALTY INC.. MiRealSource
