BEAUTIFULLY UPDATED and MOVE-IN READY, this ALL-BRICK 4-bedroom home offers 2 full and 2 half baths, an open floor plan, and over 3,000 square feet in desirable Thompson's Station, zoned for TOP-RATED Williamson County schools and WALKING DISTANCE to the neighborhood pool.
Recent upgrades include fresh interior and exterior paint, refinished hardwood floors, designer lighting, a NEW ROOF (2024), NEW UPSTAIRS HVAC (2026), and beautifully renovated baths with quartz countertops and designer finishes. The EXTRA-LARGE PRIMARY SUITE features tray ceilings, dual closets, and a spa-inspired shower with body jets and a built-in bench.
Designed with flexibility in mind, this home offers space that grows with you. The room adjoining the primary suite can serve as a luxury dressing room, nursery, home office, fitness studio, library, media room, or private retreat. The light-filled walkout basement adds even more versatility with a dedicated office, expansive recreation room, half bath, and abundant storage—ideal for remote work, hobbies, entertaining, or multi-generational living.
Enjoy a covered front porch, elevated deck, and patio overlooking the fenced backyard with mature trees. Additional highlights include a gas fireplace, oversized 2-car garage, AT&T Fiber, and exceptional storage throughout. A rare opportunity to own a home that offers both beautiful updates and the flexibility to adapt through every stage of life.
Under contract - not showing
Price cut: $50K (6/26)
$599,900
3030 Liverpool Dr, Thompsons Station, TN 37179
4beds
3,023sqft
:
Get pre-qualified$3,462/mo
Single Family Residence, Residential
Built in 2003
0.33 Acres Lot
$-- Zestimate®
$198/sqft
$25/mo HOA
What's special
Gas fireplaceRefinished hardwood floorsExpansive recreation roomCovered front porchOpen floor planDual closetsAbundant storage
- 74 days |
- 1,871 |
- 146 |
Likely to sell faster than
Zillow last checked:
Listing updated:
Listed by:
Victoria Tarajano 615-585-0310,
Coldwell Banker Southern Realty 615-298-9800,
Jordan Tarajano 225-456-1992,
Coldwell Banker Southern Realty
Source: RealTracs MLS as distributed by MLS GRID,MLS#: 3214001
Facts & features
Interior
Bedrooms & bathrooms
- Bedrooms: 4
- Bathrooms: 4
- Full bathrooms: 2
- 1/2 bathrooms: 2
Bedroom 1
- Features: Suite
- Level: Suite
- Area: 240 Square Feet
- Dimensions: 16x15
Bedroom 2
- Features: Extra Large Closet
- Level: Extra Large Closet
- Area: 180 Square Feet
- Dimensions: 15x12
Bedroom 3
- Area: 132 Square Feet
- Dimensions: 12x11
Bedroom 4
- Area: 110 Square Feet
- Dimensions: 11x10
Primary bathroom
- Features: Double Vanity
- Level: Double Vanity
Dining room
- Features: Separate
- Level: Separate
- Area: 120 Square Feet
- Dimensions: 12x10
Kitchen
- Features: Eat-in Kitchen
- Level: Eat-in Kitchen
- Area: 247 Square Feet
- Dimensions: 19x13
Living room
- Features: Combination
- Level: Combination
- Area: 234 Square Feet
- Dimensions: 18x13
Other
- Features: Office
- Level: Office
- Area: 143 Square Feet
- Dimensions: 13x11
Recreation room
- Features: Basement Level
- Level: Basement Level
- Area: 420 Square Feet
- Dimensions: 30x14
Heating
- Central, Electric, Heat Pump, Natural Gas
Cooling
- Central Air, Electric
Appliances
- Included: Electric Oven, Electric Range, Dishwasher, Disposal, Microwave, Refrigerator, Stainless Steel Appliance(s)
Features
- Bookcases, Built-in Features, Ceiling Fan(s), Entrance Foyer, Extra Closets, Open Floorplan, Walk-In Closet(s)
- Flooring: Carpet, Wood, Tile
- Basement: Finished,Full
- Number of fireplaces: 1
- Fireplace features: Gas
Interior area
- Total structure area: 3,023
- Total interior livable area: 3,023 sqft
- Finished area above ground: 2,151
- Finished area below ground: 872
Property
Parking
- Total spaces: 2
- Parking features: Garage Door Opener, Garage Faces Front
- Attached garage spaces: 2
Features
- Levels: Three Or More
- Stories: 2
- Patio & porch: Patio, Covered, Porch, Deck
- Pool features: Association
- Fencing: Back Yard
Lot
- Size: 0.33 Acres
- Dimensions: 100 x 139
Details
- Parcel number: 094167D C 02900 00011167D
- Special conditions: Standard
Construction
Type & style
- Home type: SingleFamily
- Property subtype: Single Family Residence, Residential
Materials
- Brick
Condition
- New construction: No
- Year built: 2003
Utilities & green energy
- Sewer: Public Sewer
- Water: Public
- Utilities for property: Electricity Available, Natural Gas Available, Water Available, Underground Utilities
Community & HOA
Community
- Subdivision: Crowne Pointe Sec 6
HOA
- Has HOA: Yes
- Amenities included: Pool, Sidewalks, Underground Utilities
- Services included: Maintenance Grounds, Recreation Facilities
- HOA fee: $25 monthly
Location
- Region: Thompsons Station
Financial & listing details
- Price per square foot: $198/sqft
- Tax assessed value: $619,700
- Annual tax amount: $2,672
- Date on market: 5/15/2026
- Electric utility on property: Yes
Estimated market value
Not available
Estimated sales range
Not available
Not available
Price history
| Date | Event | Price |
|---|---|---|
| 7/20/2026 | Pending sale | $599,900$198/sqft |
Source:  RealTracs MLS as distributed by MLS GRID #3214001 Report a problem RealTracs MLS as distributed by MLS GRID #3214001 Report a problem | ||
| 6/26/2026 | Price change | $599,900-7.7%$198/sqft |
Source: RealTracs MLS as distributed by MLS GRID #3214001 Report a problem | ||
| 5/29/2026 | Price change | $649,900-2.3%$215/sqft |
Source: RealTracs MLS as distributed by MLS GRID #3214001 Report a problem | ||
| 5/15/2026 | Listed for sale | $665,000-2.9%$220/sqft |
Source: RealTracs MLS as distributed by MLS GRID #3214001 Report a problem | ||
| 5/12/2026 | Listing removed | $685,000$227/sqft |
Source: RealTracs MLS as distributed by MLS GRID #3169898 Report a problem | ||
| 5/1/2026 | Price change | $685,000-2.1%$227/sqft |
Source: RealTracs MLS as distributed by MLS GRID #3169898 Report a problem | ||
| 4/10/2026 | Listed for sale | $699,900+127.6%$232/sqft |
Source: RealTracs MLS as distributed by MLS GRID #3169898 Report a problem | ||
| 4/8/2016 | Sold | $307,500-5.4%$102/sqft |
Source: RealTracs MLS as distributed by MLS GRID #1696340 Report a problem | ||
| 9/5/2015 | Price change | $324,900-2.7%$107/sqft |
Source: Berkshire Hathaway HomeServices Woodmont Realty #1666675 Report a problem | ||
| 8/11/2015 | Price change | $334,000-3.2%$110/sqft |
Source: Berkshire Hathaway HomeServices Woodmont Realty #1644204 Report a problem | ||
| 6/17/2015 | Listed for sale | $344,900+22.3%$114/sqft |
Source: Berkshire Hathaway HomeServices Woodmont Realty #1644204 Report a problem | ||
| 8/1/2005 | Sold | $282,000+12.8%$93/sqft |
Source: Public Record Report a problem | ||
| 1/13/2004 | Sold | $249,900+575.4%$83/sqft |
Source: Public Record Report a problem | ||
| 12/6/2002 | Sold | $37,000$12/sqft |
Source: Public Record Report a problem | ||
Public tax history
| Year | Property taxes | Tax assessment |
|---|---|---|
| 2025 | $3,113 +16.5% | $154,925 +48.9% |
| 2024 | $2,673 | $104,025 |
| 2023 | $2,673 | $104,025 |
| 2022 | $2,673 -2.1% | $104,025 |
| 2021 | $2,729 +14% | $104,025 +37.8% |
| 2020 | $2,394 +3.1% | $75,500 |
| 2019 | $2,323 +12% | $75,500 |
| 2018 | $2,074 | $75,500 |
| 2017 | $2,074 | $75,500 |
| 2016 | -- | $75,500 +15.1% |
| 2015 | -- | $65,600 |
| 2014 | -- | $65,600 |
| 2013 | -- | $65,600 |
| 2012 | -- | $65,600 |
| 2011 | -- | $65,600 -9.7% |
| 2007 | -- | $72,671 |
| 2006 | $1,642 +1.1% | $72,671 +24.8% |
| 2005 | $1,625 -6.4% | $58,232 |
| 2004 | $1,735 +666.1% | $58,232 +676.4% |
| 2002 | $227 | $7,500 |
| 2001 | -- | $7,500 -75% |
| 2000 | -- | $30,000 |
Find assessor info on the county website
Monthly payment
Est. payment
Payment breakdown
Explore the cost of this home by adjusting the details. Changes won't be saved.Climate risks
Neighborhood: 37179
Nearby schools
GreatSchools rating
- 8/10Allendale Elementary SchoolGrades: K-5Distance: 1 mi
- 9/10Heritage Middle SchoolGrades: 6-8Distance: 1.5 mi
- 9/10Summit High SchoolGrades: 9-12Distance: 1.5 mi
Schools provided by the listing agent
- Elementary: Allendale Elementary School
- Middle: Heritage Middle
- High: Summit High School
Source: RealTracs MLS as distributed by MLS GRID. This data may not be complete. We recommend contacting the local school district to confirm school assignments for this home.
- $809,8005 bd3 ba3.2k sqft3028 Liverpool Dr, Thompsons Station, TN 37179Off Market
- $708,7004 bd3 ba3.1k sqft3032 Liverpool Dr, Thompsons Station, TN 37179Off Market
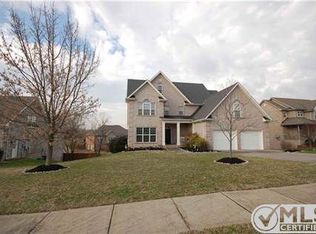
- $733,3005 bd4 ba3.1k sqft2796 New Port Royal Rd, Thompsons Station, TN 37179Off Market
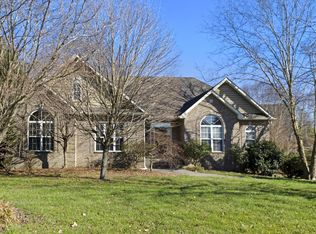
- $678,3003 bd3 ba2.8k sqft2794 New Port Royal Rd, Thompsons Station, TN 37179Off Market
- $572,700-- bd2 ba1.8k sqft3026 Liverpool Dr, Thompsons Station, TN 37179Off Market
- $609,500-- bd3 ba2k sqft3025 Liverpool Dr, Thompsons Station, TN 37179Off Market
- $720,200-- bd2 ba3.7k sqft3034 Liverpool Dr, Thompsons Station, TN 37179Off Market
- $617,6004 bd3 ba2.6k sqft3023 Liverpool Dr, Thompsons Station, TN 37179Off Market
A local agent can set up tours, give advice and negotiate with sellers.
A local lender can help you make sure your offer is ready when you are.
Similar homes
- $549,5003 bd2 ba2.1k sqft2920 Stewart Campbell Poin, Thompsons Station, TN 37179For Sale

 MLS ID #3247724, Isabel Pirela-Garcia. RealTracs MLS as distributed by MLS GRID
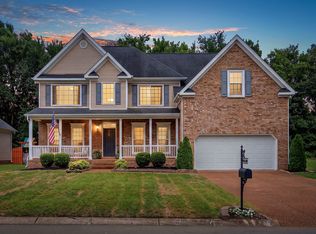
 - $639,0005 bd3 ba2.9k sqft1357 Saybrook Xing, Thompsons Station, TN 37179For Sale
 MLS ID #3260405, Rebecca Pendergrass. RealTracs MLS as distributed by MLS GRID
 - $599,9005 bd3 ba3.5k sqft3024 Romain Trl, Spring Hill, TN 37174For Sale
 MLS ID #3270649, Cory Goff. RealTracs MLS as distributed by MLS GRID
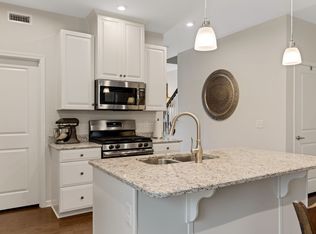
 - $569,9004 bd3 ba2.3k sqft226 Audrey Dr, Spring Hill, TN 37174For Sale
 MLS ID #3215843, Pam Austin, Broker, ABR, CRS, GRI. RealTracs MLS as distributed by MLS GRID
 - $649,9004 bd3 ba2.4k sqft9046 Wheeler Dr, Spring Hill, TN 37174For SaleMLS ID #3309214, Vickie Freas. RealTracs MLS as distributed by MLS GRID
- $625,0004 bd3 ba2.9k sqft2923 Burtonwood Dr, Spring Hill, TN 37174For SaleMLS ID #3247037, Kelly Harrell. RealTracs MLS as distributed by MLS GRID
- $619,0004 bd3 ba2.6k sqft3015 Dogwood Trl, Spring Hill, TN 37174For SaleMLS ID #3248566, Taylor Tidwell. RealTracs MLS as distributed by MLS GRID
- $659,0004 bd3 ba2.4k sqft1003 Rudder Dr, Spring Hill, TN 37174For SaleMLS ID #3263039, Brian Albano. RealTracs MLS as distributed by MLS GRID
- $725,0004 bd3 ba3.1k sqft2028 Morton Dr, Spring Hill, TN 37174For SaleMLS ID #3255223, Dustin Gassert. RealTracs MLS as distributed by MLS GRID
- $675,0003 bd3 ba1.7k sqft2816 Americus Dr, Thompsons Station, TN 37179For SaleMLS ID #3246432, Ginger G Alexander. RealTracs MLS as distributed by MLS GRID
- $750,0004 bd3 ba2.4k sqft2005 Firtree Way, Thompsons Station, TN 37179For SaleMLS ID #3234176, Nathan Matwijec. RealTracs MLS as distributed by MLS GRID
- $600,0004 bd3 ba2.4k sqft113 Summit Dr, Columbia, TN 38401For SaleMLS ID #3248095, Courtney Laxton. RealTracs MLS as distributed by MLS GRID
- $675,0004 bd3 ba3.2k sqft2004 Towhee Ct, Spring Hill, TN 37174For SaleMLS ID #3169904, Julie Casassa. RealTracs MLS as distributed by MLS GRID
- $579,9003 bd3 ba2.7k sqft529 Katelyn Dr S, Spring Hill, TN 37174For SaleMLS ID #3155176, Hope Carlisle. RealTracs MLS as distributed by MLS GRID
- $874,9004 bd4 ba3.2k sqft2000 Callaway Park Pl, Thompsons Station, TN 37179For SaleMLS ID #3242743, Lauren Puckett. RealTracs MLS as distributed by MLS GRID
- $549,9003 bd3 ba2.2k sqft2024 Big Oak Dr, Spring Hill, TN 37174For SaleMLS ID #3270646, Lindsey Aeverman. RealTracs MLS as distributed by MLS GRID
- $535,0003 bd3 ba2k sqft1556 Nickelby Pl, Thompsons Station, TN 37179For SaleMLS ID #3246711, Rachel Foster. RealTracs MLS as distributed by MLS GRID
- $560,0003 bd3 ba2k sqft2501 Golden Pond Ln, Spring Hill, TN 37174For SaleMLS ID #3243274, Erin Johnston. RealTracs MLS as distributed by MLS GRID
- $874,9004 bd4 ba3.4k sqft2924 Americus Dr, Thompsons Station, TN 37179For SaleMLS ID #3269985, Amye Harrison. RealTracs MLS as distributed by MLS GRID
- $519,9005 bd3 ba2.6k sqft1503 Chapman Ln, Spring Hill, TN 37174For SaleMLS ID #3191483, Renee Johnson Puckett. RealTracs MLS as distributed by MLS GRID
