Newly Painted Exterior and Interior providing curb appeal and making this move in ready! Welcome home to this beautifully renovated split level residence. Incredible curb appeal with large and level corner lot offering a beautiful front yard. Originally built in 1975 and thoughtfully updated for todays lifestyle. Home offers an open concept layout where kitchen is open to family room and breakfast area with fireplace. Creating perfect space for everyday living. Fresh interior paint provides a bright, move in ready feel through out, while newer kitchen , granite counters, and stainless appliances add modern convenience. Newer LPV flooring makes all levels flow seamlessly. Back deck newly stained and spanning the back of house allowing for much room to grill and entertain. Ideal for family fun, pets, garden or whatever your needs may be. Fenced in yard. Split level with 3 bedrooms upstairs and 2 full bathrooms. Located 1.5 miles from downtown Duluth where plenty of eateries, festivals, parks and nightlife awaits. No HOA and move in ready! Water heater 4 yrs old, HVAC replaced 2017/2022
Pending
Price cut: $6K (9/4)
$419,000
3031 Frankie Ln, Duluth, GA 30096
3beds
--sqft
Single Family Residence
Built in 1975
0.49 Acres Lot
$406,500 Zestimate®
$--/sqft
$-- HOA
What's special
Fenced in yardOpen concept layoutNewer kitchenStainless appliancesIncredible curb appealGranite countersBeautiful front yard
- 80 days
- 816
- 63
Zillow last checked:
Listing updated:
Listed by:
Kellie Frazier 404-216-4412,
REMAX Around Atlanta
Source: GAMLS,MLS#: 10795068
Facts & features
Interior
Bedrooms & bathrooms
- Bedrooms: 3
- Bathrooms: 2
- Full bathrooms: 2
Rooms
- Room types: Family Room, Foyer, Keeping Room, Laundry
Kitchen
- Features: Breakfast Room, Kitchen Island
Heating
- Electric, Hot Water, Natural Gas
Cooling
- Central Air
Appliances
- Included: Dishwasher, Dryer, Microwave, Refrigerator, Washer
- Laundry: Other
Features
- Other
- Flooring: Other
- Windows: Double Pane Windows
- Basement: Concrete,Exterior Entry
- Number of fireplaces: 1
- Fireplace features: Gas Starter
- Common walls with other units/homes: No Common Walls
Interior area
- Total structure area: 0
- Finished area above ground: 0
- Finished area below ground: 0
Property
Parking
- Parking features: Garage, Garage Door Opener
- Has garage: Yes
Features
- Levels: Multi/Split
- Patio & porch: Deck
- Fencing: Back Yard
- Body of water: None
Lot
- Size: 0.49 Acres
- Features: Corner Lot, Level
Details
- Parcel number: R6294 135
Construction
Type & style
- Home type: SingleFamily
- Architectural style: Traditional
- Property subtype: Single Family Residence
Materials
- Concrete
- Roof: Composition
Condition
- Resale
- New construction: No
- Year built: 1975
Utilities & green energy
- Electric: 220 Volts
- Sewer: Septic Tank
- Water: Public
- Utilities for property: Electricity Available, High Speed Internet, Natural Gas Available, Water Available
Green energy
- Energy efficient items: Appliances
Community & HOA
Community
- Features: None
- Security: Carbon Monoxide Detector(s), Smoke Detector(s)
- Subdivision: MURL BEN ESTATES
HOA
- Has HOA: No
- Services included: None
Location
- Region: Duluth
Financial & listing details
- Tax assessed value: $353,400
- Annual tax amount: $5,483
- Date on market: 7/6/2026
- Cumulative days on market: 80 days
- Listing agreement: Exclusive Right To Sell
- Electric utility on property: Yes
Estimated market value
$406,500
$386,000 - $427,000
$2,315/mo
Price history
| Date | Event | Price |
|---|---|---|
| 9/21/2026 | Pending sale | $419,000 |
Source:  GAMLS #10795068 Report a problem GAMLS #10795068 Report a problem | ||
| 9/4/2026 | Price change | $419,000-1.4% |
Source: GAMLS #10795068 Report a problem | ||
| 7/6/2026 | Listed for sale | $425,000+14.9% |
Source: GAMLS #10795068 Report a problem | ||
| 7/8/2023 | Listing removed | -- |
Source:  FMLS GA #6903336 Report a problem FMLS GA #6903336 Report a problem | ||
| 7/14/2022 | Sold | $370,000+34.5% |
Source: Public Record Report a problem | ||
| 7/7/2021 | Sold | $275,000+6.2% |
Source:  GAMLS #9001548 Report a problem GAMLS #9001548 Report a problem | ||
| 6/29/2021 | Pending sale | $259,000 |
Source: FMLS GA #6903336 Report a problem | ||
| 6/24/2021 | Listed for sale | $259,000+115.8% |
Source: GAMLS #9001548 Report a problem | ||
| 9/20/2001 | Sold | $120,000 |
Source: Public Record Report a problem | ||
Public tax history
| Year | Property taxes | Tax assessment |
|---|---|---|
| 2025 | $4,467 -2.4% | $141,360 -1.2% |
| 2024 | $4,577 +8.1% | $143,040 +8.4% |
| 2023 | $4,236 +22% | $131,960 +22% |
| 2022 | $3,471 +23.3% | $108,120 +26% |
| 2021 | $2,816 +6.4% | $85,840 +7.2% |
| 2020 | $2,647 +0.3% | $80,080 |
| 2019 | $2,639 -18.2% | $80,080 +25.2% |
| 2018 | $3,226 +133.3% | $63,960 +52.9% |
| 2016 | $1,383 -26.3% | $41,820 -10.3% |
| 2015 | $1,877 | $46,600 |
| 2014 | $1,877 +54.3% | $46,600 +29.4% |
| 2013 | $1,216 | $36,000 |
| 2012 | -- | $36,000 -7.6% |
| 2011 | -- | $38,960 -31.6% |
| 2010 | -- | $57,000 |
| 2009 | -- | $57,000 +10.9% |
| 2007 | -- | $51,400 |
| 2006 | -- | $51,400 |
| 2005 | -- | $51,400 |
| 2004 | $823 -0.1% | $51,400 |
| 2003 | $824 -33.8% | $51,400 +31.7% |
| 2002 | $1,244 +35.1% | $39,040 |
| 2001 | $921 | $39,040 |
Find assessor info on the county website
Monthly payment
Est. payment
Payment breakdown
Explore the cost of this home by adjusting the details. Changes won't be saved.Climate risks
Neighborhood: Richwood
Nearby schools
Schools provided by the listing agent
- Elementary: Chattahoochee
- Middle: Coleman
- High: Duluth
Source: GAMLS. This data may not be complete. We recommend contacting the local school district to confirm school assignments for this home.
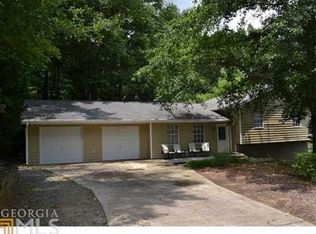
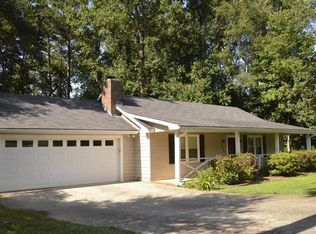
Similar homes
- $407,5004 bd3 ba2.5k sqft3973 Guilford Ct NW, Lilburn, GA 30047Active

 MLS ID #10809693, Brett Smith, Realty On Main. GAMLS
 - $460,0003 bd3 ba2.1k sqft2685 Woodbine Hill Way, Norcross, GA 30071Active
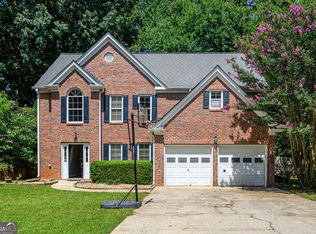 MLS ID #10818477, Liliya Kapilevich, Keller Williams Realty Atlanta North. GAMLS
 - $424,9994 bd3 ba-- sqft2204 Pine Point Dr, Lawrenceville, GA 30043Active
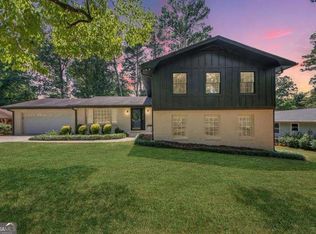 MLS ID #10837060, Catherine Wall, Atlanta Communities. GAMLS
 - $399,0004 bd3 ba2.7k sqft2645 Sandstone Dr, Lawrenceville, GA 30043Active
 MLS ID #10824108, Mark Spain, Mark Spain Real Estate. GAMLS
 - $429,4003 bd3 ba1.7k sqft1325 Township Dr, Lawrenceville, GA 30043ActiveMLS ID #10799309, Kerri Spinks, Virtual Properties Realty.com. GAMLS
- $425,0003 bd2 ba2k sqft657 Cole Dr, Lilburn, GA 30047Active Under ContractMLS ID #10812920, Choice, Keller Williams Realty Atl. Partners. GAMLS
- $428,5003 bd4 ba3.1k sqft1370 Terramont Dr, Roswell, GA 30076ActiveMLS ID #10793494, Monica Castro, eXp Realty. GAMLS
- $359,0004 bd3 ba2.4k sqft2424 Rhine Ct, Lawrenceville, GA 30043ActiveMLS ID #10834281, Nikhil Sharma, TOP Brokerage. GAMLS
- $395,0003 bd2 ba1.5k sqft556 Auburn Rd, Auburn, GA 30011ActiveMLS ID #10836772, Sussan Ponton, Virtual Properties Realty.Net. GAMLS
- $409,0003 bd3 ba3k sqft1427 Emerald Pine Ct, Lawrenceville, GA 30043ActiveMLS ID #10815743, Ashley N Lazarian, Real Broker, LLC. GAMLS
- $415,0003 bd3 ba-- sqft1965 Holland Park Dr, Buford, GA 30519ActiveMLS ID #10844006, Olga Druzhinina, HomeSmart. GAMLS
- $370,0004 bd3 ba2k sqft2558 Kings Way, Lawrenceville, GA 30044ActiveMLS ID #10843596, Abel Aung, Virtual Properties Realty.com. GAMLS
- $469,9003 bd2 ba3.8k sqft5087 Timber Ridge Ct, Stone Mountain, GA 30087ActiveMLS ID #10820265, Michelle Carey, RE/MAX Center. GAMLS
- $429,9003 bd3 ba1.8k sqft1228 Pine Acre Dr, Buford, GA 30518ActiveMLS ID #10800643, Jennifer Hardison, Keller Williams Realty Atl. Partners. GAMLS
- $424,9003 bd2 ba1.4k sqft404 Hill Crest Ct, Woodstock, GA 30188ActiveMLS ID #10775675, Persephone Galambos, BHGRE Metro Brokers. GAMLS
- $449,9005 bd4 ba3.8k sqft2970 Waverly Place Dr, Dacula, GA 30019ActiveMLS ID #10848460, Meeta V Modi, First United Realty. GAMLS
- $399,9993 bd3 ba1.4k sqft1310 Timber Lake Trl, Cumming, GA 30041ActiveMLS ID #10819757, Gina DiResta, PEND Realty, LLC. GAMLS
- $458,0005 bd5 ba2.4k sqft5205 Corinth Cir Unit 3, Stone Mountain, GA 30087ActiveMLS ID #10839212, Carmen Light, Homeland Realty Group. GAMLS
- $424,9003 bd4 ba3k sqft4522 Mulberry Fields Ln, Auburn, GA 30011ActiveMLS ID #10816398, Hank Bailey, RE/MAX Center. GAMLS
- $509,0005 bd3 ba2.6k sqft3010 Wembley Rdg, Atlanta, GA 30340ActiveMLS ID #10851888, Sonia Hellen, SRA Signature Realty. GAMLS
