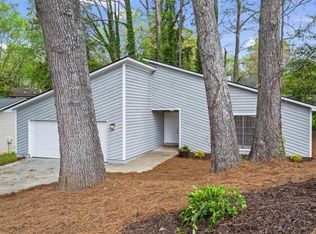
Rare opportunity to own an updated home with flexible living space in one of Roswell's most desirable locations! 3-bedroom, 3.5-bath home in one of Roswell's most desirable locations! This move-in ready home features a renovated kitchen with quartz countertops, farmhouse sink, stainless steel appliances, updated bathrooms, vaulted ceilings, and an open-concept living area filled with natural light. A finished bonus studio with a full bathroom offers endless possibilities as a guest suite, home office, fitness room, or potential rental income. Enjoy a spacious fenced backyard, no HOA, and no rental restrictions. Conveniently located minutes from GA-400, Downtown Roswell, Alpharetta, shopping, dining, parks, and in the sought-after Centennial High School district. Property is being sold As-Is and has been thoughtfully priced to reflect its current condition, offering exceptional value and an outstanding opportunity in today's Roswell market. Schedule your private showing today! Preferred closing attorney: Shafritz & Dean Alpharetta.
Active
$428,500
1370 Terramont Dr, Roswell, GA 30076
3beds
3,150sqft
Single Family Residence
Built in 1979
10,323 Square Feet Lot
$417,300 Zestimate®
$136/sqft
$-- HOA
What's special
- 122 days
- 2,096
- 206
Zillow last checked:
Listing updated:
Listed by:
Monica Castro monica.castro@exprealty.com,
eXp Realty
Source: GAMLS,MLS#: 10793494
Facts & features
Interior
Bedrooms & bathrooms
- Bedrooms: 3
- Bathrooms: 4
- Full bathrooms: 3
- 1/2 bathrooms: 1
- Main level bathrooms: 3
- Main level bedrooms: 3
Rooms
- Room types: Other
Dining room
- Features: Dining Rm/Living Rm Combo
Kitchen
- Features: Pantry
Heating
- Central
Cooling
- Central Air
Appliances
- Included: Dishwasher, Disposal, Microwave, Refrigerator
- Laundry: Common Area, In Hall
Features
- Other
- Flooring: Vinyl
- Windows: Double Pane Windows
- Basement: None
- Number of fireplaces: 1
- Common walls with other units/homes: No Common Walls
Interior area
- Total structure area: 3,150
- Total interior livable area: 3,150 sqft
- Finished area above ground: 1,575
- Finished area below ground: 1,575
Property
Parking
- Total spaces: 4
- Parking features: Parking Pad
- Has uncovered spaces: Yes
Accessibility
- Accessibility features: Accessible Doors
Features
- Levels: One
- Stories: 1
- Patio & porch: Patio
- Exterior features: Other
- Fencing: Back Yard
- Body of water: None
Lot
- Size: 10,323 Square Feet
- Features: Level
Details
- Additional structures: Other
- Parcel number: 12 253306610460
- Special conditions: As Is
Construction
Type & style
- Home type: SingleFamily
- Architectural style: Ranch
- Property subtype: Single Family Residence
Materials
- Other
- Foundation: Slab
- Roof: Slate
Condition
- Resale
- New construction: No
- Year built: 1979
Utilities & green energy
- Sewer: Public Sewer
- Water: Public
- Utilities for property: Electricity Available
Community & HOA
Community
- Features: None
- Security: Smoke Detector(s)
- Subdivision: TERRAMONT
HOA
- Has HOA: No
- Services included: None
Location
- Region: Roswell
Financial & listing details
- Price per square foot: $136/sqft
- Tax assessed value: $326,400
- Annual tax amount: $2,759
- Date on market: 6/25/2026
- Cumulative days on market: 118 days
- Listing agreement: Exclusive Right To Sell
- Listing terms: Cash,Conventional
- Electric utility on property: Yes
Estimated market value
$417,300
$396,000 - $438,000
$3,369/mo
Price history
| Date | Event | Price |
|---|---|---|
| 7/9/2026 | Price change | $428,500-6.8%$136/sqft |
Source:  GAMLS #10793494 Report a problem GAMLS #10793494 Report a problem | ||
| 6/26/2026 | Price change | $460,000-1.1%$146/sqft |
Source: GAMLS #10793494 Report a problem | ||
| 4/2/2026 | Listed for sale | $465,000$148/sqft |
Source:  FMLS GA #7741655 Report a problem FMLS GA #7741655 Report a problem | ||
| 3/31/2026 | Pending sale | $465,000$148/sqft |
Source: GAMLS #10718135 Report a problem | ||
| 3/26/2026 | Listed for sale | $465,000+18.9%$148/sqft |
Source: GAMLS #10718135 Report a problem | ||
| 9/9/2022 | Sold | $391,000-4.6%$124/sqft |
Source: FMLS GA #7086526 Report a problem | ||
| 8/31/2022 | Pending sale | $410,000$130/sqft |
Source: FMLS GA #7086526 Report a problem | ||
| 8/29/2022 | Contingent | $410,000$130/sqft |
Source: FMLS GA #7086526 Report a problem | ||
| 8/29/2022 | Pending sale | $410,000$130/sqft |
Source: GAMLS #10073011 Report a problem | ||
| 8/8/2022 | Price change | $410,000-3.3%$130/sqft |
Source: GAMLS #10073011 Report a problem | ||
| 7/20/2022 | Listed for sale | $424,000+423.5%$135/sqft |
Source: GAMLS #10073011 Report a problem | ||
| 3/7/1994 | Sold | $81,000$26/sqft |
Source: Public Record Report a problem | ||
Public tax history
| Year | Property taxes | Tax assessment |
|---|---|---|
| 2025 | $2,759 +3.1% | $130,560 -12.6% |
| 2024 | $2,677 +25.6% | $149,440 |
| 2023 | $2,131 -26.7% | $149,440 +35.3% |
| 2022 | $2,906 +4.4% | $110,440 +7.6% |
| 2021 | $2,784 +7% | $102,600 +11.3% |
| 2020 | $2,601 +1.6% | $92,160 +1.8% |
| 2019 | $2,562 | $90,520 +17.3% |
| 2018 | $2,562 | $77,200 +42.2% |
| 2017 | $2,562 +36.3% | $54,280 |
| 2016 | $1,880 -0.4% | $54,280 |
| 2015 | $1,887 +45.2% | $54,280 +28% |
| 2014 | $1,300 +5.2% | $42,400 |
| 2013 | $1,235 -0.4% | $42,400 |
| 2012 | $1,240 | $42,400 |
| 2011 | -- | $42,400 |
| 2010 | $1,231 -25.1% | $42,400 -27.7% |
| 2009 | $1,644 | $58,640 |
| 2008 | -- | $58,640 |
| 2007 | $1,678 | $58,640 |
Find assessor info on the county website
Monthly payment
Est. payment
Payment breakdown
Explore the cost of this home by adjusting the details. Changes won't be saved.Climate risks
Neighborhood: 30076
Nearby schools
Schools provided by the listing agent
- Elementary: Hillside
- Middle: Haynes Bridge
- High: Centennial
Source: GAMLS. This data may not be complete. We recommend contacting the local school district to confirm school assignments for this home.

Similar homes
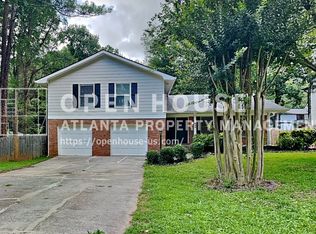
- $569,9994 bd3 ba2k sqft1415 Driftwood Ct, Roswell, GA 30075Active
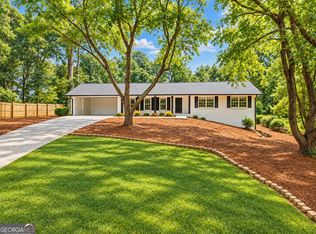
 MLS ID #10867314, JC Vina, Method Real Estate Advisors. GAMLS
 - $425,0004 bd3 ba3.7k sqft210 Wrights Mill Way, Canton, GA 30115Active
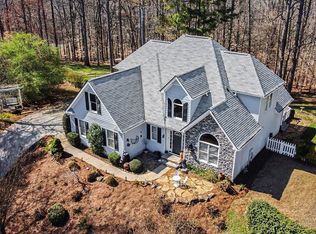 MLS ID #10829789, Justin Landis, Bolst. GAMLS
 - $394,0002 bd3 ba1.6k sqft1248 Harris Commons Pl, Roswell, GA 30076Active
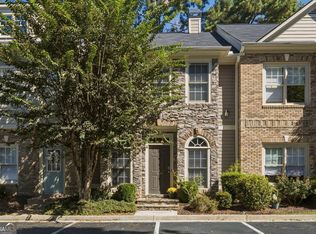 MLS ID #10844146, Karen Neibert, BHHS Georgia Properties. GAMLS
 - $460,0004 bd4 ba2.3k sqft4770 Shallow Ridge Rd NE, Kennesaw, GA 30144Active Under Contract
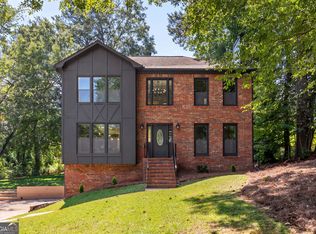 MLS ID #10834403, Fernando Chavarria, Keller Williams Realty North Atlanta. GAMLS
 - $600,0005 bd4 ba2.8k sqft4977 Kings Wood Dr NE, Roswell, GA 30075ActiveMLS ID #10842850, Libby Bramlett, Keller Williams Realty Atlanta North. GAMLS
- $464,9004 bd3 ba2.8k sqft2302 Smokehouse Path, Lawrenceville, GA 30044ActiveMLS ID #10873306, Sarah Akin, Engel & Völkers Atlanta. GAMLS
- $510,0003 bd2 ba1.6k sqft10525 Willow Meadow Cir, Johns Creek, GA 30022ActiveMLS ID #10829664, Christine Clemens, Atlanta Communities. GAMLS
- $400,0004 bd4 ba2.3k sqft661 Sunfield Dr NW, Lilburn, GA 30047ActiveMLS ID #10833709, Sandra Rivera, Virtual Properties Realty.com. GAMLS
- $405,0004 bd4 ba3.4k sqft2160 Rocky Mill Dr, Lawrenceville, GA 30044ActiveMLS ID #10835987, Aretha Langley, eXp Realty. GAMLS
- $464,0003 bd2 ba3.8k sqft5087 Timber Ridge Ct, Stone Mountain, GA 30087ActiveMLS ID #10820265, Michelle Carey, RE/MAX Center. GAMLS
- $410,0004 bd2 ba2.1k sqft250 Lancaster Cir, Marietta, GA 30066For Sale
 MLS ID #7817787, Stefan Swanson, Virtual Properties Realty.com. FMLS GA
 - $519,9003 bd2 ba2.8k sqft2946 Missy Dr, Marietta, GA 30062Active Under ContractMLS ID #10834462, Elizabeth Carr, Keller Williams Realty Atlanta North. GAMLS
- $469,9003 bd3 ba2.1k sqft3725 Longlake Dr, Duluth, GA 30097ActiveMLS ID #10858147, Peter Iyiegbu, BHGRE Metro Brokers. GAMLS
- $379,0004 bd3 ba2.7k sqft2645 Sandstone Dr, Lawrenceville, GA 30043ActiveMLS ID #10824108, Mark Spain, Mark Spain Real Estate. GAMLS
- $475,0004 bd3 ba2.2k sqft4480 Atlas Pl, Tucker, GA 30084ActiveMLS ID #10843032, Jill Maxon, Keller Williams Realty Consultants. GAMLS
- $499,9994 bd4 ba2.5k sqft326 W Claiborne Ct, Marietta, GA 30066ActiveMLS ID #10843425, Bolling Hines, Keller Williams Realty PeachtreeRoad. GAMLS
- $430,0003 bd3 ba1.8k sqft3307 Wildwood Dr SW, Marietta, GA 30060ActiveMLS ID #10835220, Wendy G Chambers, Chambers Select Realty. GAMLS
- $545,0004 bd3 ba2.5k sqft3832 Whitney Pl, Duluth, GA 30096ActiveMLS ID #10851475, John H Mason, Harry Norman Realtors. GAMLS
- $415,0005 bd3 ba3k sqft6484 Victory Dr, Acworth, GA 30102ActiveMLS ID #10832288, The Premier Group, Keller Williams Realty Partners. GAMLS
- $465,0004 bd3 ba2.2k sqft1934 McLennon Ct, Lawrenceville, GA 30043ActiveMLS ID #10846107, Damaun Dowdy, Liftus Realty LLC. GAMLS
