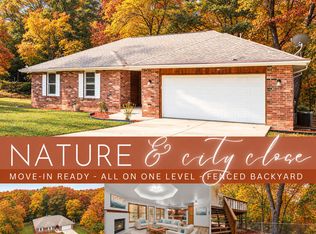
HUGE PRICE REDUCTION!Schedule your tour today of this 1st-time-on-the-market home, built in 2021. This charming home sits on 3.51 acres and offers the space, comfort, and flexibility you've been looking for. With no subdivision and no HOA, you'll enjoy the freedom to make the property your own. Just minutes from Table Rock Lake and Kimberling City's restaurants, entertainment and shopping. Inside, you'll find two bedrooms and two full baths, complemented by a vaulted wood ceiling that creates a warm and welcoming retreat. Relax on the covered porch or back patio after a day at the lake, and enjoy the fenced yard with a convenient doggie door for your furry friends. The 1,200-square-foot detached shop features electricity and plenty of room for projects, storage, hobbies, or whatever you envision. Water has been run near the shop for an RV to hook up and the septic has easy access. Whether you're seeking a lake getaway or a full-time home, this property offers endless possibilities.
Active
Price cut: $20K (10/9)
$305,000
3033 Joe Bald Road, Kimberling City, MO 65686
2beds
1,008sqft
Single Family Residence
Built in 2021
3.51 Acres Lot
$297,200 Zestimate®
$303/sqft
$-- HOA
What's special
Fenced yardShop features electricityCovered porchTwo bedroomsVaulted wood ceilingBack patioConvenient doggie door
- 35 days
- 647
- 39
Likely to sell faster than
Zillow last checked:
Listing updated:
Listed by:
David Brase 417-230-3255,
Table Rock's Best, Realtors,
Shawnette Brase 417-338-1110,
Table Rock's Best, Realtors
Source: SOMOMLS as distributed by MLS GRID,MLS#: 60334891
Facts & features
Interior
Bedrooms & bathrooms
- Bedrooms: 2
- Bathrooms: 2
- Full bathrooms: 2
Rooms
- Room types: Workshop
Bedroom 1
- Area: 137.5
- Dimensions: 11 x 12.5
Bathroom full
- Area: 55
- Dimensions: 11 x 5
Kitchen
- Description: Includes Dining
- Area: 216
- Dimensions: 18 x 12
Living room
- Area: 216
- Dimensions: 18 x 12
Other
- Description: Main Bedroom
- Area: 144
- Dimensions: 12 x 12
Other
- Description: Main Bathroom
- Area: 84
- Dimensions: 12 x 7
Heating
- Heat Pump, Electric
Cooling
- Central Air, Heat Pump
Appliances
- Included: Dishwasher, Free-Standing Electric Oven, Microwave, Water Filtration
- Laundry: Main Level
Features
- Vaulted Ceiling(s), Internet - Fiber Optic, Laminate Counters
- Flooring: Luxury Vinyl
- Has basement: No
- Attic: None
- Has fireplace: No
Interior area
- Total structure area: 1,008
- Total interior livable area: 1,008 sqft
- Finished area above ground: 1,008
- Finished area below ground: 0
Property
Parking
- Parking features: RV Access/Parking
Features
- Levels: One
- Stories: 1
- Patio & porch: Patio, Front Porch
- Fencing: Metal
Lot
- Size: 3.51 Acres
- Features: Acreage
Details
- Parcel number: 143.005003001001.014
Construction
Type & style
- Home type: SingleFamily
- Architectural style: Ranch
- Property subtype: Single Family Residence
Materials
- Steel Siding
- Foundation: Slab
- Roof: Metal
Condition
- Year built: 2021
Utilities & green energy
- Sewer: Septic Tank
- Water: Private
Community & HOA
Community
- Subdivision: N/A
Location
- Region: Kimberling City
Financial & listing details
- Price per square foot: $303/sqft
- Tax assessed value: $212,300
- Annual tax amount: $1,975
- Date on market: 9/25/2026
- Listing terms: Cash,VA Loan,USDA/RD,FHA,Conventional
- Road surface type: Asphalt
Estimated market value
$297,200
$282,000 - $312,000
$1,429/mo
Price history
| Date | Event | Price |
|---|---|---|
| 10/9/2026 | Price change | $305,000-6.2%$303/sqft |
Source:  SOMOMLS as distributed by MLS GRID #60334891 Report a problem | ||
| 9/25/2026 | Listed for sale | $325,000$322/sqft |
Source: SOMOMLS as distributed by MLS GRID #60334891 Report a problem | ||
Public tax history
| Year | Property taxes | Tax assessment |
|---|---|---|
| 2025 | $1,976 0% | $40,340 |
| 2024 | $1,976 +0.1% | $40,340 |
| 2023 | $1,973 +0.6% | $40,340 +359.5% |
| 2022 | $1,962 +353.9% | $8,780 |
| 2021 | $432 +13.5% | $8,780 |
| 2020 | $381 | $8,780 +75.6% |
| 2019 | -- | $5,000 |
Find assessor info on the county website
Monthly payment
Est. payment
Payment breakdown
Explore the cost of this home by adjusting the details. Changes won't be saved.Climate risks
Neighborhood: 65686
Nearby schools
Schools provided by the listing agent
- Elementary: Reeds Spring
- Middle: Reeds Spring
- High: Reeds Spring
Source: SOMOMLS as distributed by MLS GRID. This data may not be complete. We recommend contacting the local school district to confirm school assignments for this home.
- $489,100-- bd-- ba3.9k sqft142 Homestead Ln, Kimberling City, MO 65686Off Market

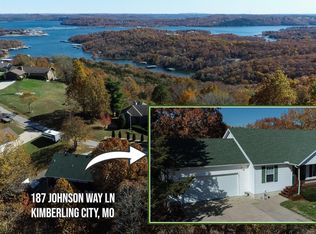
- $324,5004 bd3 ba2.2k sqft187 Johnson Way Ln, Kimberling City, MO 65686Off Market
- $311,400-- bd-- ba1.8k sqft207 Johnson Way Ln, Kimberling City, MO 65686Off Market
- $378,1004 bd3 ba2.3k sqft134 Homestead Ln, Kimberling City, MO 65686Off Market
Similar homes
- $275,0002 bd2 ba1.4k sqft9 Woodland Ave, Kimberling City, MO 65686For Sale
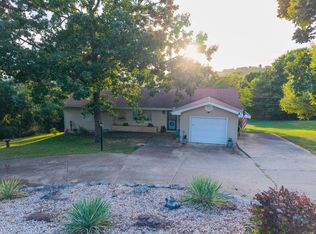 MLS ID #11953714, Grant Longwell, Arrowhead Land Company. My State MLS
- $289,9002 bd3 ba1.2k sqft119 Teepee Lane, Kimberling City, MO 65686Active
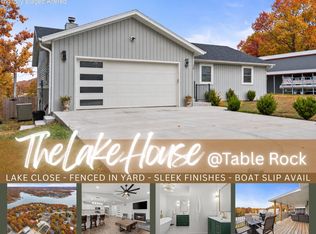
 MLS ID #60335417, Ann Ferguson, Keller Williams Tri-Lakes. SOMOMLS as distributed by MLS GRID
- $289,5003 bd2 ba1.2k sqft134 Navajo Trail, Kimberling City, MO 65686Active
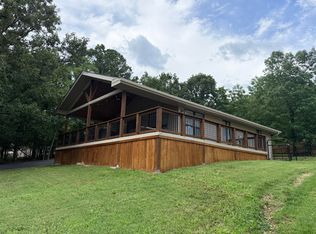 MLS ID #60325832, Cindy L Hodges, ReeceNichols -Kimberling City. SOMOMLS as distributed by MLS GRID
- $310,0003 bd2 ba1.2k sqft8 Northwoods Drive, Kimberling City, MO 65686Active
 MLS ID #60327744, Ann Ferguson, Keller Williams Tri-Lakes. SOMOMLS as distributed by MLS GRID
- $255,0002 bd2 ba1.2k sqft22 Turner Drive, Kimberling City, MO 65686ActiveMLS ID #60329656, Dean Coder, Lake Agents, LLC. SOMOMLS as distributed by MLS GRID
- $344,5003 bd2 ba1.4k sqft26 Trail Ridge Drive, Kimberling City, MO 65686ActiveMLS ID #60326737, Carolyn Boss, Keller Williams Tri-Lakes. SOMOMLS as distributed by MLS GRID
- $375,0003 bd2 ba1.3k sqft107 Oak Drive, Kimberling City, MO 65686ActiveMLS ID #60332035, Karla A Pankovits, Table Rock's Best, Realtors. SOMOMLS as distributed by MLS GRID
- $299,9002 bd2 ba1.3k sqft24 Starboard Drive ##12, Kimberling City, MO 65686ActiveMLS ID #60333183, Carolyn Boss, Keller Williams Tri-Lakes. SOMOMLS as distributed by MLS GRID
- $275,0002 bd2 ba1k sqft361 Anchors Point Lane Unit 307, Kimberling City, MO 65686ActiveMLS ID #60333951, Michelle Cantrell, Cantrell Real Estate. SOMOMLS as distributed by MLS GRID
- $309,9004 bd4 ba1.4k sqft100 Getaway Circle #118, 119, Kimberling City, MO 65686ActiveMLS ID #60332067, Hona C Amer, Alpha Realty MO, LLC. SOMOMLS as distributed by MLS GRID
- $295,9002 bd2 ba1.3k sqft67 Port Drive ##4 BLDG 6, Kimberling City, MO 65686ActiveMLS ID #60335000, Carolyn Boss, Keller Williams Tri-Lakes. SOMOMLS as distributed by MLS GRID
- $235,0003 bd1 ba922 sqft24 Bass Avenue, Kimberling City, MO 65686ActiveMLS ID #60333671, Ashley Horn, Cantrell Real Estate. SOMOMLS as distributed by MLS GRID
- $260,0003 bd2 ba1.2k sqft70 Kimberling Crossing Drive #206-207, Kimberling City, MO 65686ActiveMLS ID #60336849, Luke Johnston, EXP Realty, LLC.. SOMOMLS as distributed by MLS GRID
- $449,0003 bd2 ba1.4k sqft139 Lakeshore Drive, Kimberling City, MO 65686ActiveMLS ID #60325844, David Aguirre, Valiant Group Real Estate. SOMOMLS as distributed by MLS GRID
- $299,5002 bd2 ba1.3k sqft91 Port Drive #3, Kimberling City, MO 65686ActiveMLS ID #60322769, Front Door Realtors, Murney Associates - Primrose. SOMOMLS as distributed by MLS GRID
- $259,9002 bd2 ba931 sqft80 Kimberling Crossing Drive Unit 222, Kimberling City, MO 65686ActiveMLS ID #60329913, Angie McCoy, Real McCoy Realty. SOMOMLS as distributed by MLS GRID
- $239,9002 bd2 ba911 sqft361 Anchors Point Lane #312, Kimberling City, MO 65686ActiveMLS ID #60333993, Craig Bradfield, ReeceNichols -Kimberling City. SOMOMLS as distributed by MLS GRID
- $234,9002 bd2 ba1.4k sqft3 Port Holiday Drive Unit F BLDG 3, Kimberling City, MO 65686ActiveMLS ID #60334135, Rosie Swaffar, Real Broker, LLC. SOMOMLS as distributed by MLS GRID
- $260,0003 bd2 ba1.3k sqft45 Thistle Lane, Kimberling City, MO 65686ActiveMLS ID #60317432, Tamera Tyner-Davis, HCW Realty. SOMOMLS as distributed by MLS GRID
