WELCOME HOME! Beautifully maintained 2023-built home in the gated City Gate community, offering 4 beds & 2.5 baths with modern finishes for comfortable everyday living. The bright, open-concept main floor features a spacious kitchen w/large island, black shaker cabinetry, crisp white Silestone countertops, a walk-in pantry, and luxury vinyl plank flooring, while large windows fill the living area w/natural light. Primary suite offers a private retreat with dual vanities, a walk-in shower, and a spacious walk-in closet, while 3 additional bedrooms provide flexibility for family, guests, or a home office. Outside, the fully fenced backyard offers a private space for entertaining, pets, or relaxing outdoors. Additional highlights include an irrigation system, tankless gas water heater, water softener, and a 2-car attached garage. City Gate residents enjoy community parks & playgrounds, along with convenient access to the Sims Bayou Greenway hike-and-bike trails. Schedule your tour today!
For sale
Price cut: $5K (10/12)
$324,900
3034 Crown Gate Dr, Houston, TX 77047
4beds
2,166sqft
Single Family Residence
Built in 2023
3,772 Square Feet Lot
$320,800 Zestimate®
$150/sqft
$113/mo HOA
What's special
- 13 days
- 221
- 28
Likely to sell faster than
Zillow last checked:
Listing updated:
Listed by:
Jamie Lynn Grotte TREC #0595916 210-872-1892,
Revere Realty Co
Source: HAR,MLS#: 57173594
Facts & features
Interior
Bedrooms & bathrooms
- Bedrooms: 4
- Bathrooms: 3
- Full bathrooms: 2
- 1/2 bathrooms: 1
Primary bedroom
- Level: First
- Area: 240
- Dimensions: 16 x 15
Bedroom
- Level: Second
- Area: 121
- Dimensions: 11 x 11
Bedroom
- Level: Second
- Area: 156
- Dimensions: 13 x 12
Bedroom
- Level: Second
- Area: 121
- Dimensions: 11 x 11
Other
- Level: First
Other
- Level: First
Other
- Level: Second
Dining room
- Level: First
Kitchen
- Level: First
Living room
- Level: First
Primary bath
- Level: First
Utility room
- Level: First
Heating
- Electric
Cooling
- Attic Fan, Ceiling Fan(s), Electric
Appliances
- Included: Disposal, Refrigerator, Water Softener Rented, Electric Oven, Oven, Microwave, Gas Range, Dishwasher
- Laundry: Electric Dryer Hookup, Washer Hookup
Features
- Crown Molding, Formal Entry/Foyer, High Ceilings, All Bedrooms Up, En-Suite Bath, Walk-In Closet(s)
- Flooring: Carpet, Tile, Vinyl
- Windows: Window Coverings
- Has fireplace: No
Interior area
- Total structure area: 2,166
- Total interior livable area: 2,166 sqft
Property
Parking
- Total spaces: 2
- Parking features: Attached, Garage Door Opener, Double-Wide Driveway
- Attached garage spaces: 2
Features
- Stories: 2
- Patio & porch: Covered, Patio/Deck, Porch
- Exterior features: Side Yard, Sprinkler System
- Fencing: Back Yard
Lot
- Size: 3,772 Square Feet
- Features: Back Yard, Corner Lot, Subdivided, 0 Up To 1/4 Acre
Details
- Parcel number: 1464370030031
Construction
Type & style
- Home type: SingleFamily
- Architectural style: Traditional
- Property subtype: Single Family Residence
Materials
- Cement Siding
- Foundation: Slab
- Roof: Composition
Condition
- New construction: No
- Year built: 2023
Utilities & green energy
- Sewer: Public Sewer
- Water: Water District
Green energy
- Energy efficient items: Attic Vents, Thermostat, Exposure/Shade
Community & HOA
Community
- Subdivision: City Gate
HOA
- Has HOA: Yes
- Amenities included: Controlled Access
- HOA fee: $1,350 annually
Location
- Region: Houston
Financial & listing details
- Price per square foot: $150/sqft
- Tax assessed value: $303,932
- Annual tax amount: $8,487
- Date on market: 10/12/2026
- Listing terms: Cash,Conventional,FHA,VA Loan
- Exclusions: Sansung Fridge, Exterior Canopy, W/D
- Ownership: Full Ownership
- Road surface type: Concrete, Curbs
Estimated market value
$320,800
$305,000 - $337,000
$2,631/mo
Price history
| Date | Event | Price |
|---|---|---|
| 10/12/2026 | Price change | $324,900-1.5%$150/sqft |
Source:  HAR #57173594 Report a problem HAR #57173594 Report a problem | ||
| 8/20/2026 | Listed for sale | $329,900$152/sqft |
Source: HAR #39994848 Report a problem | ||
Public tax history
| Year | Property taxes | Tax assessment |
|---|---|---|
| 2025 | $6,459 +247.6% | $303,932 +194.8% |
| 2024 | $1,858 +216.9% | $103,113 +254.3% |
| 2023 | $586 | $29,100 |
Find assessor info on the county website
Monthly payment
Est. payment
Payment breakdown
Explore the cost of this home by adjusting the details. Changes won't be saved.Climate risks
Neighborhood: South Acres - Crestmont Park
Nearby schools
Schools provided by the listing agent
- Elementary: Law Elementary School
- Middle: Thomas Middle School
- High: Worthing High School
Source: HAR. This data may not be complete. We recommend contacting the local school district to confirm school assignments for this home.


Similar homes
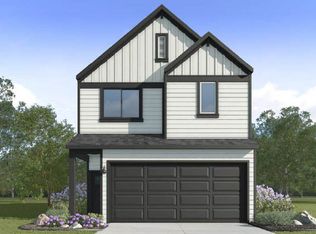
- $315,0004 bd3 ba2.2k sqft3008 Maughan Heights Trl, Houston, TX 77047For Sale
 MLS ID #65095630, Isabel Nordin, Better Homes and Gardens Real Estate Gary Greene - Memorial. HAR
 - $330,0004 bd3 ba2.2k sqft12319 Brandenburg Gate Dr, Houston, TX 77047For Sale
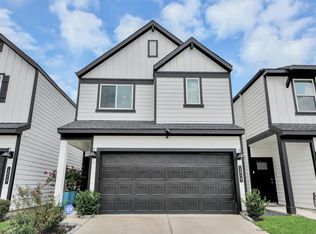 MLS ID #3762199, Virginia Castillo, Casa Bonilla Realty LLC. HAR
 - $299,0003 bd3 ba1.8k sqft2919 Crown Gate Dr, Houston, TX 77047For Sale
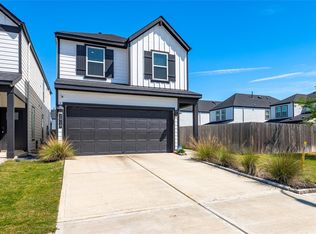 MLS ID #9548076, Kristi Nations, Foundations Realty. HAR
 - $315,0004 bd3 ba2.1k sqft3021 Skyline Mesa Dr, Houston, TX 77047For Sale
 MLS ID #91492423, Nicoletta Barker, Keller Williams Signature. HAR
