Modern 4-bedroom, 2.5-bath home located in the gated community of City Gate, built just 2 years ago and thoughtfully designed with contemporary finishes and an open-concept layout. Enjoy peaceful lake views right from the community along with scenic walking trails surrounding the lake and direct access to the nearby Sims Bayou Trail at Hills at Sims, just minutes from the property. This home comes fully equipped with all appliances included, including washer, dryer, and refrigerator, making move-in easy and convenient. Ideally located with quick access to Hwy 288, offering an easy commute to the Medical Center, Downtown Houston, and Pearland. Just minutes from Pearland Town Center, Costco, Sam’s Club, HEB Plus, Starbucks, restaurants, shopping, and everyday essentials. Enjoy the comfort of a newer construction home in a growing area with convenience, recreation, and modern living all in one.
For sale
$340,000
12304 Churchill Downs Dr, Houston, TX 77047
4beds
2,166sqft
Single Family Residence
Built in 2024
5,166 Square Feet Lot
$335,500 Zestimate®
$157/sqft
$113/mo HOA
What's special
Contemporary finishesPeaceful lake viewsOpen-concept layout
- 46 days
- 123
- 16
Zillow last checked:
Listing updated:
Listed by:
Leila Nombre TREC #0777211 713-489-9695,
LPT Realty, LLC
Source: HAR,MLS#: 76760777
Facts & features
Interior
Bedrooms & bathrooms
- Bedrooms: 4
- Bathrooms: 3
- Full bathrooms: 2
- 1/2 bathrooms: 1
Primary bedroom
- Level: Second
- Area: 180
- Dimensions: 15 x 12
Bedroom
- Level: Second
- Area: 120
- Dimensions: 12 X 10
Bedroom
- Level: Second
- Area: 110
- Dimensions: 11 x 10
Bedroom
- Level: Second
- Area: 120
- Dimensions: 12 X 10
Heating
- Electric
Cooling
- Ceiling Fan(s), Electric
Appliances
- Included: Disposal, Gas Oven, Microwave, Gas Cooktop, Dishwasher
- Laundry: Electric Dryer Hookup, Gas Dryer Hookup
Features
- Flooring: Carpet, Vinyl
Interior area
- Total structure area: 2,166
- Total interior livable area: 2,166 sqft
Property
Parking
- Total spaces: 2
- Parking features: Attached
- Attached garage spaces: 2
Features
- Stories: 2
- Has view: Yes
- View description: Bayou View, Water
- Has water view: Yes
- Water view: Bayou,Water
Lot
- Size: 5,166 Square Feet
- Features: Waterfront, 0 Up To 1/4 Acre
Details
- Parcel number: 1464370010017
Construction
Type & style
- Home type: SingleFamily
- Architectural style: Contemporary
- Property subtype: Single Family Residence
Materials
- Wood Siding
- Foundation: Slab
- Roof: Composition
Condition
- New construction: No
- Year built: 2024
Utilities & green energy
- Water: Water District
Community & HOA
Community
- Subdivision: City Gate
HOA
- Has HOA: Yes
- Amenities included: Controlled Access, Dog Park, Park, Trail(s)
- HOA fee: $1,350 annually
Location
- Region: Houston
Financial & listing details
- Price per square foot: $157/sqft
- Tax assessed value: $308,736
- Date on market: 9/9/2026
- Listing terms: Affordable Housing Program (subject to conditions),Cash,Conventional,FHA,Investor,VA Loan
Estimated market value
$335,500
$319,000 - $352,000
$2,614/mo
Price history
| Date | Event | Price |
|---|---|---|
| 10/1/2026 | Listed for rent | $2,600$1/sqft |
Source:  HAR #28086685 Report a problem | ||
| 9/9/2026 | Listing removed | $2,600$1/sqft |
Source: HAR #11635281 Report a problem | ||
| 9/9/2026 | Listed for sale | $340,000$157/sqft |
Source:  HAR #76760777 Report a problem | ||
| 7/14/2026 | Price change | $2,600-3.7%$1/sqft |
Source: HAR #59129312 Report a problem | ||
| 5/13/2026 | Listed for rent | $2,700$1/sqft |
Source: HAR #59129312 Report a problem | ||
Public tax history
| Year | Property taxes | Tax assessment |
|---|---|---|
| 2025 | -- | $308,736 |
| 2024 | -- | -- |
| 2023 | $586 | $29,100 |
Find assessor info on the county website
Monthly payment
Est. payment
Payment breakdown
Explore the cost of this home by adjusting the details. Changes won't be saved.Climate risks
Neighborhood: South Acres - Crestmont Park
Nearby schools
Schools provided by the listing agent
- Elementary: Law Elementary School
- Middle: Thomas Middle School
- High: Worthing High School
Source: HAR. This data may not be complete. We recommend contacting the local school district to confirm school assignments for this home.
Similar homes
- $330,0004 bd3 ba2.2k sqft12319 Brandenburg Gate Dr, Houston, TX 77047For Sale
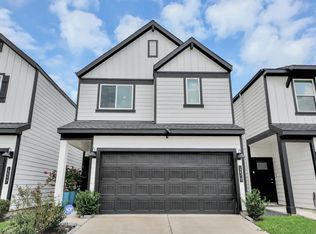 MLS ID #3762199, Virginia Castillo, Casa Bonilla Realty LLC. HAR
- $324,9004 bd3 ba2.1k sqft3034 Crown Gate Dr, Houston, TX 77047For Sale
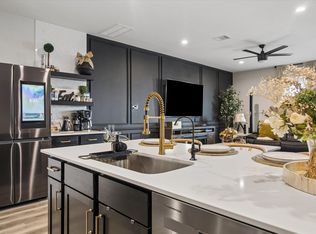 MLS ID #57173594, Jamie Lynn Grotte, Revere Realty Co. HAR
- $315,0004 bd3 ba2.2k sqft3008 Maughan Heights Trl, Houston, TX 77047For Sale
 MLS ID #65095630, Isabel Nordin, Better Homes and Gardens Real Estate Gary Greene - Memorial. HAR
- $315,0004 bd3 ba2.1k sqft3021 Skyline Mesa Dr, Houston, TX 77047For Sale
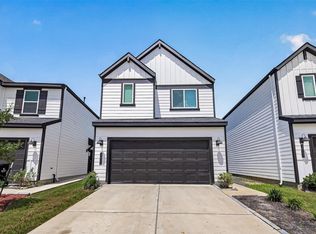 MLS ID #91492423, Nicoletta Barker, Keller Williams Signature. HAR
