Okay, this really could be THE ONE! So cute! Completely renovated Country Club bungalow blending timeless charm with modern luxury. This move-in-ready home features 3 bedrooms, beautiful wood floors, an incredible updated kitchen, and three remodeled bathrooms. The spacious primary suite offers a spa-like retreat with a soaking tub, tiled walk-in shower with glass doors, makeup vanity, and generous closet space. Enjoy three fireplaces, a fantastic rear addition, and a finished basement with flexible space for an office, gym, playroom, or non-conforming bedroom. Recent improvements include a new roof for added peace of mind. Outside, you'll find a charming brick patio and large backyard perfect for entertaining or relaxing. Bonus: an attached garage and two HVAC systems provide exceptional comfort and temperature control. Located in one of Lincoln's most sought-after neighborhoods. A must-see, you'll love it!
Pending
$435,000
3035 Plymouth Ave, Lincoln, NE 68502
3beds
2,372sqft
:
Get pre-qualified$2,980/mo
Single Family Residence
Built in 1941
6,969 Square Feet Lot
$-- Zestimate®
$183/sqft
$-- HOA
What's special
Attached garageCharming brick patioSpa-like retreatGenerous closet spaceSpacious primary suiteIncredible updated kitchenSoaking tub
- 49 days |
- 665 |
- 39 |
Zillow last checked:
Listing updated:
Listed by:
Tafe Sup Bergo 402-730-7778,
Woods Bros Realty
Source: GPRMLS,MLS#: 22617099
Facts & features
Interior
Bedrooms & bathrooms
- Bedrooms: 3
- Bathrooms: 3
- Full bathrooms: 2
- 1/2 bathrooms: 1
- Main level bathrooms: 1
Primary bedroom
- Features: Wall/Wall Carpeting, Walk-In Closet(s)
- Level: Second
- Area: 220
- Dimensions: 20 x 11
Bedroom 2
- Features: Wood Floor
- Level: Second
- Area: 220
- Dimensions: 20 x 11
Bedroom 3
- Features: Wood Floor
- Level: Second
- Area: 99
- Dimensions: 11 x 9
Primary bathroom
- Features: Full, Shower
Dining room
- Features: Wood Floor
- Level: Main
- Area: 132
- Dimensions: 12 x 11
Family room
- Features: Wall/Wall Carpeting, Bay/Bow Windows
- Level: Main
- Area: 180
- Dimensions: 15 x 12
Great room
- Features: Wood Floor, Fireplace, Cath./Vaulted Ceiling, Ceiling Fans, Exterior Door
- Level: Main
Kitchen
- Features: Ceramic Tile Floor
- Level: Main
- Area: 168
- Dimensions: 14 x 12
Living room
- Features: Wood Floor, Fireplace, Exterior Door
- Level: Main
- Area: 276
- Dimensions: 23 x 12
Basement
- Area: 675
Heating
- Natural Gas, Forced Air
Cooling
- Central Air
Appliances
- Included: Refrigerator, Dishwasher, Disposal, Microwave, Double Oven, Convection Oven, Cooktop
- Laundry: Concrete Floor
Features
- Exercise Room, Ceiling Fan(s)
- Flooring: Carpet, Ceramic Tile, Concrete, Stone
- Windows: Bay Window(s), LL Daylight Windows
- Basement: Daylight,Partially Finished
- Number of fireplaces: 3
- Fireplace features: Recreation Room, Living Room, Gas Log, Wood Burning
Interior area
- Total structure area: 2,372
- Total interior livable area: 2,372 sqft
- Finished area above ground: 1,997
- Finished area below ground: 375
Property
Parking
- Total spaces: 1
- Parking features: Attached, Garage Door Opener
- Attached garage spaces: 1
Features
- Levels: One and One Half
- Patio & porch: Patio
- Fencing: Wood,Full,Privacy,Iron
Lot
- Size: 6,969 Square Feet
- Dimensions: 135 x 50
- Features: Up to 1/4 Acre., City Lot, Public Sidewalk
Details
- Parcel number: 1731312001000
Construction
Type & style
- Home type: SingleFamily
- Architectural style: Bungalow
- Property subtype: Single Family Residence
Materials
- Wood Siding
- Foundation: Tile
- Roof: Composition
Condition
- Not New and NOT a Model
- New construction: No
- Year built: 1941
Utilities & green energy
- Sewer: Public Sewer
- Water: Public
Community & HOA
Community
- Subdivision: Rathbone Village
HOA
- Has HOA: Yes
- Services included: Other
- HOA name: Country Club
Location
- Region: Lincoln
Financial & listing details
- Price per square foot: $183/sqft
- Tax assessed value: $436,100
- Annual tax amount: $5,603
- Date on market: 6/18/2026
- Listing terms: VA Loan,FHA,Conventional,Cash
- Ownership: Fee Simple
Estimated market value
Not available
Estimated sales range
Not available
Not available
Price history
| Date | Event | Price |
|---|---|---|
| 7/20/2026 | Pending sale | $435,000$183/sqft |
Source:  GPRMLS #22617099 Report a problem GPRMLS #22617099 Report a problem | ||
| 7/13/2026 | Listed for sale | $435,000$183/sqft |
Source: GPRMLS #22617099 Report a problem | ||
| 7/6/2026 | Pending sale | $435,000$183/sqft |
Source: GPRMLS #22617099 Report a problem | ||
| 7/6/2026 | Listed for sale | $435,000$183/sqft |
Source: GPRMLS #22617099 Report a problem | ||
| 7/6/2026 | Pending sale | $435,000$183/sqft |
Source: GPRMLS #22617099 Report a problem | ||
| 6/18/2026 | Listed for sale | $435,000+8.8%$183/sqft |
Source: GPRMLS #22617099 Report a problem | ||
| 4/20/2023 | Sold | $399,900$169/sqft |
Source: GPRMLS #22303721 Report a problem | ||
| 4/3/2023 | Pending sale | $399,900$169/sqft |
Source: GPRMLS #22303721 Report a problem | ||
| 3/2/2023 | Listed for sale | $399,900$169/sqft |
Source: GPRMLS #22303721 Report a problem | ||
Public tax history
| Year | Property taxes | Tax assessment |
|---|---|---|
| 2025 | $5,604 +13.5% | $436,100 +22.1% |
| 2024 | $4,935 -17.5% | $357,100 |
| 2023 | $5,985 +6.5% | $357,100 +26.4% |
| 2022 | $5,618 -0.2% | $282,500 |
| 2021 | $5,630 +24.2% | $282,500 +19% |
| 2020 | $4,534 -5.2% | $237,300 |
| 2019 | $4,782 -3.5% | $237,300 -4% |
| 2018 | $4,957 +4.5% | $247,100 +19.4% |
| 2017 | $4,743 +47.9% | $206,900 +25.6% |
| 2016 | $3,207 | $164,700 |
| 2015 | $3,207 +0.7% | $164,700 -0.3% |
| 2014 | $3,185 -0.9% | $165,200 |
| 2013 | $3,213 | $165,200 |
| 2012 | -- | $165,200 -5.8% |
| 2011 | -- | $175,300 |
| 2010 | -- | $175,300 |
| 2009 | -- | $175,300 +3.1% |
| 2008 | -- | $170,100 |
| 2007 | -- | $170,100 |
| 2006 | -- | $170,100 |
| 2005 | $3,747 +1.3% | -- |
| 2004 | $3,699 | -- |
| 2003 | $3,699 +10% | -- |
| 2002 | $3,363 +1% | -- |
| 2001 | $3,331 +7.3% | -- |
| 2000 | $3,103 | -- |
Find assessor info on the county website
Monthly payment
Est. payment
Payment breakdown
Explore the cost of this home by adjusting the details. Changes won't be saved.Climate risks
Neighborhood: Country Club
Nearby schools
GreatSchools rating
- 8/10Sheridan Elementary SchoolGrades: PK-5Distance: 0.1 mi
- 4/10Irving Middle SchoolGrades: 6-8Distance: 0.7 mi
- 4/10Lincoln Southeast High SchoolGrades: 9-12Distance: 0.7 mi
Schools provided by the listing agent
- Elementary: Sheridan
- Middle: Irving
- High: Lincoln Southeast
- District: Lincoln Public Schools
Source: GPRMLS. This data may not be complete. We recommend contacting the local school district to confirm school assignments for this home.
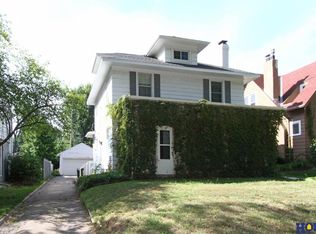
- $240,0003 bd2 ba2.4k sqft3027 Plymouth Ave, Lincoln, NE 68502Sold
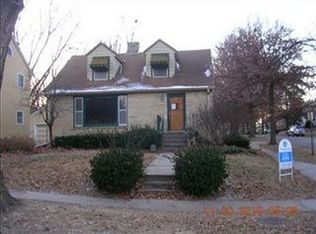
- $348,2003 bd3 ba1.6k sqft2501 Rathbone Rd, Lincoln, NE 68502Off Market
- $328,5003 bd2 ba1.5k sqft2509 Rathbone Rd, Lincoln, NE 68502Off Market
- $2,6503 bd3 ba2k sqft3019 Plymouth Ave, Lincoln, NE 68502For Rent
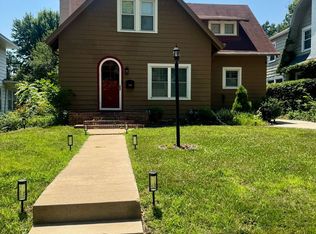
- $356,4003 bd1 ba1.6k sqft2515 Rathbone Rd, Lincoln, NE 68502Off Market
- $355,0004 bd3 ba2k sqft3015 Plymouth Ave, Lincoln, NE 68502Sold
- $303,1004 bd2 ba1.9k sqft3064 Puritan Ave, Lincoln, NE 68502Off Market
- $348,1003 bd2 ba1.3k sqft3050 Puritan Ave, Lincoln, NE 68502Off Market
A local agent can set up tours, give advice and negotiate with sellers.
A local lender can help you make sure your offer is ready when you are.
Similar homes
- $435,0004 bd3 ba3k sqft3121 Loveland Dr, Lincoln, NE 68502For Sale

 MLS ID #22618614, Nicole Shoecraft, SimpliCity Real Estate. GPRMLS
 - $410,0004 bd2 ba2.5k sqft1951 Sewell St, Lincoln, NE 68502For Sale
 MLS ID #22613325, Kali Klassen, Summit Real Estate. GPRMLS
 - $360,0004 bd2 ba2.3k sqft2645 Sewell St, Lincoln, NE 68502For Sale
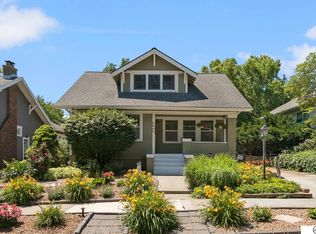 MLS ID #22614560, Matt Kirkland, Giving Realty. GPRMLS
 - $480,0004 bd4 ba3.2k sqft2941 Jackson Dr, Lincoln, NE 68502For Sale
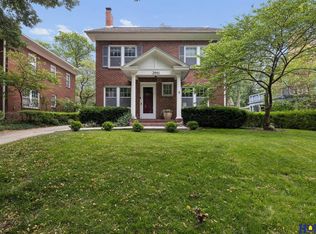 MLS ID #22618652, James Swanson, HOME Real Estate. GPRMLS
 - $520,0003 bd3 ba2.8k sqft2701 Bradfield Dr, Lincoln, NE 68502For SaleMLS ID #22613339, Bethany Scheele, Tenacious Realty. GPRMLS
- $459,5003 bd3 ba2.5k sqft7340 Otoe St, Lincoln, NE 68506For SaleMLS ID #22622332, Douglas Hanna, HOME Real Estate. GPRMLS
- $425,0003 bd4 ba2.8k sqft4733 Thomasbrook Ln, Lincoln, NE 68516For SaleMLS ID #22622393, Pam Leupold, HOME Real Estate. GPRMLS
- $375,0002 bd2 ba1.7k sqft2909 S 26th St, Lincoln, NE 68502For SaleMLS ID #22621528, Matt Mick, Nebraska Realty. GPRMLS
- $350,0003 bd3 ba1.8k sqft2127 Lake St, Lincoln, NE 68502For SaleMLS ID #22618127, Tafe Sup Bergo, Woods Bros Realty. GPRMLS
- $439,9004 bd3 ba2.1k sqft1431 S 77th St, Lincoln, NE 68506For SaleMLS ID #22621597, Matt Kirkland, Giving Realty. GPRMLS
- $350,0002 bd2 ba1.9k sqft2916 S 26th St, Lincoln, NE 68502For SaleMLS ID #22620777, Jayson Becker, BancWise Realty. GPRMLS
- $449,9004 bd4 ba2.6k sqft6530 Courtney Cir, Lincoln, NE 68516For SaleMLS ID #22621878, Leslie Metzger, Nebraska Realty. GPRMLS
- $373,0005 bd2 ba2k sqft3530 S 38th St, Lincoln, NE 68506For SaleMLS ID #22621379, Tyler Reynolds, Woods Bros Realty. GPRMLS
- $325,0004 bd2 ba2.2k sqft702 Sumner St, Lincoln, NE 68502For SaleMLS ID #22621986, Lauren Lineweber, Pinnacle Realty Group. GPRMLS
- $290,0003 bd3 ba1.9k sqft1220 C St, Lincoln, NE 68502For SaleMLS ID #22622001, Brad Hulse, The 1867 Collective. GPRMLS
- $497,5003 bd4 ba2.6k sqft940 S Cotner Blvd, Lincoln, NE 68510For SaleMLS ID #22620321, Josie Tidball, Giving Realty. GPRMLS
- $357,5003 bd3 ba2.2k sqft6220 Fleetwood Dr, Lincoln, NE 68516For SaleMLS ID #22622297, Danny Poethig, BHHS Ambassador Real Estate. GPRMLS
- $365,0005 bd3 ba2.8k sqft3760 S 40th St, Lincoln, NE 68506For SaleMLS ID #22620078, Jamar Hudson, Coldwell Banker NHS R E. GPRMLS
- $286,0004 bd2 ba2.5k sqft2638 Sumner St, Lincoln, NE 68502For SaleMLS ID #22621565, Jenna Norris, SimpliCity Real Estate. GPRMLS
- $530,0005 bd3 ba3k sqft3121 Cedar Ave, Lincoln, NE 68502For SaleMLS ID #22610168, Matt Kirkland, Giving Realty. GPRMLS
