Welcome home to this spacious 3BR, 2.5BA two-story featuring a functional layout and comfortable living spaces throughout. The main level offers first-floor laundry and generous living areas with wall-to-wall carpeting, creating a warm and inviting atmosphere. Upstairs, a versatile loft provides the perfect space for a home office, playroom, or additional lounge area. Spacious bedrooms and ample storage ensure room for everyone. The dining room walks out to a rear patio overlooking the large fenced backyardideal for entertaining, pets, or outdoor enjoyment. Complete with a 2-car garage, this home offers comfort, convenience, and space to grow.
Pending
$285,000
3035 Tenor Dr, Loveland, OH 45140
3beds
1,732sqft
:
Get pre-qualified$1,983/mo
Single Family Residence
Built in 2004
5,140 Square Feet Lot
$286,300 Zestimate®
$165/sqft
$29/mo HOA
What's special
Spacious bedroomsVersatile loftFunctional layoutComfortable living spacesFirst-floor laundryWarm and inviting atmosphereLarge fenced backyard
- 18 days |
- 1,103 |
- 85 |
Likely to sell faster than
Zillow last checked:
Listing updated:
Listed by:
Tyler Dietz 513-267-5560,
Keller Williams Seven Hills Re 513-371-5070,
Peter D Chabris,
Keller Williams Seven Hills Re
Source: Cincy MLS,MLS#: 1879711 Originating MLS: Cincinnati Area Multiple Listing Service
Originating MLS: Cincinnati Area Multiple Listing Service
Facts & features
Interior
Bedrooms & bathrooms
- Bedrooms: 3
- Bathrooms: 3
- Full bathrooms: 2
- 1/2 bathrooms: 1
Primary bedroom
- Features: Bath Adjoins, Walk-In Closet(s), Wall-to-Wall Carpet
- Level: Second
- Area: 0
- Dimensions: 0 x 0
Bedroom 2
- Level: Second
- Area: 0
- Dimensions: 0 x 0
Bedroom 3
- Level: Second
- Area: 0
- Dimensions: 0 x 0
Bedroom 4
- Area: 0
- Dimensions: 0 x 0
Bedroom 5
- Area: 0
- Dimensions: 0 x 0
Primary bathroom
- Features: Double Vanity, Tub w/Shower
Bathroom 1
- Features: Full
- Level: Second
Bathroom 2
- Features: Full
- Level: Second
Bathroom 3
- Features: Partial
- Level: First
Dining room
- Features: Walkout, WW Carpet, Other
- Level: First
- Area: 0
- Dimensions: 0 x 0
Family room
- Features: Wall-to-Wall Carpet
- Area: 0
- Dimensions: 0 x 0
Kitchen
- Features: Counter Bar, Eat-in Kitchen, Wood Cabinets, Laminate Floor, Other
- Area: 0
- Dimensions: 0 x 0
Living room
- Area: 0
- Dimensions: 0 x 0
Office
- Area: 0
- Dimensions: 0 x 0
Heating
- Forced Air, Gas
Cooling
- Ceiling Fan(s), Central Air
Appliances
- Included: Dishwasher, Dryer, Microwave, Oven/Range, Refrigerator, Washer, Gas Water Heater
Features
- Windows: Vinyl
- Basement: None
Interior area
- Total structure area: 1,732
- Total interior livable area: 1,732 sqft
Video & virtual tour
Property
Parking
- Parking features: Driveway
- Has attached garage: Yes
- Has uncovered spaces: Yes
Features
- Levels: Two
- Stories: 2
- Patio & porch: Patio
- Fencing: Wood
Lot
- Size: 5,140 Square Feet
- Features: Less than .5 Acre
Details
- Parcel number: 112208G294
- Zoning description: Residential
Construction
Type & style
- Home type: SingleFamily
- Architectural style: Traditional
- Property subtype: Single Family Residence
Materials
- Brick, Vinyl Siding
- Foundation: Slab
- Roof: Shingle
Condition
- New construction: No
- Year built: 2004
Utilities & green energy
- Gas: Natural
- Sewer: Public Sewer
- Water: Public
Community & HOA
HOA
- Has HOA: Yes
- HOA fee: $350 annually
Location
- Region: Loveland
Financial & listing details
- Price per square foot: $165/sqft
- Annual tax amount: $3,632
- Date on market: 7/7/2026
- Listing terms: No Special Financing
Estimated market value
$286,300
$272,000 - $301,000
$2,209/mo
Price history
| Date | Event | Price |
|---|---|---|
| 7/10/2026 | Pending sale | $285,000$165/sqft |
Source:  Cincy MLS #1879711 Report a problem Cincy MLS #1879711 Report a problem | ||
| 7/7/2026 | Listed for sale | $285,000+80.4%$165/sqft |
Source: Cincy MLS #1879711 Report a problem | ||
| 5/31/2018 | Sold | $158,000+10%$91/sqft |
Source: Cincy MLS #1573761 Report a problem | ||
| 7/16/2004 | Sold | $143,700$83/sqft |
Source: Public Record Report a problem | ||
Public tax history
| Year | Property taxes | Tax assessment |
|---|---|---|
| 2025 | $3,632 +0% | $80,440 |
| 2024 | $3,632 +3.4% | $80,440 |
| 2023 | $3,514 +27.4% | $80,440 +45.2% |
| 2022 | $2,758 -0.6% | $55,410 |
| 2021 | $2,774 +6.9% | $55,410 |
| 2020 | $2,594 +14.1% | $55,410 +19.2% |
| 2019 | $2,273 +1.2% | $46,490 |
| 2018 | $2,245 +6.8% | $46,490 |
| 2017 | $2,103 | $46,490 +14% |
| 2016 | $2,103 +11.2% | $40,780 |
| 2015 | $1,891 -0.3% | $40,780 |
| 2014 | $1,897 | $40,780 |
Find assessor info on the county website
Monthly payment
Est. payment
Payment breakdown
Explore the cost of this home by adjusting the details. Changes won't be saved.Climate risks
Neighborhood: 45140
Nearby schools
GreatSchools rating
- NAMarr/Cook Elementary SchoolGrades: PK-2Distance: 2.2 mi
- 7/10Goshen Middle SchoolGrades: 6-8Distance: 2.4 mi
- 7/10Goshen High SchoolGrades: 9-12Distance: 2.1 mi
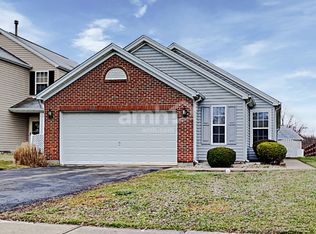
- $267,0003 bd2 ba1.1k sqft3037 Tenor Dr, Loveland, OH 45140Off Market
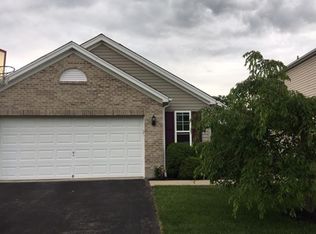
- $263,0003 bd1 ba1.1k sqft3033 Tenor Dr, Loveland, OH 45140Off Market
- $---- bd-- ba-- sqftTenor Dr, Loveland, OH 45140Off Market
- $294,0003 bd3 ba1.3k sqft3031 Tenor Dr, Loveland, OH 45140Pending

- $296,6003 bd3 ba1.4k sqft3039 Tenor Dr, Loveland, OH 45140Off Market
- $270,5003 bd2 ba1.1k sqft2549 Allegro Ln, Loveland, OH 45140Off Market
- $305,6003 bd2 ba1.5k sqft2551 Allegro Ln, Loveland, OH 45140Off Market
- $268,9003 bd2 ba1.2k sqft2553 Allegro Ln, Loveland, OH 45140Off Market

A local agent can set up tours, give advice and negotiate with sellers.
A local lender can help you make sure your offer is ready when you are.
Similar homes
- $310,0003 bd3 ba1.8k sqft5908 Amanda Ct, Loveland, OH 45140For Sale
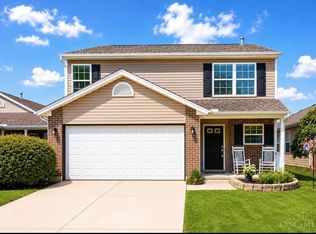
 MLS ID #1887766, Elizabeth Waits, Sibcy Cline, Inc.. Cincy MLS
 - $300,0003 bd3 ba1.6k sqft5806 Hall Ct, Loveland, OH 45140For Sale
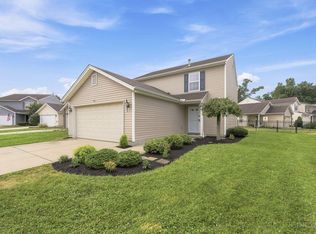 MLS ID #1886305, Diane D Gillespie, Coldwell Banker Realty. Cincy MLS
 - $335,0003 bd3 ba1.7k sqft1903 Brixton Ct, Loveland, OH 45140For Sale
 MLS ID #1881184, Cory Hickman, Keller Williams Advisors. Cincy MLS
 - $295,0002 bd2 ba1.3k sqft3268 Thoroughbred Dr, Loveland, OH 45140For Sale
 MLS ID #1886655, Lesli D Norris, Coldwell Banker Realty. Cincy MLS
 - $340,0003 bd2 ba1.5k sqft510 Navaho Dr, Loveland, OH 45140For SaleMLS ID #1885806, Sandy Carter Hall, Sibcy Cline, Inc.. Cincy MLS
- $339,9003 bd2 ba1.4k sqft5855 Winchester Dr, Milford, OH 45150For SaleMLS ID #1884985, Kelly Berling, Coldwell Banker Heritage. Cincy MLS
- $255,0003 bd1 ba1.2k sqft6747 Plum St, Goshen, OH 45122For SaleMLS ID #1880935, Justin DiMario, Huff Realty. Cincy MLS
- $310,0003 bd2 ba1.9k sqft16 Lorelei Dr, Fayetteville, OH 45118For SaleMLS ID #1886781, Marcia Greenwald, Sibcy Cline, Inc.. Cincy MLS
- $294,9004 bd3 ba1.9k sqft6586 S Oak Knoll Dr, Cincinnati, OH 45224For SaleMLS ID #1887354, Charles R Eads, Comey & Shepherd. Cincy MLS
- $299,0003 bd2 ba1.5k sqft3752 Todds Run Foster Rd, Williamsburg, OH 45176For SaleMLS ID #1883572, Mindy Knox, Huff Realty. Cincy MLS
- $280,0004 bd2 ba1.6k sqft184 Dortmund Dr, Fayetteville, OH 45118For SaleMLS ID #1873078, Crystal I Gibson, Pivot Realty Group, LLC. Cincy MLS
- $289,9003 bd3 ba1.9k sqft5315 Glenshade Ct, Cincinnati, OH 45227For SaleMLS ID #1883497, Breanna R. Patterson, Private Real Estate Collection. Cincy MLS
- $279,0003 bd3 ba1.2k sqft114 Winding Trails Dr, Williamsburg, OH 45176For SaleMLS ID #1876182, Katie A Kennard, Keller Williams Advisors. Cincy MLS
- $184,5002 bd2 ba1k sqft120 Carrington Ln APT 312, Loveland, OH 45140For SaleMLS ID #1888131, Tamra J Berry, Comey & Shepherd. Cincy MLS
- $255,0003 bd2 ba1.5k sqft487 Brunswick Dr, Cincinnati, OH 45240For Sale
 MLS ID #964616, Oscar Asesyan, Coldwell Banker Realty. DABR MLS
 - $302,0003 bd2 ba1.2k sqft8051 2nd St, West Chester, OH 45069For SaleMLS ID #1884308, Tim A Cox, The Six Realty, LLC. Cincy MLS
- $169,9002 bd2 ba1.1k sqft610 Carrington Pl APT 312, Loveland, OH 45140For SaleMLS ID #1887282, Anne C Hawkins, eXp Realty. Cincy MLS
- $367,0003 bd3 ba1.9k sqft1073 Marla Dr, Milford, OH 45150For SaleMLS ID #1879674, Jason Brumley, RE/MAX Local Experts. Cincy MLS
- $291,9003 bd2 ba1.5k sqft318 Faith Way, Bethel, OH 45106For SaleMLS ID #1882373, Laura M. Zembrodt, Comey & Shepherd. Cincy MLS
- $255,0002 bd2 ba1.2k sqft9186 Yarmouth Dr, Loveland, OH 45140For SaleMLS ID #1882565, Elizabeth Gerbus Akeley, Comey & Shepherd. Cincy MLS
