Spacious 4-bedroom, 3-bath rambler set on a nearly one-acre corner lot. The exterior features durable steel siding, a concrete driveway, and an oversized, insulated, and heated two-stall garage. The garage includes two heat sources, a floor drain, and a soft water, perfect for washing cars indoors! Inside offers over 3,000 finished square feet with numerous updates, including vinyl plank flooring, custom maple cabinetry, granite island, pantry, tray ceiling, crown molding, and updated finishes throughout.
The open-concept main level includes a gas fireplace, three bedrooms on one level, main floor laundry, and a large walk-in closet in owners entry for convenient storage. The lower level provides additional living space with a second fireplace, shiplap accent walls, and walk-out access to the backyard. Exterior features include a large patio area and a dedicated fire pit space.
Recent improvements include furnace, heat pump, and A/C (2023), new picture windows in the living room and kitchen (2025), new roof on the house (2025), two insulated 8x10 garage doors with openers (2024), and a new rear patio area (2024). A new mound septic system is currently being installed (April 2026).
Located adjacent to the Lake Wobegon Trail with convenient access to nearby amenities.
Pending
$449,900
304 12th Ave SE, Melrose, MN 56352
4beds
3,366sqft
:
Get pre-qualified$2,846/mo
Single Family
Built in 1964
0.8 Acres Lot
$434,100 Zestimate®
$134/sqft
$-- HOA
What's special
Gas fireplaceSecond fireplaceGranite islandLarge patio areaVinyl plank flooringOpen-concept main levelDedicated fire pit space
- 101 days |
- 206 |
- 1 |
Zillow last checked:
Listing updated:
Listed by:
Casey Dierkhising 320-248-7705,
Central MN Realty LLC,
Megan Euteneuer 320-333-5913
Source: NorthstarMLS as distributed by MLS GRID,MLS#: 7046705
Facts & features
Interior
Bedrooms & bathrooms
- Bedrooms: 4
- Bathrooms: 3
- Full bathrooms: 1
- 3/4 bathrooms: 1
- 1/2 bathrooms: 1
Bedroom
- Level: Main
- Area: 182 Square Feet
- Dimensions: 13x14
Bedroom 2
- Level: Main
- Area: 121 Square Feet
- Dimensions: 11x11
Bedroom 3
- Level: Main
- Area: 88 Square Feet
- Dimensions: 11x8
Bedroom 4
- Level: Lower
- Area: 275 Square Feet
- Dimensions: 25x11
Other
- Level: Lower
- Area: 230 Square Feet
- Dimensions: 23x10
Dining room
- Level: Main
- Area: 169 Square Feet
- Dimensions: 13x13
Family room
- Level: Lower
- Area: 559 Square Feet
- Dimensions: 21.5x26
Foyer
- Level: Main
- Area: 60 Square Feet
- Dimensions: 10x6
Kitchen
- Level: Main
- Area: 256 Square Feet
- Dimensions: 16x16
Laundry
- Level: Main
- Area: 56 Square Feet
- Dimensions: 8x7
Living room
- Level: Main
- Area: 299 Square Feet
- Dimensions: 23x13
Utility room
- Level: Lower
- Area: 264 Square Feet
- Dimensions: 24x11
Heating
- Forced Air, In-Floor Heating
Cooling
- Central Air, Heat Pump
Appliances
- Included: Air-To-Air Exchanger, Cooktop, Dishwasher, Dryer, Electric Water Heater, Humidifier, Water Filtration System, Water Osmosis System, Microwave, Refrigerator, Stainless Steel Appliance(s), Wall Oven, Washer, Water Softener Owned
- Laundry: Laundry Room, Main Level
Features
- Basement: Block,Egress Window(s),Finished,Full,Storage Space,Walk-Out Access
- Number of fireplaces: 2
- Fireplace features: Electric, Gas
Interior area
- Total structure area: 3,612
- Total interior livable area: 3,366 sqft
- Finished area above ground: 1,812
- Finished area below ground: 1,554
Property
Parking
- Total spaces: 2
- Parking features: Detached Garage, Concrete, Floor Drain, Heated Garage, Insulated Garage
- Garage spaces: 2
- Details: Garage Dimensions (32x32), Garage Door Height (8), Garage Door Width (10)
Accessibility
- Accessibility features: None
Features
- Levels: One
- Stories: 1
- Patio & porch: Patio
- Pool features: None
Lot
- Size: 0.8 Acres
- Dimensions: 153 x 254 x 121 x 255
- Features: Corner Lot, Tree Coverage - Medium
Details
- Additional structures: Garage(s), Storage Shed
- Foundation area: 1812
- Parcel number: 66364200064
- Zoning description: Residential-Single Family
- Other equipment: Fuel Tank - Rented
Construction
Type & style
- Home type: SingleFamily
- Property subtype: Single Family
Materials
- Block, Frame
- Roof: Asphalt,Metal,Pitched
Condition
- New construction: No
- Year built: 1964
Utilities & green energy
- Electric: Circuit Breakers, 150 Amp Service
- Gas: Electric, Propane
- Sewer: Septic System Compliant - Yes
- Water: Drilled, Sand Point
Community & HOA
HOA
- Has HOA: No
Location
- Region: Melrose
Financial & listing details
- Price per square foot: $134/sqft
- Tax assessed value: $356,600
- Annual tax amount: $3,788
- Date on market: 4/13/2026
- Cumulative days on market: 102 days
- Road surface type: Paved
Estimated market value
$434,100
$412,000 - $456,000
$2,777/mo
Price history
| Date | Event | Price |
|---|---|---|
| 7/9/2026 | Pending sale | $449,900$134/sqft |
Source:  NorthstarMLS as distributed by MLS GRID #7046705 Report a problem NorthstarMLS as distributed by MLS GRID #7046705 Report a problem | ||
| 4/13/2026 | Listed for sale | $449,900+2267.9%$134/sqft |
Source: NorthstarMLS as distributed by MLS GRID #7046705 Report a problem | ||
| 6/19/1993 | Sold | $19,000$6/sqft |
Source: Agent Provided Report a problem | ||
Public tax history
| Year | Property taxes | Tax assessment |
|---|---|---|
| 2025 | $3,542 +1.6% | $356,600 +10.5% |
| 2024 | $3,486 +7% | $322,800 +12.8% |
| 2023 | $3,258 +23.5% | $286,100 +30.6% |
| 2022 | $2,638 | $219,100 |
| 2021 | $2,638 +2.2% | $219,100 +7.4% |
| 2020 | $2,580 | $204,000 +3.7% |
| 2019 | $2,580 +1.3% | $196,700 +9.5% |
| 2018 | $2,548 +1.4% | $179,700 +4.4% |
| 2017 | $2,514 +7.6% | $172,200 |
| 2016 | $2,336 | -- |
| 2015 | $2,336 | -- |
| 2014 | $2,336 -3.6% | -- |
| 2013 | $2,422 -11.8% | -- |
| 2012 | $2,746 +4.6% | -- |
| 2011 | $2,624 +1.7% | -- |
| 2010 | $2,580 -5.4% | -- |
| 2009 | $2,728 +0.7% | -- |
| 2008 | $2,708 +29.6% | -- |
| 2007 | $2,090 +28.7% | -- |
| 2006 | $1,624 +21.2% | -- |
| 2005 | $1,340 +15% | -- |
| 2003 | $1,165 +46.9% | -- |
| 2002 | $793 -19.7% | -- |
| 2001 | $987 +8.1% | -- |
| 2000 | $913 | -- |
Find assessor info on the county website
Monthly payment
Est. payment
Payment breakdown
Explore the cost of this home by adjusting the details. Changes won't be saved.Climate risks
Neighborhood: 56352
Nearby schools
GreatSchools rating
- 7/10Melrose Elementary SchoolGrades: PK-5Distance: 1.1 mi
- 5/10Melrose Middle SchoolGrades: 6-8Distance: 1 mi
- 8/10Melrose SecondaryGrades: 9-12Distance: 1 mi
- $361,4004 bd2 ba1.1k sqft318 12th Ave SE, Melrose, MN 56352Off Market
- $322,2003 bd1 ba1.3k sqft420 12th Ave SE, Melrose, MN 56352Off Market
- $315,4004 bd1 ba644 sqft620 12th Ave SE, Melrose, MN 56352Off Market
- $252,500-- bd-- ba3.6k sqft38005 325th Ave, Melrose, MN 56352Off Market
- $232,400-- bd-- ba-- sqft38004 325th Ave, Melrose, MN 56352Off Market
- $239,8003 bd1 ba900 sqft120 11th Ave SE, Melrose, MN 56352Off Market
- $257,6004 bd2 ba984 sqft114 11th Ave SE, Melrose, MN 56352Off Market
- $242,4003 bd1 ba1k sqft1026 2nd St SE, Melrose, MN 56352Off Market
A local agent can set up tours, give advice and negotiate with sellers.
Similar homes
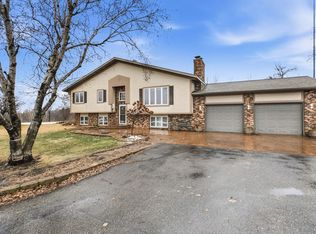
- $514,9004 bd2 ba2.4k sqft40498 County Road 168, Melrose, MN 56352For Sale
 MLS ID #7019425, Cory S. Oberg, Premier Real Estate Services. NorthstarMLS as distributed by MLS GRID
 - $275,0005 bd4 ba3.1k sqft309 5th Ave SE, Melrose, MN 56352For Sale
 MLS ID #7096943, Brandon Kelly, Central MN Realty LLC. NorthstarMLS as distributed by MLS GRID
 - $409,0003 bd2 ba2.4k sqft43854 Sylvia Crest Rd, Melrose, MN 56352For Sale
 MLS ID #7064454, Tiffany Anderson, Central MN Realty LLC. NorthstarMLS as distributed by MLS GRID
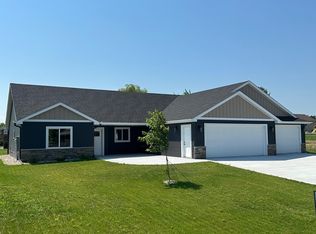
 - $489,9003 bd2 ba1.7k sqft129 Highlands Blvd, Melrose, MN 56352New Construction
 MLS ID #6814942, Craig Hiltner, VoigtJohnson. NorthstarMLS as distributed by MLS GRID
 - $459,0004 bd3 ba1.9k sqft40515 442nd St, Sauk Centre, MN 56378For SaleMLS ID #7107136, Todd J. Swanson, Premier Real Estate Services. NorthstarMLS as distributed by MLS GRID
- $524,9004 bd3 ba2.8k sqft37785 Sunnyfield Cir, Avon, MN 56310For SaleMLS ID #7107360, Scott Lynch, Agency North Real Estate, Inc. NorthstarMLS as distributed by MLS GRID
- $475,0004 bd3 ba2.5k sqft12934 Bayview Dr, Sauk Centre, MN 56378For SaleMLS ID #7064824, Peter J. Nelson, Main Street Real Estate. NorthstarMLS as distributed by MLS GRID
- $274,9004 bd2 ba2.7k sqft316 8th St SE, Freeport, MN 56331For SaleMLS ID #7071047, Aimee Hegg, Central MN Realty LLC. NorthstarMLS as distributed by MLS GRID
- $379,9004 bd3 ba2.9k sqft18945 Agent Dr, Sauk Centre, MN 56378For SaleMLS ID #7072062, Sheena Sunderman, Central MN Realty LLC. NorthstarMLS as distributed by MLS GRID
- $499,9003 bd2 ba2.4k sqft27906 Ambassador Dr, Grey Eagle, MN 56336For SaleMLS ID #7044955, Matthew A. Imdieke, Central MN Realty LLC. NorthstarMLS as distributed by MLS GRID
- $514,9003 bd3 ba2.8k sqft33598 State #28, Burtrum, MN 56318For SaleMLS ID #7094422, Kane Loukas, Wellspring Real Estate LLC. NorthstarMLS as distributed by MLS GRID
- $475,0003 bd4 ba3.5k sqft17504 231st Ave, Long Prairie, MN 56347For SaleMLS ID #7082952, Neal Leagjeld, Coldwell Banker Crown Realtors. NorthstarMLS as distributed by MLS GRID
- $429,0004 bd3 ba2.6k sqft346 Halfaday Dr, Sauk Centre, MN 56378New ConstructionMLS ID #7076051, Tiffany Anderson, Central MN Realty LLC. NorthstarMLS as distributed by MLS GRID
- $495,0004 bd3 ba2.9k sqft100 Schwinghammer Dr, Albany, MN 56307New ConstructionMLS ID #7096596, Neil Theisen, Central MN Realty LLC. NorthstarMLS as distributed by MLS GRID
- $575,0003 bd2 ba2.3k sqft10039 Amigo Trl, Grey Eagle, MN 56336For SaleMLS ID #7072845, Nick Thull, Coldwell Banker Realty. NorthstarMLS as distributed by MLS GRID
- $600,0003 bd3 ba2k sqft11383 Alcott Dr, Sauk Centre, MN 56378For SaleMLS ID #7111655, Carl Vagle, eXp Realty. NorthstarMLS as distributed by MLS GRID
- $569,9003 bd2 ba2.7k sqft38739 County Road 10, Albany, MN 56307For SaleMLS ID #7061149, Megan Euteneuer, Central MN Realty LLC. NorthstarMLS as distributed by MLS GRID
- $449,9005 bd2 ba2.5k sqft15367 Us Highway 71, Sauk Centre, MN 56378For SaleMLS ID #7099020, Lindsay Bergmann, Central MN Realty LLC. NorthstarMLS as distributed by MLS GRID
- $539,9005 bd4 ba3k sqft4498 Avery Rd, Burtrum, MN 56318For SaleMLS ID #7083856, Matthew A. Imdieke, Central MN Realty LLC. NorthstarMLS as distributed by MLS GRID
- $564,9003 bd2 ba1.8k sqft10065 Amigo Trl, Grey Eagle, MN 56336For SaleMLS ID #7034575, Jon Brophy, RE/MAX Results. NorthstarMLS as distributed by MLS GRID
