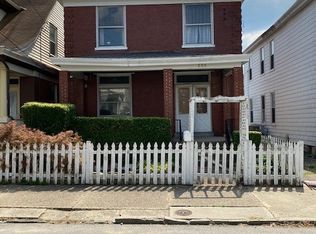
What a transformation of this 3 bed, 2.5 bath home! This one is now MOVE- IN ready for one lucky buyer! As soon as you enter the home you will begin indulging in all the newness this home has to offer - Fresh and Neutral Paint throughout, including the basement * Light Wood Like Luxury Vinyl Flooring * Brand New Kitchen Cabinets, Tiled Backsplash, Quartz Countertops, Island with Counter Seating, and walkout to Covered Back Porch * Primary Bedroom with its own Full Bath and large Storage Closet, or you could even make it a small office space * 2 additional spacious Bedrooms upstairs along with a Full Tub/Shower Bath * New Light Fixtures, Bathroom Vanities, Decorative Tiled Showers, and New Toilets * Full Basement with Laundry and New Glass Block Windows * This home offers hard-to-find parking options with both a Driveway AND Parking Pad out back that can fit 3 Cars * Covered Front and Back Porch * Brand New Mechanics - Roof, HVAC, and Water Heater * New Vinyl Siding * Great River City Location with walking distance to all the shops, restaurants, school, and river walkway
Pending
Price cut: $7K (10/6)
$249,000
304 4th Ave, Dayton, KY 41074
3beds
1,680sqft
Single Family Residence, Residential
Built in 1910
3,049 Square Feet Lot
$-- Zestimate®
$148/sqft
$-- HOA
What's special
Full basement with laundryNew vinyl sidingCovered back porchBrand new kitchen cabinetsTiled backsplashLarge storage closetNew toilets
- 18 days
- 588
- 75
Zillow last checked:
Listing updated:
Listed by:
Kelly Sparks 859-907-3495,
Keller Williams Realty Service
Source: NKMLS,MLS#: 647071
Facts & features
Interior
Bedrooms & bathrooms
- Bedrooms: 3
- Bathrooms: 3
- Full bathrooms: 2
- 1/2 bathrooms: 1
Primary bedroom
- Features: Bath Adjoins, Ceiling Fan(s), Luxury Vinyl Flooring
- Level: Second
- Area: 187.5
- Dimensions: 12.5 x 15
Bedroom 2
- Description: Back Bedroom, 2 Closets
- Features: Ceiling Fan(s), See Remarks, Luxury Vinyl Flooring
- Level: Second
- Area: 147.5
- Dimensions: 12.5 x 11.8
Bedroom 3
- Description: Middle Bedroom
- Features: Ceiling Fan(s), See Remarks, Luxury Vinyl Flooring
- Level: Second
- Area: 150
- Dimensions: 12.5 x 12
Bathroom 2
- Features: Full Finished Bath, Tub With Shower, Luxury Vinyl Flooring
- Level: Second
- Area: 46.8
- Dimensions: 7.8 x 6
Bathroom 3
- Features: Full Finished Half Bath, Luxury Vinyl Flooring
- Level: First
- Area: 26.25
- Dimensions: 7.5 x 3.5
Dining room
- Features: Luxury Vinyl Flooring
- Level: First
- Area: 195
- Dimensions: 13 x 15
Kitchen
- Description: Quartz Counter Tops, Tiled Backspalsh
- Features: Breakfast Bar, Kitchen Island, See Remarks, Luxury Vinyl Flooring
- Level: First
- Area: 176.25
- Dimensions: 11.75 x 15
Living room
- Features: Built-in Features, Bookcases, Ceiling Fan(s), Luxury Vinyl Flooring
- Level: First
- Area: 150
- Dimensions: 15 x 10
Primary bath
- Description: Large Closet with Window
- Features: See Remarks, Shower, Luxury Vinyl Flooring
- Level: Second
- Area: 31.36
- Dimensions: 5.6 x 5.6
Heating
- Forced Air
Cooling
- Central Air
Appliances
- Included: Stainless Steel Appliance(s), Electric Range, Dishwasher, Disposal, Microwave, Refrigerator
- Laundry: Electric Dryer Hookup, In Basement
Features
- Kitchen Island, Bookcases, Built-in Features, Ceiling Fan(s), High Ceilings
- Doors: Pocket Door(s), Multi Panel Doors
- Windows: Vinyl Frames
Interior area
- Total structure area: 1,680
- Total interior livable area: 1,680 sqft
Property
Parking
- Parking features: Driveway, Off Street
- Has uncovered spaces: Yes
Features
- Levels: Two
- Stories: 2
- Patio & porch: Covered, Porch
- Fencing: Chain Link,Partial
Lot
- Size: 3,049 Square Feet
- Dimensions: 30 x 100 x 30 x 100
- Features: Level
Details
- Parcel number: 9999908564.00
- Zoning description: Residential
Construction
Type & style
- Home type: SingleFamily
- Architectural style: Traditional
- Property subtype: Single Family Residence, Residential
Materials
- Vinyl Siding
- Foundation: Stone
- Roof: Other,Shingle
Condition
- Existing Structure
- New construction: No
- Year built: 1910
Utilities & green energy
- Sewer: Public Sewer
- Water: Public
- Utilities for property: Natural Gas Available
Community & HOA
Community
- Security: Smoke Detector(s)
HOA
- Has HOA: No
Location
- Region: Dayton
Financial & listing details
- Price per square foot: $148/sqft
- Tax assessed value: $150,000
- Annual tax amount: $1,273
- Date on market: 9/29/2026
- Cumulative days on market: 18 days
Estimated market value
Not available
Estimated sales range
Not available
Not available
Price history
| Date | Event | Price |
|---|---|---|
| 10/10/2026 | Pending sale | $249,000$148/sqft |
Source:  NKMLS #647071 Report a problem NKMLS #647071 Report a problem | ||
| 10/6/2026 | Price change | $249,000-2.7%$148/sqft |
Source: NKMLS #647071 Report a problem | ||
| 10/1/2026 | Price change | $256,000-1.2%$152/sqft |
Source: NKMLS #647071 Report a problem | ||
| 9/29/2026 | Listed for sale | $259,000+280.9%$154/sqft |
Source: NKMLS #647071 Report a problem | ||
| 7/16/2026 | Sold | $68,000$40/sqft |
Source: Public Record Report a problem | ||
Public tax history
| Year | Property taxes | Tax assessment |
|---|---|---|
| 2025 | $1,273 -2.1% | $150,000 |
| 2024 | $1,301 +157.4% | $150,000 +86.3% |
| 2023 | $505 -15.7% | $80,500 |
| 2022 | $599 +1.4% | $80,500 |
| 2021 | $591 -13.2% | $80,500 |
| 2018 | $681 -9.3% | $80,500 |
| 2017 | $751 +7.5% | $80,500 |
| 2016 | $698 | $80,500 |
| 2015 | $698 -43.9% | $80,500 |
| 2014 | $1,245 | $80,500 |
| 2013 | -- | $80,500 |
| 2012 | -- | $80,500 -17.4% |
| 2011 | -- | $97,400 |
| 2010 | -- | $97,400 |
| 2009 | -- | $97,400 |
| 2008 | -- | $97,400 +34.9% |
| 2007 | -- | $72,200 |
| 2006 | -- | $72,200 |
| 2005 | -- | $72,200 |
| 2004 | -- | $72,200 +41.8% |
| 2003 | -- | $50,900 |
| 2002 | $581 | $50,900 |
| 2001 | -- | $50,900 |
| 2000 | -- | $50,900 |
Find assessor info on the county website
Monthly payment
Est. payment
Payment breakdown
Explore the cost of this home by adjusting the details. Changes won't be saved.Climate risks
Neighborhood: 41074
Nearby schools
Schools provided by the listing agent
- Elementary: Lincoln Elementary
- Middle: Dayton High
- High: Dayton High
Source: NKMLS. This data may not be complete. We recommend contacting the local school district to confirm school assignments for this home.
Similar homes
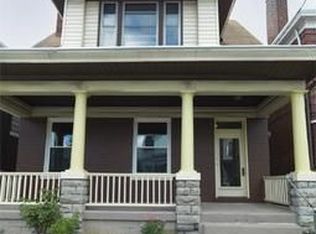
- $249,0004 bd2 ba1.3k sqft1112 5th Ave, Dayton, KY 41074For Sale
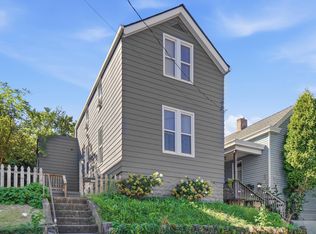 MLS ID #647541, Alex Shelby, KW Seven Hills Realty. NKMLS
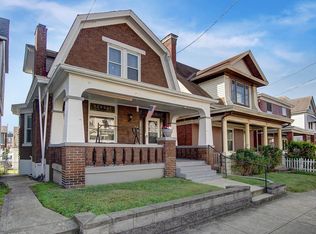
 - $249,9003 bd2 ba1.5k sqft401 Benham St, Dayton, KY 41074For Sale
 MLS ID #647065, Cindy Shetterly, Keller Williams Realty Service. NKMLS
 - $275,0003 bd2 ba1.7k sqft311 6th Ave, Dayton, KY 41074For Sale
 MLS ID #645118, Madison Eisenman, Sibcy Cline, REALTORS-CC. NKMLS
 - $249,9503 bd2 ba1.2k sqft608 Fuhrman Ave, Bellevue, KY 41073For Sale
 MLS ID #647583, Brian Drapp, RE/MAX Victory + Affiliates. NKMLS
 - $250,0004 bd1 ba1.5k sqft3315 Bevis Ave, Cincinnati, OH 45207For Sale
 MLS ID #1895576, Denise L Gifford, Keller Williams Advisors. Cincy MLS
 - $234,9002 bd3 ba1.2k sqft2120 Gilbert Ave #A, Cincinnati, OH 45206For SaleMLS ID #1897090, Rakesh Ram, Coldwell Banker Realty. Cincy MLS
