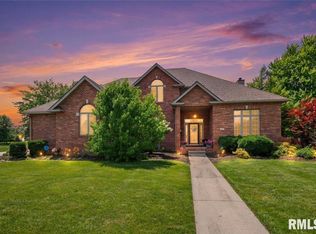
Beautifully updated 1.5 story home, with outdoor oasis, located in popular Steeple Chase Subdivision. Offering 3 bedrooms, 3.5 baths, a full finished basement including additional living space, a full bath and 2 finished (bed)rooms (no egress windows). The main floor primary suite features new carpet and a stunning spa-like bath with new flooring, soaking tub, vanity, toilet, mirror and lighting. The dramatic 2 story living room is filled with natural light and opens to a completely remodeled gourmet kitchen with beautiful finishes and exceptional design. This kitchen is sure to impress with custom cabinetry, high end appliances and quartz that runs from the counter tops up to the ceiling! Step outside to your backyard oasis featuring an inground pool perfect for summer entertaining! Updates include: Fresh interior paint throughout, painted garage doors, new landscaping, STUNNING new kitchen, renovated primary bath, new flooring throughout the main level, updated half bath, upgraded toilets, new 3 stall concrete driveway and patio, new black aluminum fence, new front door system, all new light fixtures and an updated laundry room including new cabinets and utility sink! This move in ready home combines modern luxury, thoughtful updates and incredible indoor and outdoor living spaces! Roof was new in April 2020.
Pending
$549,900
304 Belmont Chase, Sherman, IL 62684
3beds
3,803sqft
:
Get pre-qualified$3,873/mo
Single Family Residence, Residential
Built in 1998
0.44 Acres Lot
$550,700 Zestimate®
$145/sqft
$4/mo HOA
What's special
- 25 days |
- 1,728 |
- 89 |
Zillow last checked:
Listing updated:
Listed by:
Mindy Pusch Mobl:217-725-1547,
The Real Estate Group, Inc.
Source: RMLS Alliance as distributed by MLS GRID,MLS#: CA1044948 Originating MLS: Capital Area Association of Realtors
Originating MLS: Capital Area Association of Realtors
Facts & features
Interior
Bedrooms & bathrooms
- Bedrooms: 3
- Bathrooms: 4
- Full bathrooms: 3
- 1/2 bathrooms: 1
Bedroom 1
- Level: Main
- Dimensions: 14ft 3in x 16ft 4in
Bedroom 2
- Level: Upper
- Dimensions: 13ft 5in x 11ft 9in
Bedroom 3
- Level: Upper
- Dimensions: 13ft 2in x 11ft 6in
Other
- Level: Main
- Dimensions: 14ft 6in x 12ft 1in
Other
- Area: 1487
Family room
- Level: Lower
- Dimensions: 29ft 1in x 18ft 1in
Kitchen
- Level: Main
- Dimensions: 26ft 7in x 12ft 8in
Laundry
- Level: Main
- Dimensions: 12ft 4in x 6ft 1in
Living room
- Level: Main
- Dimensions: 16ft 8in x 19ft 9in
Main level
- Area: 1763
Recreation room
- Level: Basement
- Dimensions: 13ft 6in x 12ft 7in
Upper level
- Area: 553
Heating
- Forced Air
Cooling
- Central Air
Appliances
- Included: Dishwasher, Disposal, Range Hood, Range, Refrigerator, Gas Water Heater
Features
- Ceiling Fan(s)
- Basement: Finished,Full
- Number of fireplaces: 1
- Fireplace features: Gas Log, Living Room
Interior area
- Total structure area: 2,316
- Total interior livable area: 3,803 sqft
Property
Parking
- Total spaces: 3
- Parking features: Attached
- Attached garage spaces: 3
Features
- Pool features: In Ground
Lot
- Size: 0.44 Acres
- Dimensions: 110 x 175
- Features: Level
Details
- Parcel number: 0636.0428020
Construction
Type & style
- Home type: SingleFamily
- Property subtype: Single Family Residence, Residential
Materials
- Frame, Brick, Vinyl Siding
- Foundation: Concrete Perimeter
- Roof: Shingle
Condition
- New construction: No
- Year built: 1998
Utilities & green energy
- Sewer: Public Sewer
- Water: Public
Community & HOA
Community
- Subdivision: Steeple Chase
HOA
- Has HOA: Yes
- HOA fee: $50 annually
Location
- Region: Sherman
Financial & listing details
- Price per square foot: $145/sqft
- Tax assessed value: $346,752
- Annual tax amount: $8,816
- Date on market: 7/7/2026
- Cumulative days on market: 20 days
- Road surface type: Shared
Estimated market value
$550,700
$523,000 - $578,000
$3,702/mo
Price history
| Date | Event | Price |
|---|---|---|
| 7/14/2026 | Pending sale | $549,900$145/sqft |
Source:  RMLS Alliance as distributed by MLS GRID #CA1044948 Report a problem RMLS Alliance as distributed by MLS GRID #CA1044948 Report a problem | ||
| 7/12/2026 | Listed for sale | $549,900+12.8%$145/sqft |
Source: RMLS Alliance as distributed by MLS GRID #CA1044948 Report a problem | ||
| 5/22/2025 | Sold | $487,500-2.5%$128/sqft |
Source: RMLS Alliance as distributed by MLS GRID #CA1033949 Report a problem | ||
| 4/28/2025 | Pending sale | $499,900$131/sqft |
Source: RMLS Alliance as distributed by MLS GRID #CA1033949 Report a problem | ||
| 4/8/2025 | Listed for sale | $499,900$131/sqft |
Source: RMLS Alliance as distributed by MLS GRID #CA1033949 Report a problem | ||
| 3/23/2025 | Pending sale | $499,900$131/sqft |
Source: RMLS Alliance as distributed by MLS GRID #CA1033949 Report a problem | ||
| 3/19/2025 | Price change | $499,900-2%$131/sqft |
Source: RMLS Alliance as distributed by MLS GRID #CA1033949 Report a problem | ||
| 2/26/2025 | Listed for sale | $509,900$134/sqft |
Source: RMLS Alliance as distributed by MLS GRID #CA1033949 Report a problem | ||
Public tax history
| Year | Property taxes | Tax assessment |
|---|---|---|
| 2024 | $7,277 +4.1% | $115,584 +8.1% |
| 2023 | $6,993 +4.3% | $106,914 +7.4% |
| 2022 | $6,705 +1.3% | $99,584 +4.9% |
| 2021 | $6,619 +2.6% | $94,941 +2.1% |
| 2020 | $6,454 +5.9% | $92,979 +0.8% |
| 2019 | $6,096 | $92,278 +0.6% |
| 2018 | $6,096 +2.8% | $91,746 +1.1% |
| 2017 | $5,930 +2% | $90,738 +2.5% |
| 2016 | $5,813 +2.4% | $88,568 +1.3% |
| 2015 | $5,676 +3.2% | $87,415 +3.8% |
| 2014 | $5,502 +1% | $84,182 +1.4% |
| 2013 | $5,447 +3% | $83,044 +4.2% |
| 2012 | $5,289 +3.4% | $79,659 +1.5% |
| 2011 | $5,117 +1.6% | $78,467 +1.5% |
| 2010 | $5,035 +0.5% | $77,337 |
| 2009 | $5,012 +1.7% | $77,337 +2.4% |
| 2008 | $4,926 +1.5% | $75,503 +3.4% |
| 2007 | $4,853 +4.1% | $72,993 +5.1% |
| 2006 | $4,662 | $69,444 |
Find assessor info on the county website
Monthly payment
Est. payment
Payment breakdown
Explore the cost of this home by adjusting the details. Changes won't be saved.Climate risks
Neighborhood: 62684
Nearby schools
GreatSchools rating
- 8/10Sherman Elementary SchoolGrades: PK-4Distance: 1 mi
- 8/10Williamsville Jr High SchoolGrades: 5-8Distance: 5.7 mi
- 7/10Williamsville High SchoolGrades: 9-12Distance: 5.5 mi
Schools provided by the listing agent
- High: Williamsville-Sherman CUSD #15
Source: RMLS Alliance as distributed by MLS GRID. This data may not be complete. We recommend contacting the local school district to confirm school assignments for this home.
- $424,6004 bd4 ba3.4k sqft308 Belmont Chase, Sherman, IL 62684Off Market

- $418,6003 bd2 ba3.1k sqft1409 Arlington Chase, Sherman, IL 62684Off Market
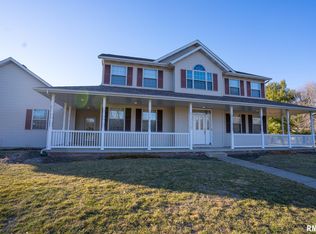
- $423,0005 bd4 ba3.7k sqft1317 Arlington Chase, Sherman, IL 62684Sold
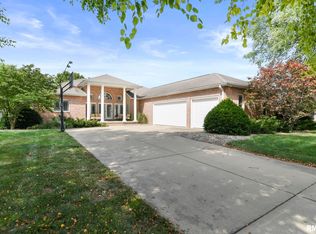
- $420,0003 bd4 ba3.1k sqft305 Saratoga Chase, Sherman, IL 62684Sold
- $460,500-- bd-- ba-- sqft305 Belmont Chase, Sherman, IL 62684Off Market
- $496,600-- bd-- ba-- sqft309 Saratoga Chase, Sherman, IL 62684Off Market
- $526,900-- bd-- ba-- sqft312 Belmont Chase, Sherman, IL 62684Off Market
- $578,300-- bd-- ba-- sqft1413 Arlington Chase, Sherman, IL 62684Off Market
A local agent can set up tours, give advice and negotiate with sellers.
A local lender can help you make sure your offer is ready when you are.
Similar homes
- $435,0004 bd4 ba3.8k sqft4 Sebring Rd, Springfield, IL 62707Active
 MLS ID #12652719, Katie Bak, ABR,CRS,e-PRO,MRP,SFR, Gates and Gables Realty. MRED as distributed by MLS GRID
 - $378,0005 bd4 ba2.8k sqft407 Charter Oak Dr, Sherman, IL 62684For Sale
 MLS ID #CA1044648, Betty Shuster, RE/MAX Professionals. RMLS Alliance as distributed by MLS GRID
 - $549,0005 bd4 ba3.7k sqft1904 Grist Mill Dr, Springfield, IL 62711For Sale
 MLS ID #CA1045387, Clayton C Yates, The Real Estate Group, Inc.. RMLS Alliance as distributed by MLS GRID
 - $475,0005 bd5 ba4.3k sqft2517 Dickens Dr, Springfield, IL 62711For Sale
 MLS ID #CA1044787, Megan M Pressnall, The Real Estate Group, Inc.. RMLS Alliance as distributed by MLS GRID
 - $535,0004 bd3 ba3.2k sqft2450 Old Beardstown Rd, Springfield, IL 62702For SaleMLS ID #CA1044856, Steve A Contri, RE/MAX Professionals. RMLS Alliance as distributed by MLS GRID
- $385,0004 bd4 ba2.9k sqft24822 Brookwood Hills Rd, Athens, IL 62613For SaleMLS ID #CA1044783, Kim Wenda, RE/MAX Professionals. RMLS Alliance as distributed by MLS GRID
- $624,9003 bd3 ba2.9k sqft8515 Cardinal Hill Rd, Rochester, IL 62563For SaleMLS ID #CA1045179, Dawn Sunley, The Real Estate Group, Inc.. RMLS Alliance as distributed by MLS GRID
- $599,9504 bd3 ba3.2k sqft1957 Outer Park Dr, Leland Grove, IL 62704For SaleMLS ID #CA1044408, Rebecca L Hendricks, The Real Estate Group, Inc.. RMLS Alliance as distributed by MLS GRID
- $549,0003 bd4 ba2.8k sqft1421 Wiggins Ave, Springfield, IL 62704For SaleMLS ID #CA1043298, James J Skeeters, Keller Williams Capital. RMLS Alliance as distributed by MLS GRID
- $459,0004 bd3 ba2.6k sqft501 Jostes Rd, Rochester, IL 62563For SaleMLS ID #CA1042966, Melissa D Vorreyer, RE/MAX Professionals. RMLS Alliance as distributed by MLS GRID
- $409,0003 bd2 ba3.1k sqft5915 Long Creek Dr, Rochester, IL 62563For SaleMLS ID #CA1043624, Lori A Skerston, Keller Williams Capital. RMLS Alliance as distributed by MLS GRID
- $500,0006 bd4 ba3.9k sqft2709 Kipling Dr, Springfield, IL 62711For SaleMLS ID #CA1044350, Frank Nguyen, The Real Estate Group, Inc.. RMLS Alliance as distributed by MLS GRID
- $549,0003 bd3 ba3.6k sqft1516 Willemore Ave, Springfield, IL 62704For SaleMLS ID #CA1043252, Jane A Locascio, The Real Estate Group, Inc.. RMLS Alliance as distributed by MLS GRID
- $479,0004 bd3 ba2.2k sqft8155 Old Jacksonville Rd, Pleasant Plains, IL 62677For SaleMLS ID #CA1044878, John E Kerstein, Keller Williams Capital. RMLS Alliance as distributed by MLS GRID
- $349,9003 bd2 ba1.9k sqft4575 Sage Rd, Rochester, IL 62563For Sale
 MLS ID #26047083, James T Yinger, Real Broker, LLC. MARIS
 - $499,9004 bd4 ba4.5k sqft3516 Fernwood Dr, Springfield, IL 62711For SaleMLS ID #CA1044701, Wesley Peterson, Keller Williams Capital. RMLS Alliance as distributed by MLS GRID
- $485,0005 bd4 ba4.4k sqft324 Keystone Dr, Chatham, IL 62629For SaleMLS ID #CA1045385, Matt Garrison, The Real Estate Group, Inc.. RMLS Alliance as distributed by MLS GRID
- $500,0004 bd3 ba3.6k sqft409 Sommerset Dr, Chatham, IL 62629For SaleMLS ID #CA1044990, Matt Garrison, The Real Estate Group, Inc.. RMLS Alliance as distributed by MLS GRID
- $750,0003 bd4 ba3.6k sqft4842 Spaulding Orchard Rd, Chatham, IL 62629For SaleMLS ID #CA1045339, Rebecca L Hendricks, The Real Estate Group, Inc.. RMLS Alliance as distributed by MLS GRID
- $479,0005 bd4 ba3.6k sqft2320 Chatham Rd, Springfield, IL 62704For SaleMLS ID #CA1043714, Jerry George, The Real Estate Group, Inc.. RMLS Alliance as distributed by MLS GRID
