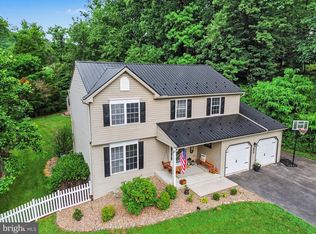
COMING SOON!! INTERIOR PICTURES ADDED!! Welcome to 304 Braddock Drive in the desirable Woodbridge Farms community and West Shore School District (Red Land High)! Offering approximately 2,900 finished square feet of living space, this beautifully maintained 4-bedroom, 2.5-bath home combines thoughtful updates, flexible living areas, and exceptional outdoor entertaining space. The main level features an inviting open-concept layout highlighted by expanded hardwood flooring that flows throughout the entire first floor. Just off the entryway, glass French doors lead to a private den/home office, providing the perfect space for remote work or a quiet retreat. The formal dining room seamlessly connects to the spacious kitchen, which offers granite countertops, a center island with sink, abundant cabinetry, and a bright breakfast area that opens to the family room—creating an ideal setup for everyday living and entertaining. Upstairs, you'll find four generously sized bedrooms, including a spacious primary suite featuring a private bath with a relaxing soaking tub, a laundry room, and a full bath. Several areas of the home have been updated with newer carpeting, adding comfort and a fresh feel. The finished lower level provides approximately 700 additional square feet of living space and is currently configured as separate family/game room and gym areas, offering endless possibilities for recreation, fitness, hobbies, or a media room. An additional 400 square feet of unfinished space provides excellent storage with some built-in shelves. Step outside and you'll discover one of the home's standout features. The fully fenced backyard is designed for entertaining and relaxation, featuring a large composite deck, hardtop gazebo, and a custom outdoor bar with a beautiful wooden structure with a metal roof that will remain with the property. The trampoline is also included, making this backyard ready to enjoy from day one. Conveniently located near shopping, dining, parks, schools, and major commuter routes, this move-in ready home offers the space, updates, and outdoor amenities today's buyers are looking for. Schedule your private showing today!
Pending
$475,000
304 Braddock Dr, Etters, PA 17319
4beds
2,900sqft
:
Get pre-qualified$3,159/mo
Single Family Residence
Built in 2013
0.3 Acres Lot
$-- Zestimate®
$164/sqft
$-- HOA
What's special
Hardtop gazeboLaundry roomCenter island with sinkInviting open-concept layoutLarge composite deckAbundant cabinetryFormal dining room
- 35 days |
- 214 |
- 0 |
Likely to sell faster than
Zillow last checked:
Listing updated:
Listed by:
JONATHAN YOST 717-514-2362,
Iron Valley Real Estate of Central PA (717) 996-4600
Source: Bright MLS,MLS#: PAYK2105326
Facts & features
Interior
Bedrooms & bathrooms
- Bedrooms: 4
- Bathrooms: 3
- Full bathrooms: 2
- 1/2 bathrooms: 1
- Main level bathrooms: 1
Rooms
- Room types: Living Room, Dining Room, Primary Bedroom, Bedroom 2, Bedroom 3, Bedroom 4, Kitchen, Family Room, Breakfast Room, Office, Bathroom 1, Primary Bathroom, Half Bath
Primary bedroom
- Features: Attached Bathroom, Soaking Tub, Bathroom - Walk-In Shower, Flooring - Carpet
- Level: Upper
Bedroom 2
- Features: Flooring - Carpet
- Level: Upper
Bedroom 3
- Features: Flooring - Carpet
- Level: Upper
Bedroom 4
- Features: Flooring - Carpet
- Level: Upper
Primary bathroom
- Features: Soaking Tub, Bathroom - Walk-In Shower, Double Sink
- Level: Upper
Bathroom 1
- Level: Upper
Breakfast room
- Features: Flooring - HardWood
- Level: Main
Dining room
- Features: Flooring - HardWood
- Level: Main
Family room
- Features: Flooring - Luxury Vinyl Plank
- Level: Lower
Half bath
- Level: Main
Kitchen
- Features: Granite Counters, Flooring - HardWood
- Level: Main
Living room
- Features: Flooring - HardWood
- Level: Main
Office
- Features: Flooring - HardWood
- Level: Main
Heating
- Forced Air, Propane
Cooling
- Central Air, Electric
Appliances
- Included: Washer, Dryer, Refrigerator, Stainless Steel Appliance(s), Oven/Range - Electric, Electric Water Heater
- Laundry: Upper Level
Features
- Soaking Tub, Breakfast Area, Formal/Separate Dining Room, Open Floorplan, Kitchen Island, Primary Bath(s)
- Flooring: Engineered Wood, Hardwood, Carpet, Wood
- Doors: French Doors, Sliding Glass
- Basement: Concrete,Finished
- Has fireplace: No
Interior area
- Total structure area: 3,300
- Total interior livable area: 2,900 sqft
- Finished area above ground: 2,200
- Finished area below ground: 700
Property
Parking
- Total spaces: 4
- Parking features: Garage Faces Side, Garage Door Opener, Inside Entrance, Asphalt, Attached, Driveway
- Attached garage spaces: 2
- Uncovered spaces: 2
Accessibility
- Accessibility features: None
Features
- Levels: Two
- Stories: 2
- Patio & porch: Deck
- Pool features: None
Lot
- Size: 0.3 Acres
- Features: Corner Lot/Unit
Details
- Additional structures: Above Grade, Below Grade
- Parcel number: 270003401250000000
- Zoning: RESIDENTIAL
- Special conditions: Standard
Construction
Type & style
- Home type: SingleFamily
- Architectural style: Traditional
- Property subtype: Single Family Residence
Materials
- Vinyl Siding, Stone
- Foundation: Concrete Perimeter
- Roof: Shingle
Condition
- New construction: No
- Year built: 2013
Utilities & green energy
- Electric: 200+ Amp Service, Circuit Breakers
- Sewer: Public Sewer
- Water: Public
- Utilities for property: Propane, Fiber Optic, Cable
Community & HOA
Community
- Security: Exterior Cameras
- Subdivision: Woodbridge Farms
HOA
- Has HOA: No
Location
- Region: Etters
- Municipality: FAIRVIEW TWP
Financial & listing details
- Price per square foot: $164/sqft
- Tax assessed value: $238,360
- Annual tax amount: $6,490
- Date on market: 6/18/2026
- Listing agreement: Exclusive Right To Sell
- Listing terms: Cash,Conventional,FHA,VA Loan
- Inclusions: Kitchen Refrigerator, Built In Kitchen Appliances, Washer, Dryer, Window Treatments, Shed, Trampoline, Deck Bar & Roof Structure, Deck Gazebo
- Exclusions: Playset, Smaller Plastic Shed (behind Large Shed), And All Personal Property
- Ownership: Fee Simple
Estimated market value
Not available
Estimated sales range
Not available
Not available
Price history
| Date | Event | Price |
|---|---|---|
| 6/24/2026 | Pending sale | $475,000$164/sqft |
Source:  Bright MLS #PAYK2105326 Report a problem Bright MLS #PAYK2105326 Report a problem | ||
| 6/18/2026 | Listed for sale | $475,000+249.6%$164/sqft |
Source: Bright MLS #PAYK2105326 Report a problem | ||
| 10/25/2017 | Sold | $135,865-49.4%$47/sqft |
Source: Public Record Report a problem | ||
| 7/29/2013 | Sold | $268,741+356.3%$93/sqft |
Source: Public Record Report a problem | ||
| 5/16/2013 | Sold | $58,900$20/sqft |
Source: Public Record Report a problem | ||
Public tax history
| Year | Property taxes | Tax assessment |
|---|---|---|
| 2025 | $6,366 +5.5% | $238,360 |
| 2024 | $6,034 | $238,360 |
| 2023 | $6,034 +9.4% | $238,360 |
| 2022 | $5,515 +0.4% | $238,360 |
| 2021 | $5,491 +3.1% | $238,360 |
| 2020 | $5,325 +1.8% | $238,360 |
| 2019 | $5,233 +2% | $238,360 |
| 2018 | $5,131 +213.8% | $238,360 |
| 2017 | $1,635 | $238,360 |
| 2016 | -- | $238,360 |
| 2015 | -- | $238,360 |
| 2014 | -- | $238,360 +675.2% |
| 2013 | -- | $30,750 |
Find assessor info on the county website
Monthly payment
Est. payment
Payment breakdown
Explore the cost of this home by adjusting the details. Changes won't be saved.Climate risks
Neighborhood: 17319
Nearby schools
GreatSchools rating
- 6/10Old Trail Intermediate SchoolGrades: 5-6Distance: 0.9 mi
- 7/10Crossroads Middle SchoolGrades: 7-8Distance: 2 mi
- 7/10Red Land Senior High SchoolGrades: 9-12Distance: 2.2 mi
Schools provided by the listing agent
- High: Red Land Senior
- District: West Shore
Source: Bright MLS. This data may not be complete. We recommend contacting the local school district to confirm school assignments for this home.
- $457,6004 bd2 ba2.2k sqft306 Braddock Dr, Etters, PA 17319Off Market
- $537,1004 bd2 ba3.7k sqft542 Yates Ford Rd, Etters, PA 17319Off Market
- $515,0004 bd2 ba2.7k sqft303 Braddock Dr, Etters, PA 17319Off Market
- $665,4005 bd4 ba4.4k sqft303 Woodbridge Dr, Etters, PA 17319Off Market
- $452,6004 bd2 ba2.2k sqft544 Yates Ford Rd, Etters, PA 17319Off Market
- $466,6004 bd2 ba2.7k sqft305 Woodbridge Dr, Etters, PA 17319Off Market
- $409,0003 bd2 ba1.7k sqft540 Yates Ford Rd, Etters, PA 17319Off Market
- $601,7004 bd3 ba3.5k sqft308 Braddock Dr, Etters, PA 17319Off Market
A local agent can set up tours, give advice and negotiate with sellers.
Similar homes
- $610,0004 bd4 ba3.7k sqft313 Lamp Post Ln, Etters, PA 17319For Sale

 MLS ID #PAYK2107392, JOY DANIELS, Joy Daniels Real Estate Group, Ltd. Bright MLS
 - $489,8003 bd3 ba1.8k sqft419 Hidden Valley Rd, New Cumberland, PA 17070For Sale
 MLS ID #PAYK2104538, DAVID HOOKE, Keller Williams of Central PA. Bright MLS
 - $425,0004 bd3 ba3.3k sqft2037 Wood Hall Way, Dover, PA 17315For Sale
 MLS ID #PAYK2108156, Jennifer Staub, Keller Williams Keystone Realty. Bright MLS
 - $449,9004 bd3 ba3.2k sqft7949 Bayard Dr, Hummelstown, PA 17036For Sale
 MLS ID #PADA2060988, Joe Washburn, Century 21 Realty Services. Bright MLS
 - $464,9983 bd3 ba2.4k sqft1808 Blacklatch Ln, Middletown, PA 17057For SaleMLS ID #PADA2059718, Jocelyn Barrios, Iron Valley Real Estate of Central PA. Bright MLS
- $479,9004 bd3 ba1.4k sqft2821 Rathton Rd, Camp Hill, PA 17011For SaleMLS ID #PACB2056498, Letasha Pritchett, Keller Williams of Central PA. Bright MLS
- $484,0005 bd3 ba2.5k sqft222 Chester Rd, Enola, PA 17025For SaleMLS ID #PACB2055810, Rachel Leanza, Straub & Associates Real Estate. Bright MLS
- $550,0005 bd4 ba3.2k sqft381 Benyou Ln, New Cumberland, PA 17070For SaleMLS ID #PAYK2099980, LESLIE ST. JOHN, Coldwell Banker Realty. Bright MLS
- $449,9004 bd4 ba2.3k sqft416 Allendale Way, Camp Hill, PA 17011For SaleMLS ID #PACB2053164, Mike Garman, Iron Valley Real Estate of Central PA. Bright MLS
- $510,0004 bd4 ba3.1k sqft2455 Brandywine Ln, York, PA 17404For SaleMLS ID #PAYK2106004, Jeff Cleaver, Berkshire Hathaway HomeServices Homesale Realty. Bright MLS
- $372,5004 bd2 ba1.8k sqft1132 Cornell Dr, Hummelstown, PA 17036For SaleMLS ID #PADA2061164, BERNIE READINGER, Berkshire Hathaway HomeServices Homesale Realty. Bright MLS
- $449,9003 bd4 ba2k sqft451 Fencepost Ln, Palmyra, PA 17078For SaleMLS ID #PALN2027528, Missi Blouch, Coldwell Banker Realty. Bright MLS
- $425,0004 bd4 ba3.2k sqft1802 Michelle Dr, York, PA 17408For SaleMLS ID #PAYK2107880, Michael Pellitta, Keller Williams Elite. Bright MLS
- $499,9004 bd3 ba2k sqft3265 Longview Rd, Mechanicsburg, PA 17055For SaleMLS ID #PACB2055688, BENJAMIN CLEMENTE IV, RE/MAX Delta Group, Inc.. Bright MLS
- $439,9004 bd3 ba2.3k sqft13 Bentley Ct, York Haven, PA 17370For SaleMLS ID #PAYK2105794, Purna Rai, Ghimire Homes. Bright MLS
- $550,0004 bd3 ba2.6k sqft161 Walden Way, Mechanicsburg, PA 17050For SaleMLS ID #PACB2056440, JOHN LOFTUS, Iron Valley Real Estate of Central PA. Bright MLS
- $499,9003 bd4 ba2.8k sqft461 Kelker St, Oberlin, PA 17113For SaleMLS ID #PADA2052360, Samantha Beahm, Berkshire Hathaway HomeServices Homesale Realty. Bright MLS
- $395,0003 bd3 ba2.3k sqft2896 Olde Field Dr, York, PA 17408For SaleMLS ID #PAYK2107772, Glenda Kane, Realty One Group Generations. Bright MLS
- $457,0004 bd3 ba3.1k sqft69 English Dr, Palmyra, PA 17078For SaleMLS ID #PALN2025962, Bhim Kafle, Keller Williams of Central PA. Bright MLS
- $445,0003 bd3 ba2.8k sqft415 E Willow St, Elizabethtown, PA 17022For SaleMLS ID #PALA2085696, Rob Ranck, Berkshire Hathaway HomeServices Homesale Realty. Bright MLS
