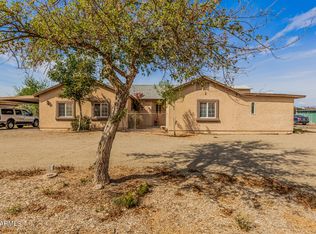
Wake up to breathtaking views of the iconic Superstition Mountains from this inviting 3-bedroom + den home. Thoughtfully designed with flexible living space, the additional den is perfect for a home office, hobby room, or guest retreat.
The home offers a comfortable layout with generous natural light and an easy flow between living spaces--ideal for both everyday living and entertaining. Step outside and take in the dramatic desert landscape and mountain backdrop, where Arizona sunsets paint the sky in unforgettable colors.
Located near hiking, outdoor recreation, and the charm of Apache Junction, this property combines desert beauty, functionality, and scenic living all in one.
Features motorized gate for easy access to your large backyard to store all of your toys or horses!! Kitchen features custom cabinetry and pull out cabinets for easy storage.
ASSUMABLE MORTGAGE 3.6% $270,000
Contingent
Price cut: $15K (6/26)
$725,000
304 E MCKELLIPS Boulevard, Apache Junction, AZ 85119
3beds
2,318sqft
:
Get pre-qualified$4,527/mo
Single Family Residence
Built in 2017
1.25 Acres Lot
$-- Zestimate®
$313/sqft
$-- HOA
What's special
Flexible living space
- 139 days |
- 130 |
- 6 |
Zillow last checked:
Listing updated:
Listed by:
Mariana Benner 480-510-4903,
MovingAZ Realty, LLC
Source: ARMLS,MLS#: 6997810
Facts & features
Interior
Bedrooms & bathrooms
- Bedrooms: 3
- Bathrooms: 3
- Full bathrooms: 2
- 1/2 bathrooms: 1
Heating
- Electric
Cooling
- Central Air, Ceiling Fan(s), Programmable Thmstat
Appliances
- Included: Dryer, Washer, Refrigerator, Built-in Microwave, Dishwasher, Disposal, Electric Range, Electric Oven, Electric Cooktop, Water Purifier
- Laundry: Inside
Features
- Granite Counters, Double Vanity, Breakfast Bar, Pantry
- Flooring: Carpet, Tile
- Windows: Screens, Double Pane Windows
- Has basement: No
- Has fireplace: No
Interior area
- Total structure area: 2,318
- Total interior livable area: 2,318 sqft
Property
Parking
- Total spaces: 3
- Parking features: Attached, RV Gate, Garage Door Opener, Attch'd Gar Cabinets
- Attached garage spaces: 2
- Uncovered spaces: 1
Features
- Stories: 1
- Patio & porch: Covered
- Spa features: None
- Fencing: Block,Wrought Iron
- Has view: Yes
- View description: Desert, Mountain(s)
Lot
- Size: 1.25 Acres
- Features: North/South Exposure, Desert Front, Natural Desert Back
Details
- Additional structures: Shed(s)
- Parcel number: 10005034B
- Horses can be raised: Yes
Construction
Type & style
- Home type: SingleFamily
- Architectural style: Territorial/Santa Fe
- Property subtype: Single Family Residence
Materials
- Stucco, Wood Frame
- Foundation: Slab
- Roof: Foam
Condition
- Year built: 2017
Utilities & green energy
- Sewer: Septic Tank
- Water: Hauled
Community & HOA
Community
- Subdivision: COMMENCING AT THE SW CORNER OF SECTION 4 TOWNSHIP
HOA
- Has HOA: No
- Services included: No Fees
Location
- Region: Apache Junction
Financial & listing details
- Price per square foot: $313/sqft
- Tax assessed value: $629,586
- Annual tax amount: $3,755
- Date on market: 3/13/2026
- Cumulative days on market: 139 days
- Listing terms: Cash,Conventional,FHA,VA Loan
- Ownership: Fee Simple
- Road surface type: Asphalt
Estimated market value
Not available
Estimated sales range
Not available
Not available
Price history
| Date | Event | Price |
|---|---|---|
| 6/30/2026 | Contingent | $725,000$313/sqft |
Source:  ARMLS #6997810 Report a problem ARMLS #6997810 Report a problem | ||
| 6/26/2026 | Price change | $725,000-2%$313/sqft |
Source: ARMLS #6997810 Report a problem | ||
| 6/4/2026 | Price change | $739,999-1.3%$319/sqft |
Source: ARMLS #6997810 Report a problem | ||
| 4/21/2026 | Listed for sale | $749,999$324/sqft |
Source: ARMLS #6997810 Report a problem | ||
| 4/20/2026 | Pending sale | $749,999$324/sqft |
Source: ARMLS #6997810 Report a problem | ||
| 3/27/2026 | Price change | $749,999-2%$324/sqft |
Source: ARMLS #6997810 Report a problem | ||
| 3/13/2026 | Listed for sale | $765,000+84.3%$330/sqft |
Source: ARMLS #6997810 Report a problem | ||
| 6/1/2018 | Sold | $415,000+519.4%$179/sqft |
Source: Public Record Report a problem | ||
| 12/16/2015 | Sold | $67,000$29/sqft |
Source: Public Record Report a problem | ||
Public tax history
| Year | Property taxes | Tax assessment |
|---|---|---|
| 2026 | $3,755 +3.2% | $62,958 +8.5% |
| 2025 | $3,637 +1.7% | $58,042 -4.3% |
| 2024 | $3,578 +4.7% | $60,655 +26.3% |
| 2023 | $3,417 -3.1% | $48,024 -20.2% |
| 2022 | $3,526 +2.6% | $60,196 +12.6% |
| 2021 | $3,438 +4.5% | $53,479 +10.2% |
| 2020 | $3,290 +189.9% | $48,516 +58% |
| 2019 | $1,135 +2.7% | $30,712 +256.7% |
| 2018 | $1,105 | $8,610 -6.7% |
| 2017 | -- | $9,228 |
Find assessor info on the county website
Monthly payment
Est. payment
Payment breakdown
Explore the cost of this home by adjusting the details. Changes won't be saved.Climate risks
Neighborhood: 85119
Nearby schools
GreatSchools rating
- 2/10Four Peaks Elementary SchoolGrades: PK-6Distance: 1.4 mi
- 1/10Cactus Canyon Junior High SchoolGrades: 6-8Distance: 4.2 mi
- 4/10Apache Junction High SchoolGrades: 9-12Distance: 4.4 mi
Schools provided by the listing agent
- Elementary: Four Peaks Elementary School
- Middle: Cactus Canyon Junior High
- High: Apache Junction High School
- District: Apache Junction Unified District
Source: ARMLS. This data may not be complete. We recommend contacting the local school district to confirm school assignments for this home.
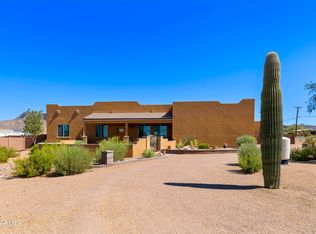
- $780,0003 bd3 ba2.3k sqft366 E McKellips Blvd, Apache Junction, AZ 85119Sold
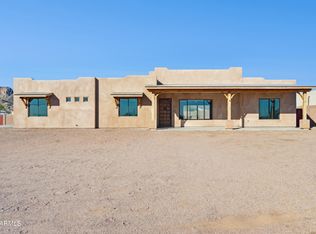
- $750,0005 bd4 ba2.6k sqft274 E McKellips Blvd, Apache Junction, AZ 85119Sold
- $--2.5 Acres360 E McKellips Blvd, apache junction, AZ 85119Off Market
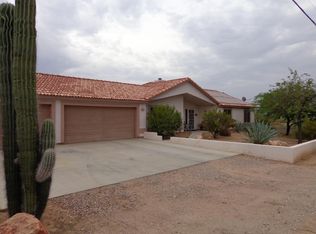
- $533,3003 bd2 ba1.6k sqft4065 N Winchester Rd, Apache Junction, AZ 85119Off Market
- $652,800-- bd-- ba1.2k sqft224 E McKellips Blvd, Apache Junction, AZ 85119Off Market
- $859,0003 bd2 ba1.6k sqft267 E Whiteley St, Apache Junction, AZ 85119Sold
- $772,600-- bd-- ba2k sqft4112 N Winchester Rd, Apache Junction, AZ 85119Off Market
- $546,3002 bd2 ba1.3k sqft187 E Whiteley St, Apache Junction, AZ 85119Off Market
A local agent can set up tours, give advice and negotiate with sellers.
Similar homes
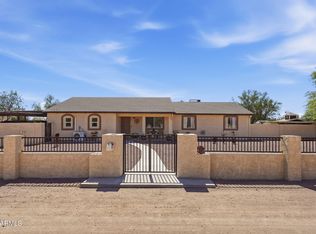
- $850,0004 bd3 ba2.2k sqft1124 N 115TH Place, Mesa, AZ 85207For Sale
 MLS ID #7049409, Michael Kent, RE/MAX Fine Properties. ARMLS
 - $807,0004 bd3 ba2.4k sqft22744 E CARLA VISTA Drive, Mesa, AZ 85212For Sale
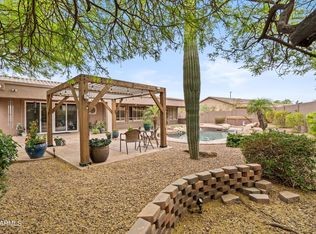
 MLS ID #7003469, Sonya Stockhaus, Sonya L Stockhaus. ARMLS
 - $830,0003 bd3 ba2.9k sqft2345 N VISTA DEL SOL --, Mesa, AZ 85207For Sale
 MLS ID #7008697, Danytza Natale, HomeSmart. ARMLS
 - $453,0005 bd3 ba2.5k sqft831 S BUENA VISTA Drive, Apache Junction, AZ 85120For Sale
 MLS ID #7056781, Christina M Fox, ProSmart Realty. ARMLS
 - $599,9003 bd2 ba2.1k sqft11547 E MEDINA Avenue, Mesa, AZ 85209For SaleMLS ID #7052866, Jesse Wintersteen, ProSmart Realty. ARMLS
- $825,0004 bd3 ba3.1k sqft4352 E SANTA FE Court, Gilbert, AZ 85297For SaleMLS ID #7059810, Stephanie Petka, Russ Lyon Sotheby's International Realty. ARMLS
- $600,0003 bd2 ba2k sqft1890 S RACINE Lane, Gilbert, AZ 85295For SaleMLS ID #7051610, Laura Kulakowski, Realty ONE Group. ARMLS
- $599,0004 bd3 ba2.9k sqft11029 E DECATUR Street, Mesa, AZ 85207For SaleMLS ID #6971394, George Laughton, EveryPlace. ARMLS
- $809,9904 bd3 ba3k sqft5235 E LONESOME DOVE Trail, San Tan Valley, AZ 85140For SaleMLS ID #6997477, Hernando Pacheco, eXp Realty. ARMLS
- $814,9994 bd3 ba2.4k sqft26722 S 198TH Place, Queen Creek, AZ 85142For SaleMLS ID #7019526, Alan W. Fletcher, RE/MAX Fine Properties. ARMLS
- $615,0003 bd2 ba1.8k sqft6358 S VISTA POINT Circle, Gold Canyon, AZ 85118For SaleMLS ID #7016933, Robin R. Rotella, Real Broker. ARMLS
- $699,9905 bd4 ba3.2k sqft6544 E PORTIA Street, Mesa, AZ 85215For SaleMLS ID #7034181, Damian Godoy, My Home Group Real Estate. ARMLS
- $849,0004 bd3 ba2.7k sqft3952 N EL SERENO --, Mesa, AZ 85207For SaleMLS ID #6996973, Thomas A Mastromatto, Mountain Lake Realty. ARMLS
- $780,0004 bd2 ba2.2k sqft14601 N DICKENS Court, Fountain Hills, AZ 85268For SaleMLS ID #7040418, Emily Stratton, Realty ONE Group. ARMLS
- $499,0003 bd2 ba2.1k sqft8517 E NEVILLE Avenue, Mesa, AZ 85209For SaleMLS ID #7057412, Wendy Ortiz, Real Broker. ARMLS
- $600,0003 bd3 ba2.5k sqft4174 S CELEBRATION Drive, Gold Canyon, AZ 85118For SaleMLS ID #7022265, Tyler Monsen, Citiea. ARMLS
- $679,9994 bd3 ba2.3k sqft1533 N Sinova --, Mesa, AZ 85205For SaleMLS ID #6957520, Mariann Jones, Barrett Real Estate. ARMLS
- $650,0004 bd2 ba2.2k sqft4019 E Del Rio Street, Gilbert, AZ 85295For SaleMLS ID #7052613, Uy Quoc Tran, HomeSmart. ARMLS
- $560,0003 bd3 ba2.5k sqft9628 E MONTE Avenue, Mesa, AZ 85209For SaleMLS ID #7001970, Jessica Santa Cruz, Delex Realty. ARMLS
- $565,0003 bd2 ba2.2k sqft7643 E MENODORA Circle, Gold Canyon, AZ 85118For SaleMLS ID #7000302, Robin R. Rotella, Real Broker. ARMLS
