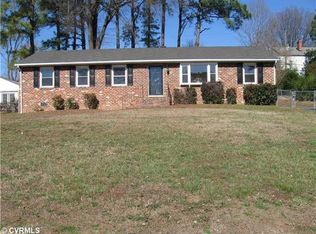
304 Flicker Drive is ready for its next chapter. Located in the Meadowood Subdivision. With five-bedrooms and three baths there is ample space for comfortable living, entertaining, and a growing household. It's 60's charm and brick exterior provide a strong foundation for creating a home tailored to your needs. Bring your ideas and make this spacious home your own. The home is in need of TLC offering an exciting opportunity to update, refresh and personalize the space. Home is being sold AS-IS and may not qualify for FHA. Buyer to exercise their own due diligence regarding condition, improvements and any applicable requirements.
Coming soon 10/28
$269,999
304 Flicker Dr, Richmond, VA 23227
5beds
2,392sqft
Single Family Residence
Built in 1967
0.31 Acres Lot
$-- Zestimate®
$113/sqft
$-- HOA
What's special
- 3 days
- 572
- 62
Zillow last checked:
Listing updated:
Listed by:
Mary Wilson-Allen 804-922-9731,
AllAccess Real Estate & Consulting 804-447-6058
Source: CVRMLS,MLS#: 2627451 Originating MLS: Central Virginia Regional MLS
Originating MLS: Central Virginia Regional MLSFacts & features
Interior
Bedrooms & bathrooms
- Bedrooms: 5
- Bathrooms: 3
- Full bathrooms: 3
Primary bedroom
- Level: First
- Dimensions: 0 x 0
Bedroom 2
- Level: First
- Dimensions: 0 x 0
Bedroom 3
- Level: First
- Dimensions: 0 x 0
Bedroom 4
- Level: Basement
- Dimensions: 0 x 0
Bedroom 5
- Level: Basement
- Dimensions: 0 x 0
Dining room
- Level: First
- Dimensions: 0 x 0
Family room
- Level: Basement
- Dimensions: 0 x 0
Other
- Description: Shower
- Level: Basement
Other
- Description: Shower
- Level: First
Kitchen
- Level: First
- Dimensions: 0 x 0
Laundry
- Level: Basement
- Dimensions: 0 x 0
Laundry
- Level: Basement
- Dimensions: 0 x 0
Living room
- Level: First
- Dimensions: 0 x 0
Office
- Level: Basement
- Dimensions: 0 x 0
Heating
- Baseboard, Electric
Cooling
- Window Unit(s)
Appliances
- Included: Dryer, Electric Cooking, Electric Water Heater, Washer
- Laundry: Washer Hookup
Features
- Fireplace
- Flooring: Ceramic Tile, Linoleum, Wood
- Basement: Full,Finished
- Attic: Access Only
- Number of fireplaces: 1
- Fireplace features: Wood Burning
Interior area
- Total interior livable area: 2,392 sqft
- Finished area above ground: 1,196
- Finished area below ground: 1,196
Property
Parking
- Parking features: Off Street
Features
- Levels: Two,Multi/Split
- Stories: 2
- Patio & porch: Deck
- Exterior features: Deck
- Pool features: None
- Fencing: Back Yard,Fenced
Lot
- Size: 0.31 Acres
Details
- Parcel number: 7937443418
- Zoning description: R2A
Construction
Type & style
- Home type: SingleFamily
- Architectural style: Split-Foyer
- Property subtype: Single Family Residence
Materials
- Brick, Drywall, Concrete
- Roof: Asphalt
Condition
- Resale
- New construction: No
- Year built: 1967
Utilities & green energy
- Sewer: Public Sewer
- Water: Public
Community & HOA
Community
- Subdivision: Meadowood
Location
- Region: Richmond
Financial & listing details
- Price per square foot: $113/sqft
- Tax assessed value: $270,200
- Annual tax amount: $2,242
- Date on market: 10/9/2026
- Ownership: Individuals
- Ownership type: Sole Proprietor
Estimated market value
Not available
Estimated sales range
Not available
Not available
Price history
Price history is unavailable.
Public tax history
| Year | Property taxes | Tax assessment |
|---|---|---|
| 2025 | $2,243 +6.2% | $270,200 +8.7% |
| 2024 | $2,112 +8% | $248,500 +8% |
| 2023 | $1,955 +11.3% | $230,000 +11.3% |
| 2022 | $1,756 +8.3% | $206,600 +10.9% |
| 2021 | $1,621 +1.7% | $186,300 +1.7% |
| 2020 | $1,594 +12.1% | $183,200 |
| 2019 | $1,422 | $183,200 +12.1% |
| 2018 | $1,422 +118.3% | $163,400 +9.2% |
| 2017 | $651 -47.3% | $149,700 +5.3% |
| 2016 | $1,236 +3.3% | $142,100 +3.3% |
| 2015 | $1,196 | $137,500 |
| 2014 | $1,196 | $137,500 |
| 2013 | -- | $137,500 -6.3% |
| 2012 | -- | $146,700 -11.8% |
| 2011 | -- | $166,400 |
| 2010 | -- | $166,400 -4.5% |
| 2009 | -- | $174,300 |
| 2008 | -- | -- |
| 2006 | -- | -- |
| 2005 | -- | -- |
| 2004 | -- | -- |
| 2003 | -- | -- |
| 2002 | -- | -- |
| 2001 | -- | $112,500 |
| 2000 | -- | $112,500 |
Find assessor info on the county website
Monthly payment
Est. payment
Payment breakdown
Explore the cost of this home by adjusting the details. Changes won't be saved.Climate risks
Neighborhood: Meadowood
Nearby schools
Schools provided by the listing agent
- Elementary: Laburnum
- Middle: Douglas Wilder
- High: Henrico
Source: CVRMLS. This data may not be complete. We recommend contacting the local school district to confirm school assignments for this home.
Similar homes

- $399,0004 bd3 ba1.8k sqft335 Wilmer Ave, Richmond, VA 23227For Sale
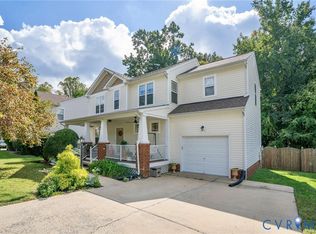 MLS ID #2626584, Sarah Ripp, River Fox Realty. CVRMLS
 - $319,0004 bd4 ba2.1k sqft111 Damascus Dr, Richmond, VA 23227For Sale
 MLS ID #2626858, David Morton, Teammates In Real Estate Inc. CVRMLS
 - $260,0003 bd2 ba1.2k sqft4313 Austin Ave, Richmond, VA 23222For Sale
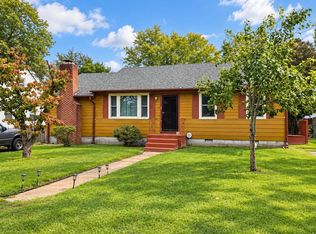 MLS ID #369549, Amy Carter, Divine Fog Realty Company LLC. LMLS
 - $299,9004 bd2 ba1.4k sqft3924 Pinalto Dr, Richmond, VA 23222For Sale
 MLS ID #2622616, Cara Lowery, 1st Class Real Estate Premier Homes. CVRMLS
 - $235,0002 bd1 ba1.8k sqft5820 Hermitage Rd, Henrico, VA 23228For Sale
 MLS ID #VAHN2001262, Joe Bare, Mid Atlantic Real Estate Professionals, LLC.. Bright MLS
