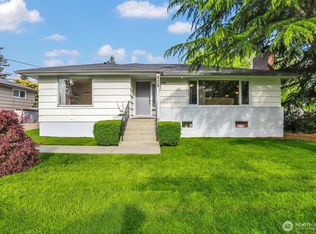
Own a piece of Kelso history! This 1947 custom built home is one of a kind. Bathrooms have original custom tile work, all main floor closets are cedar lined & lit. Home also has a potential mother-in-law suite complete with kitchen & separate entry. 5 bedrooms & 2 bathrooms on large corner lot, wainscoting in kitchen & dining room, view of Hilander stadium & Coweeman River, terraced garden space and a flat lovely yard.
Pending
$419,900
304 Holly St, Kelso, WA 98626
4beds
4,000sqft
Residential
Built in 1947
9,147 Square Feet Lot
$-- Zestimate®
$105/sqft
$-- HOA
What's special
- 214 days |
- 9 |
- 0 |
Zillow last checked:
Listing updated:
Listed by:
Marianne Chambers 360-957-3899,
RE/MAX Premier Group
Source: RMLS (OR),MLS#: 19213322
Facts & features
Interior
Bedrooms & bathrooms
- Bedrooms: 4
- Bathrooms: 2
- Full bathrooms: 2
- Main level bathrooms: 1
Rooms
- Room types: 2nd Kitchen, Bedroom 4, Bedroom 5, Bedroom 2, Bedroom 3, Dining Room, Family Room, Kitchen, Living Room, Primary Bedroom
Primary bedroom
- Level: Main
Bedroom 2
- Level: Main
Bedroom 3
- Level: Main
Bedroom 4
- Level: Lower
Bedroom 5
- Level: Lower
Dining room
- Level: Main
Family room
- Level: Lower
Kitchen
- Level: Main
Living room
- Level: Main
Heating
- Forced Air, Heat Pump
Appliances
- Included: Built In Oven, Built-In Refrigerator, Cooktop, Dishwasher, Disposal, Trash Compactor, Washer/Dryer, Electric Water Heater
- Laundry: Laundry Room
Features
- Ceiling Fan(s), High Speed Internet, Cook Island
- Flooring: Laminate, Vinyl, Wall to Wall Carpet
- Windows: Double Pane Windows, Vinyl Frames
- Basement: Exterior Entry,Finished,Separate Living Quarters Apartment Aux Living Unit
- Number of fireplaces: 2
- Fireplace features: Wood Burning
Interior area
- Total structure area: 4,000
- Total interior livable area: 4,000 sqft
Property
Parking
- Total spaces: 1
- Parking features: Off Street, Parking Pad, RV Access/Parking, Garage Door Opener, Detached
- Garage spaces: 1
- Has uncovered spaces: Yes
Features
- Levels: Two
- Stories: 2
- Patio & porch: Covered Deck, Patio, Porch
- Exterior features: Athletic Court, Garden, Yard
- Fencing: Fenced
- Has view: Yes
- View description: City, River, Valley
- Has water view: Yes
- Water view: River
Lot
- Size: 9,147 Square Feet
- Features: Corner Lot, Level, Terraced, Trees, SqFt 7000 to 9999
Details
- Additional structures: RVParking, SeparateLivingQuartersApartmentAuxLivingUnit
- Parcel number: 2192701
Construction
Type & style
- Home type: SingleFamily
- Property subtype: Residential
- Attached to another structure: Yes
Materials
- Vinyl Siding
- Roof: Composition
Condition
- Approximately
- New construction: No
- Year built: 1947
Utilities & green energy
- Sewer: Public Sewer
- Water: Public
Community & HOA
HOA
- Has HOA: No
Location
- Region: Kelso
Financial & listing details
- Price per square foot: $105/sqft
- Tax assessed value: $472,200
- Annual tax amount: $3,320
- Date on market: 8/3/2019
- Cumulative days on market: 214 days
- Listing terms: Conventional,FHA,USDA Loan,VA Loan
Estimated market value
Not available
Estimated sales range
Not available
Not available
Price history
| Date | Event | Price |
|---|---|---|
| 8/29/2025 | Pending sale | $525,000$131/sqft |
Source:  NWMLS as distributed by MLS GRID #2371494 Report a problem NWMLS as distributed by MLS GRID #2371494 Report a problem | ||
| 5/14/2025 | Price change | $525,000+25%$131/sqft |
Source: NWMLS as distributed by MLS GRID #2371494 Report a problem | ||
| 11/29/2020 | Pending sale | $419,900$105/sqft |
Source: RE/MAX Premier Group #19213322 Report a problem | ||
| 11/29/2020 | Listed for sale | $419,900$105/sqft |
Source: RE/MAX Premier Group #19213322 Report a problem | ||
| 3/4/2020 | Pending sale | $419,900$105/sqft |
Source: RE/MAX Premier Group #19213322 Report a problem | ||
| 3/4/2020 | Listed for sale | $419,900+12%$105/sqft |
Source: RE/MAX Premier Group #19213322 Report a problem | ||
| 2/28/2020 | Sold | $375,000-9.8%$94/sqft |
Source: NWMLS as distributed by MLS GRID #1499908 Report a problem | ||
| 2/1/2020 | Pending sale | $415,900$104/sqft |
Source: RE/MAX Premier Group #1499908 Report a problem | ||
| 9/13/2019 | Price change | $415,900-1%$104/sqft |
Source: RE/MAX Premier Group #1499908 Report a problem | ||
| 8/14/2019 | Price change | $419,900+0.2%$105/sqft |
Source: RE/MAX Premier Group #1499908 Report a problem | ||
| 8/10/2019 | Price change | $419,000-0.2%$105/sqft |
Source: RE/MAX Premier Group #1499908 Report a problem | ||
| 8/2/2019 | Listed for sale | $419,900$105/sqft |
Source: RE/MAX Premier Group #1499908 Report a problem | ||
Public tax history
| Year | Property taxes | Tax assessment |
|---|---|---|
| 2025 | $4,710 +8.6% | $472,200 +7.2% |
| 2024 | $4,337 -8.8% | $440,350 -10.3% |
| 2023 | $4,755 +11.9% | $490,650 +1.6% |
| 2022 | $4,252 | $483,020 +20.1% |
| 2021 | $4,252 -2.7% | $402,030 +8.8% |
| 2020 | $4,368 +14.9% | $369,600 +14.8% |
| 2019 | $3,802 +6.6% | $321,846 +11.2% |
| 2018 | $3,566 +7.4% | $289,530 +18% |
| 2017 | $3,321 +6.4% | $245,320 +6.2% |
| 2016 | $3,120 +17.6% | $231,090 +18.3% |
| 2015 | $2,654 -3.7% | $195,300 +3.2% |
| 2013 | $2,756 | $189,300 +0.1% |
| 2011 | $2,756 | $189,150 -9.6% |
| 2010 | -- | $209,280 +22.7% |
| 2006 | -- | $170,500 +15% |
| 2005 | -- | $148,200 |
Find assessor info on the county website
Monthly payment
Est. payment
Payment breakdown
Explore the cost of this home by adjusting the details. Changes won't be saved.Climate risks
Neighborhood: 98626
Nearby schools
GreatSchools rating
- 5/10Barnes Elementary SchoolGrades: K-5Distance: 1.1 mi
- 4/10Huntington Middle SchoolGrades: 6-8Distance: 0.7 mi
- 4/10Kelso High SchoolGrades: 9-12Distance: 0.5 mi
Schools provided by the listing agent
- Elementary: Catlin
- Middle: Huntington
- High: Kelso
Source: RMLS (OR). This data may not be complete. We recommend contacting the local school district to confirm school assignments for this home.
- $183,2404 bd2 ba858 sqft1300 Cowlitz Way, Kelso, WA 98626Off Market
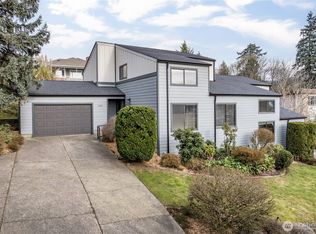
- $589,9006 bd4 ba3.4k sqft1205 Holly St, Kelso, WA 98626Pending
- $369,3003 bd1 ba1.2k sqft1200 Cowlitz Way, Kelso, WA 98626Off Market
- $204,3104 bd2 ba1.8k sqft1301 Holly St, Kelso, WA 98626Off Market
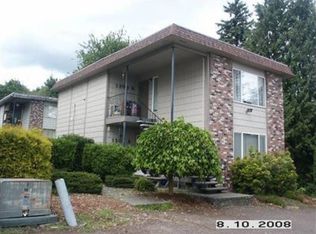
- $--2 bd1 ba1k sqft1301 Holly St APT B, Kelso, WA 98626Off Market
- $--2 bd1 ba900 sqft1301 Holly St APT A, Kelso, WA 98626Off Market
- $171,2404 bd2 ba858 sqft1302 Cowlitz Way, Kelso, WA 98626Off Market
- $294,1003 bd1 ba1.1k sqft302 N 12th Ave, Kelso, WA 98626Off Market
A local agent can set up tours, give advice and negotiate with sellers.
Similar homes
- $400,0004 bd2 ba2.3k sqft1000 Cowlitz Way, Kelso, WA 98626Active
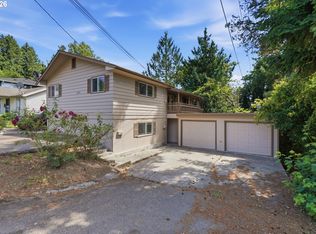
 MLS ID #737118192, Brandon Fox, Keller Williams Realty. RMLS (OR)
 - $464,9005 bd3 ba2.8k sqft205 N 21st Avenue, Kelso, WA 98626Active
 MLS ID #2553468, Theresa Fletcher. NWMLS as distributed by MLS GRID
 - $535,0005 bd3 ba3.6k sqft103 N 21st Avenue, Kelso, WA 98626Active
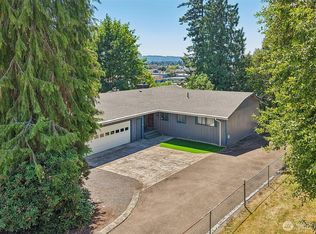 MLS ID #2550240, Chelsea Hemingway. NWMLS as distributed by MLS GRID
 - $494,0004 bd2 ba3.4k sqft602 N 16th Avenue, Kelso, WA 98626Active
 MLS ID #2521285, Leinani McGinnity. NWMLS as distributed by MLS GRID
 - $429,9004 bd2 ba2.4k sqft156 Williams Avenue, Kelso, WA 98626ActiveMLS ID #2510239, Jesse Cope. NWMLS as distributed by MLS GRID
- $439,0004 bd3 ba2.2k sqftInglewood Park Addition, Longview, WA 98632ActiveMLS ID #2558827, Jennifer Margaris. NWMLS as distributed by MLS GRID
- $389,7776 bd2 ba2.8k sqft304 Crawford Street, Kelso, WA 98626ActiveMLS ID #2470116, Robin Moore Schierscher. NWMLS as distributed by MLS GRID
- $424,9005 bd3 ba3.6k sqft105 ISLAND VIEW Lane, Kelso, WA 98626ActiveMLS ID #2502684, Mark Charlesworth. NWMLS as distributed by MLS GRID
- $444,9004 bd3 ba2k sqft104 Roley Court, Kelso, WA 98626ActiveMLS ID #2523511, Scott Foister. NWMLS as distributed by MLS GRID
- $499,9004 bd2 ba2k sqftWoodville Heights, Kelso, WA 98626ActiveMLS ID #2541275, Diane Lokan. NWMLS as distributed by MLS GRID
- $595,0004 bd3 ba3.6k sqft1921 Mt Brynion Road, Kelso, WA 98626ActiveMLS ID #2543329, Shelby Hiatt. NWMLS as distributed by MLS GRID
- $510,0003 bd2 ba2.9k sqft201 Carroll Road, Kelso, WA 98626ActiveMLS ID #2520996, Wendie L Altfilish. NWMLS as distributed by MLS GRID
- $469,9004 bd3 ba2k sqft181 Decatur Dr., Kelso, WA 98626ActiveMLS ID #2521042, Patricia Britcher. NWMLS as distributed by MLS GRID
- $489,0004 bd3 ba2.1k sqft141 Vermillion Road, Kelso, WA 98626ActiveMLS ID #2528846, Kristin Cheatley. NWMLS as distributed by MLS GRID
- $399,9004 bd2 ba2.3k sqft3284 Oak Street, Longview, WA 98632ActiveMLS ID #2540213, Kristin Cheatley. NWMLS as distributed by MLS GRID
- $515,0003 bd3 ba2.9k sqft2340 Kelso Drive, Kelso, WA 98626ActiveMLS ID #2504324, Mary A. Whittaker. NWMLS as distributed by MLS GRID
- $369,0005 bd3 ba2.4k sqft601 Ayers St, Kelso, WA 98626ActiveMLS ID #539996528, Rosilee Smith, Kelly Right Real Estate Vancouver. RMLS (OR)
- $625,0006 bd4 ba5.3k sqft507 Williams Finney Road, Kelso, WA 98626ActiveMLS ID #2510075, Megan I Anderson. NWMLS as distributed by MLS GRID
- $489,9504 bd3 ba2.1k sqft158 Boardwalk Wy, Kelso, WA 98626ActiveMLS ID #2502689, Andy Jauregui. NWMLS as distributed by MLS GRID
- $--4 bd3 ba2.2k sqft2625 42nd Ave, Longview, WA 98632AuctionAuction.com 2
