Enjoy the statuesque home from the early 1900's located in Mulberry. This home has been very well cared for and is filled with beautiful natural woodwork, moldings and all the charm you'd expect from this style of home. From the majestic covered porch you'll step into the spacious living room with a beautiful wood staircase and the built-in cabinets with beveled glass doors. Formal dining room with wood window seat with storage underneath. The modern kitchen offers ample cabinet and counter space along with the included refrigerator, electric range and microwave/range hood. There's also an den/office on the 1st level that could be utilized as a 4th bedroom, plus main level laundry room and full bath with large step-in shower. The upper level offers 3 good sized bedrooms plus a full bath with a tub/shower combination. Open rear deck and paver patio overlook the spacious rear yard. 1.5 car detached garage for auto and other storage. Other features include and high efficiency gas furnace. Central air conditioning. Updated 200 amp electic service and more!
Pending
$269,000
304 N Glick St, Mulberry, IN 46058
3beds
2,648sqft
:
Get pre-qualified$1,720/mo
Single Family Residence
Built in 1913
10,454 Square Feet Lot
$269,000 Zestimate®
$--/sqft
$-- HOA
What's special
- 45 days |
- 50 |
- 1 |
Likely to sell faster than
Zillow last checked:
Listing updated:
Listed by:
Alex C Risse OFC:765-654-8892,
Risse Realty,
Gregory Risse,
Risse Realty
Source: IRMLS,MLS#: 202623031
Facts & features
Interior
Bedrooms & bathrooms
- Bedrooms: 3
- Bathrooms: 2
- Full bathrooms: 2
Bedroom 1
- Level: Upper
Bedroom 2
- Level: Upper
Dining room
- Level: Main
- Area: 180
- Dimensions: 15 x 12
Kitchen
- Level: Main
- Area: 168
- Dimensions: 14 x 12
Living room
- Level: Main
- Area: 255
- Dimensions: 17 x 15
Office
- Level: Main
- Area: 135
- Dimensions: 15 x 9
Heating
- Natural Gas, Forced Air, High Efficiency Furnace
Cooling
- Central Air
Appliances
- Included: Microwave, Refrigerator, Exhaust Fan, Electric Range, Electric Water Heater
- Laundry: Electric Dryer Hookup, Main Level
Features
- Laminate Counters, Eat-in Kitchen, Natural Woodwork, Stand Up Shower, Tub/Shower Combination, Formal Dining Room
- Flooring: Carpet, Laminate
- Doors: Insulated Doors
- Windows: Insulated Windows
- Basement: Full,Unfinished,Block,Concrete,Sump Pump
- Has fireplace: No
- Fireplace features: None
Interior area
- Total structure area: 3,488
- Total interior livable area: 2,648 sqft
- Finished area above ground: 2,648
- Finished area below ground: 0
Video & virtual tour
Property
Parking
- Total spaces: 1
- Parking features: Detached, Garage Door Opener, Gravel
- Garage spaces: 1
- Has uncovered spaces: Yes
Accessibility
- Accessibility features: Chair Rail
Features
- Levels: Two
- Stories: 2
- Patio & porch: Deck, Patio, Porch Covered
- Fencing: None
Lot
- Size: 10,454 Square Feet
- Dimensions: 70X148
- Features: Level, Few Trees, 0-2.9999, City/Town/Suburb, Landscaped
Details
- Parcel number: 120517377005.000009
- Zoning: R3
- Other equipment: Sump Pump
Construction
Type & style
- Home type: SingleFamily
- Architectural style: Traditional
- Property subtype: Single Family Residence
Materials
- Aluminum Siding, Vinyl Siding
- Roof: Shingle
Condition
- New construction: No
- Year built: 1913
Utilities & green energy
- Electric: Duke Energy Indiana
- Gas: CenterPoint Energy
- Sewer: City
- Water: City
- Utilities for property: Cable Available
Green energy
- Energy efficient items: Doors, Windows
Community & HOA
Community
- Features: None
- Security: Smoke Detector(s)
- Subdivision: None
Location
- Region: Mulberry
Financial & listing details
- Tax assessed value: $196,900
- Annual tax amount: $1,761
- Date on market: 6/12/2026
- Listing terms: Cash,Conventional,FHA,USDA Loan,Indiana Housing Authority,VA Loan
Estimated market value
$269,000
$256,000 - $282,000
$1,775/mo
Price history
| Date | Event | Price |
|---|---|---|
| 6/21/2026 | Pending sale | $269,000 |
Source:  IRMLS #202623031 Report a problem IRMLS #202623031 Report a problem | ||
| 6/12/2026 | Listed for sale | $269,000 |
Source: IRMLS #202623031 Report a problem | ||
Public tax history
| Year | Property taxes | Tax assessment |
|---|---|---|
| 2025 | $1,781 +8.8% | $196,900 +10.6% |
| 2024 | $1,637 +11.3% | $178,100 +7.8% |
| 2023 | $1,470 +13.9% | $165,200 |
| 2022 | $1,290 +24.4% | $165,200 +15.8% |
| 2021 | $1,037 +45.6% | $142,600 +17.7% |
| 2020 | $712 +1% | $121,200 +23.3% |
| 2019 | $705 +6.5% | $98,300 |
| 2018 | $662 +8.8% | $98,300 +1.1% |
| 2017 | $609 +13.3% | $97,200 +8% |
| 2016 | $537 +17.6% | $90,000 -3.2% |
| 2014 | $457 +4.3% | $93,000 |
| 2013 | $438 -11.5% | $93,000 -7.6% |
| 2012 | $495 -9.6% | $100,600 +2.5% |
| 2011 | $548 +9.2% | $98,100 |
| 2010 | $502 +25.2% | $98,100 +4.1% |
| 2009 | $401 | $94,200 |
Find assessor info on the county website
Monthly payment
Est. payment
Payment breakdown
Explore the cost of this home by adjusting the details. Changes won't be saved.Climate risks
Neighborhood: 46058
Nearby schools
GreatSchools rating
- 6/10Clinton Prairie Elementary SchoolGrades: PK-6Distance: 7.7 mi
- 6/10Clinton Prairie Jr-Sr High SchoolGrades: 7-12Distance: 7.7 mi
Schools provided by the listing agent
- Elementary: Clinton Prairie
- Middle: Clinton Prairie
- High: Clinton Prairie
- District: Clinton Prairie School Corp.
Source: IRMLS. This data may not be complete. We recommend contacting the local school district to confirm school assignments for this home.
- $279,1004 bd2 ba2.1k sqft224 N Glick St, Mulberry, IN 46058Off Market
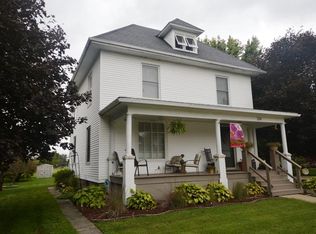
- $349,8004 bd2 ba2.8k sqft310 N Glick St, Mulberry, IN 46058Off Market

- $222,1004 bd2 ba1.3k sqft303 N Glick St, Mulberry, IN 46058Off Market
- $220,3003 bd1 ba1.9k sqft309 N Glick St, Mulberry, IN 46058Off Market
- $247,7004 bd1 ba2k sqft216 N Glick St, Mulberry, IN 46058Off Market
- $237,0003 bd1 ba2k sqft219 N Glick St, Mulberry, IN 46058Off Market
- $251,5004 bd2 ba2.2k sqft315 N Glick St, Mulberry, IN 46058Off Market
- $300700 Square FeetN Glick St, Mulberry, IN 46058Off Market
A local agent can set up tours, give advice and negotiate with sellers.
Similar homes
- $319,9004 bd3 ba2.2k sqft503 W Jackson St, Mulberry, IN 46058For Sale
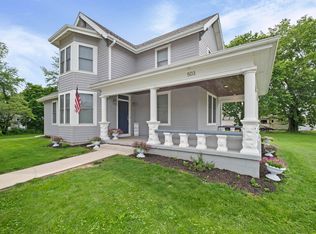 MLS ID #202623054, Peggy L Carten-Davis, Find Your Bliss Real Estate. IRMLS
 - $400,0003 bd3 ba1.9k sqft4236 S County Line Rd E, Mulberry, IN 46058For Sale
 MLS ID #202627447, Lindsey R Foster, Rose Gold Realty. IRMLS
 - $279,0004 bd3 ba3.1k sqft350 S Main St, Frankfort, IN 46041For Sale
 MLS ID #202627311, Carrie A Surber, Risse Realty. IRMLS
 - $259,9004 bd2 ba2.2k sqft8938 E Hillis St, Frankfort, IN 46041For Sale
 MLS ID #202629431, Seth Stanley, NextHome Elite Real Estate. IRMLS
 - $284,9006 bd2 ba2.8k sqft15 E Main St, Rossville, IN 46065For SaleMLS ID #202618987, Julie R Boyce, Keller Williams Lafayette. IRMLS
- $279,0004 bd2 ba2.5k sqft127 S 31st St, Lafayette, IN 47904For SaleMLS ID #202629429, Amy Bray, Keller Williams Lafayette. IRMLS
- $280,0003 bd2 ba1.5k sqft7090 W Crestwood Dr, Delphi, IN 46923For SaleMLS ID #202628105, Cole Kesling, Sue O'Brien - Titan RE. IRMLS
- $284,9003 bd3 ba2.1k sqft2760 Speedwell Ln, Lafayette, IN 47909For SaleMLS ID #202627048, Calvin Dykhuizen, Trueblood Real Estate. IRMLS
- $270,0004 bd2 ba2.1k sqft250 W Avery St, Frankfort, IN 46041For SaleMLS ID #202620627, Jazah J Jones, BerkshireHathaway HS IN Realty. IRMLS
- $295,0003 bd3 ba1.8k sqft1708 S 50 E, Bringhurst, IN 46913For SaleMLS ID #202616037, Shelly Brafford, RE/MAX Realty One. IRMLS
- $280,0003 bd2 ba2.9k sqft912 Crestview Pl, Lafayette, IN 47905For SaleMLS ID #202622107, John W Wilson, Keller Williams Lafayette. IRMLS
- $285,0003 bd2 ba1.3k sqft3267 Hendrickson Ln, Lafayette, IN 47909For SaleMLS ID #202625560, Cathy C Russell, @properties. IRMLS
- $250,0003 bd2 ba2k sqft467 E 50 S, Flora, IN 46929For SaleMLS ID #202629406, Bret R Rinehart, Rinehart Real Estate. IRMLS
- $278,2003 bd1 ba1.6k sqft4719 N 800 E, Lafayette, IN 47905For SaleMLS ID #202617338, Rebecca Johnson, REMAX ONE. IRMLS
- $249,9003 bd2 ba1.9k sqft1417 Sherwood Dr, Lafayette, IN 47909For SaleMLS ID #202629022, Darcy Weston, Darcy Weston RE. IRMLS
- $290,0003 bd2 ba1.8k sqft3513 Old State Road 25 N, Lafayette, IN 47905For SaleMLS ID #202626285, Emily Dunn, The Real Estate Agency. IRMLS
- $335,0003 bd2 ba3.2k sqft730 Walnut St, Dayton, IN 47941For SaleMLS ID #202625493, Sherry Cole, Keller Williams Lafayette. IRMLS
- $209,0003 bd2 ba1.7k sqft17 E Ramey St, Rossville, IN 46065For SaleMLS ID #202614058, Molly Brooks, Keller Williams Lafayette. IRMLS
- $229,9003 bd2 ba2k sqft7541 North St, Buck Creek, IN 47924ActiveMLS ID #22112834, Lori Paddock, Legacy Land & Homes of Indiana. MIBOR as distributed by MLS GRID
- $305,0003 bd2 ba1.3k sqft100 Goldersgreen Dr, Lafayette, IN 47905ActiveMLS ID #22113033, Tamara House, REMAX ONE. MIBOR as distributed by MLS GRID
