HWT 2025, Back Patio with Concrete and Permanent 12X10 Metal Gazebo 2021, Roof approx.2019, and Gutters with transferable warranty, Resin Shed 2020. Furnace 2015 and many new Windows 2015. 2025 Electric Fireplace Insert in Family Room, Garage Overhead door and track 2025, Updated Plumbing on the whole first floor recently, Govee permanent outside lights, glass block windows, Good-sized yard, poured foundation in dry basement. Leaving Lockers and Dresser in the basement, all Appliances included in current condition. Fully fenced yard with gate at Driveway, brand new Windows over the Kitchen sink and upstairs bathroom 2026, new Electrical wiring/lighting in primary bedroom closet, new Vanity in downstairs bathroom, and new Toilet in upstairs Bathroom, near Colvin and Brighton. Close to Brighton Park, Schools, Bus Lines, Shopping, and Restaurants. Close to the Rails-to-Trails Bike Path/walkway. Garage Refrigerator included in the sale, as well as Locker and Dresser in Basement.
Pending
$274,900
304 Vicksburg Ave, Tonawanda, NY 14150
3beds
1,435sqft
Single Family Residence
Built in 1942
5,998 Square Feet Lot
$-- Zestimate®
$192/sqft
$-- HOA
What's special
Resin shedGood-sized yardMany new windowsGlass block windowsGutters with transferable warranty
- 48 days |
- 536 |
- 17 |
Zillow last checked:
Listing updated:
Listed by:
HUNT Real Estate ERA 716-834-5400,
Frank Zellner 716-328-2524
Source: NYSAMLSs,MLS#: B1693090 Originating MLS: Buffalo
Originating MLS: BuffaloFacts & features
Interior
Bedrooms & bathrooms
- Bedrooms: 3
- Bathrooms: 2
- Full bathrooms: 2
- Main level bathrooms: 1
- Main level bedrooms: 1
Bedroom 1
- Level: First
- Dimensions: 11.00 x 11.00
Bedroom 2
- Level: Second
- Dimensions: 18.00 x 13.00
Bedroom 3
- Level: Second
- Dimensions: 16.00 x 9.00
Dining room
- Level: First
- Dimensions: 11.00 x 10.00
Family room
- Level: First
- Dimensions: 18.00 x 18.00
Kitchen
- Level: First
- Dimensions: 14.00 x 8.00
Laundry
- Level: Basement
Other
- Level: Second
- Dimensions: 20.00 x 9.00
Heating
- Gas, Forced Air
Appliances
- Included: Dryer, Dishwasher, Gas Oven, Gas Range, Gas Water Heater, Microwave, Washer
- Laundry: In Basement
Features
- Ceiling Fan(s), Separate/Formal Dining Room, Eat-in Kitchen, Bedroom on Main Level, Main Level Primary
- Flooring: Carpet, Ceramic Tile, Laminate, Tile, Varies
- Basement: Full,Sump Pump
- Number of fireplaces: 1
Interior area
- Total structure area: 1,435
- Total interior livable area: 1,435 sqft
Video & virtual tour
Property
Parking
- Total spaces: 2
- Parking features: Detached, Garage, Driveway
- Garage spaces: 2
Features
- Patio & porch: Patio
- Exterior features: Concrete Driveway, Fully Fenced, Patio
- Fencing: Full
Lot
- Size: 5,998 Square Feet
- Dimensions: 50 x 120
- Features: Near Public Transit, Rectangular, Rectangular Lot, Residential Lot
Details
- Additional structures: Gazebo, Shed(s), Storage
- Parcel number: 1464890538200004004000
- Special conditions: Standard
Construction
Type & style
- Home type: SingleFamily
- Architectural style: Cape Cod,Two Story
- Property subtype: Single Family Residence
Materials
- Vinyl Siding, Copper Plumbing, PEX Plumbing
- Foundation: Block
- Roof: Asphalt
Condition
- Resale
- Year built: 1942
Utilities & green energy
- Electric: Circuit Breakers
- Sewer: Connected
- Water: Connected, Public
- Utilities for property: Electricity Connected, High Speed Internet Available, Sewer Connected, Water Connected
Community & HOA
Location
- Region: Tonawanda
Financial & listing details
- Price per square foot: $192/sqft
- Tax assessed value: $46,500
- Annual tax amount: $5,035
- Date on market: 6/24/2026
- Cumulative days on market: 37 days
- Listing terms: Cash,Conventional,FHA,VA Loan
Estimated market value
Not available
Estimated sales range
Not available
Not available
Price history
| Date | Event | Price |
|---|---|---|
| 7/19/2026 | Pending sale | $274,900$192/sqft |
Source:  NYSAMLSs #B1693090 Report a problem NYSAMLSs #B1693090 Report a problem | ||
| 6/24/2026 | Listed for sale | $274,900+43.9%$192/sqft |
Source: NYSAMLSs #B1693090 Report a problem | ||
| 10/9/2020 | Sold | $191,000+9.2%$133/sqft |
Source: NYSAMLSs #B1280220 Report a problem | ||
| 8/3/2020 | Pending sale | $174,900$122/sqft |
Source: HUNT Real Estate #B1280220 Report a problem | ||
| 7/31/2020 | Price change | $174,900-5.4%$122/sqft |
Source: HUNT Real Estate #B1280220 Report a problem | ||
| 7/20/2020 | Listed for sale | $184,900+50.4%$129/sqft |
Source: Hunt Real Estate ERA #B1280220 Report a problem | ||
| 4/4/2016 | Sold | $122,960-1.6%$86/sqft |
Source: NYSAMLSs #B489352 Report a problem | ||
| 2/29/2016 | Pending sale | $125,000$87/sqft |
Source: Hunt Real Estate ERA #b489352 Report a problem | ||
| 12/8/2015 | Price change | $125,000-7.3%$87/sqft |
Source: Hunt Real Estate ERA #b489352 Report a problem | ||
| 11/30/2015 | Price change | $134,900-3.6%$94/sqft |
Source: Hunt Real Estate ERA #b489352 Report a problem | ||
| 11/19/2015 | Listed for sale | $139,900+133.2%$97/sqft |
Source: Hunt Real Estate ERA #B489352 Report a problem | ||
| 8/5/2015 | Sold | $60,000+50%$42/sqft |
Source: Public Record Report a problem | ||
| 6/19/2015 | Sold | $40,000$28/sqft |
Source: Public Record Report a problem | ||
Public tax history
| Year | Property taxes | Tax assessment |
|---|---|---|
| 2025 | -- | $46,500 |
| 2024 | -- | $46,500 |
| 2023 | -- | $46,500 |
| 2022 | -- | $46,500 |
| 2021 | -- | $46,500 |
| 2020 | -- | $46,500 |
| 2019 | -- | $46,500 |
| 2018 | -- | $46,500 |
| 2017 | $4,060 +129.4% | $46,500 |
| 2016 | $1,770 | $46,500 |
| 2014 | -- | $46,500 |
| 2013 | -- | $46,500 |
| 2012 | -- | $46,500 |
| 2011 | -- | $46,500 |
| 2010 | -- | $46,500 |
| 2009 | -- | $46,500 |
| 2008 | -- | $46,500 |
| 2007 | -- | $46,500 |
| 2006 | -- | $46,500 |
| 2005 | -- | $46,500 |
| 2004 | -- | $46,500 |
| 2003 | -- | $46,500 |
| 2002 | -- | $46,500 |
| 2001 | -- | $46,500 |
| 2000 | -- | $46,500 |
Find assessor info on the county website
Monthly payment
Climate risks
Neighborhood: 14150
Nearby schools
GreatSchools rating
- 4/10Thomas A Edison Elementary SchoolGrades: K-4Distance: 0.4 mi
- 4/10Kenmore East Senior High SchoolGrades: 8-12Distance: 0.9 mi
- 7/10Ben Franklin Middle SchoolGrades: 5-7Distance: 1.4 mi
Schools provided by the listing agent
- Elementary: Thomas A Edison Elementary
- Middle: Ben Franklin Middle
- High: Kenmore East Senior High
- District: Kenmore-Tonawanda Union Free District
Source: NYSAMLSs. This data may not be complete. We recommend contacting the local school district to confirm school assignments for this home.
- $220,7002 bd1 ba1.1k sqft312 Vicksburg Ave, Tonawanda, NY 14150Off Market
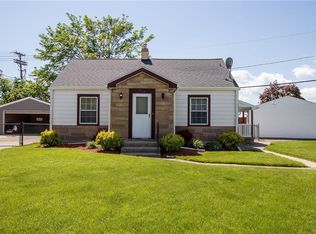
- $317,6003 bd2 ba1.7k sqft300 Vicksburg Ave, Tonawanda, NY 14150Off Market
- $221,9004 bd1 ba1.1k sqft17 Old Colony Ave, Tonawanda, NY 14150Off Market
- $232,3003 bd1 ba1k sqft296 Vicksburg Ave, Tonawanda, NY 14150Off Market
- $255,6003 bd1 ba1.5k sqft23 Old Colony Ave, Tonawanda, NY 14150Off Market
- $246,0004 bd1 ba1k sqft292 Vicksburg Ave, Tonawanda, NY 14150Off Market
- $312,8005 bd2 ba1.6k sqft4 Rye Pl, Tonawanda, NY 14150Off Market
- $281,8003 bd3 ba1.9k sqft27 Old Colony Ave, Tonawanda, NY 14150Off Market
A local agent can set up tours, give advice and negotiate with sellers.
Similar homes
- $284,9003 bd2 ba1.3k sqft120 Sherwin Dr, Tonawanda, NY 14150For Sale

 MLS ID #B1706167, Enas L Latif, Listing by: HUNT Real Estate ERA. NYSAMLSs
 - $269,9003 bd2 ba1.4k sqft96 Mayfield Ave, Tonawanda, NY 14150For Sale
 MLS ID #B1703109, Jennifer M Ranaletti, Listing by: HUNT Real Estate ERA. NYSAMLSs
 - $299,0003 bd2 ba1.2k sqft114 Sherwin Dr, Tonawanda, NY 14150For Sale
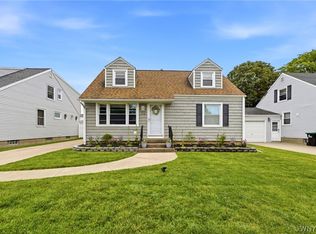 MLS ID #B1700026, Dalton Scalf, Listing by: HUNT Real Estate ERA. NYSAMLSs
 - $225,0002 bd2 ba1.1k sqft136 Frederick Rd, Tonawanda, NY 14150For Sale
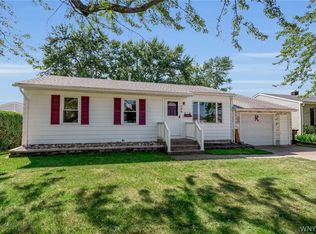 MLS ID #B1704506, Tracy Ann Parke Gibas, Listing by: Howard Hanna WNY Inc.. NYSAMLSs
 - $285,0003 bd2 ba1.7k sqft39 Leawood Dr, Tonawanda, NY 14150For SaleMLS ID #B1685288, Giavanna Rossi, Listing by: Howard Hanna WNY Inc.. NYSAMLSs
- $229,1003 bd1 ba1.1k sqft1852 Parker Blvd, Tonawanda, NY 14150Off Market
- $275,0003 bd2 ba1.3k sqft301 Homecrest Dr, Amherst, NY 14226For SaleMLS ID #B1704150, Timothy E Knop, Listing by: Keller Williams Realty WNY. NYSAMLSs
- $289,9003 bd1 ba1.4k sqft246 Dupont Ave, Tonawanda, NY 14150For SaleMLS ID #B1692902, Mariyam Dursun, Listing by: Own NY Real Estate LLC. NYSAMLSs
- $299,9003 bd2 ba1.3k sqft224 Paramount Pkwy, Buffalo, NY 14223For SaleMLS ID #B1696579, Dana Hofert, Listing by: 716 Realty Group WNY LLC. NYSAMLSs
- $299,0003 bd2 ba1.1k sqft651 Moore Ave, Buffalo, NY 14223For SaleMLS ID #B1701775, Jacqueline Kane, Listing by: Gurney Becker & Bourne. NYSAMLSs
- $249,9992 bd2 ba1.2k sqft109 Meadow Ln, Buffalo, NY 14223For SaleMLS ID #B1702694, Benjamin Domagala, Listing by: Own NY Real Estate LLC. NYSAMLSs
- $224,9003 bd1 ba1k sqft250 Desmond Dr, Tonawanda, NY 14150For SaleMLS ID #B1703549, Brandon Kmiotek, Listing by: HUNT Real Estate ERA. NYSAMLSs
- $274,9003 bd2 ba1.1k sqft75 Cornell Ave, Amherst, NY 14226For SaleMLS ID #B1703656, Austin Chandler, Listing by: Keller Williams Realty WNY. NYSAMLSs
- $269,9003 bd1 ba1.4k sqft2506 Fix Rd, Grand Island, NY 14072For SaleMLS ID #B1701237, Joshua James, Listing by: Keller Williams Realty WNY. NYSAMLSs
- $299,9003 bd2 ba1.1k sqft454 Campus Dr, Amherst, NY 14226For SaleMLS ID #B1703671, Jennifer M Ranaletti, Listing by: HUNT Real Estate ERA. NYSAMLSs
- $272,4004 bd1 ba1.2k sqft4295 Bailey Ave, Amherst, NY 14226For SaleMLS ID #B1698020, Matthew Guariglia, Listing by: Towne Housing Real Estate. NYSAMLSs
- $274,9903 bd2 ba1.2k sqft52 Victoria Blvd, Cheektowaga, NY 14225For SaleMLS ID #B1703113, Md Nazmul Hussain, Listing by: HUNT Real Estate ERA. NYSAMLSs
- $300,2164 bd2 ba1.5k sqft216 Sanders Rd, Buffalo, NY 14216For SaleMLS ID #B1692998, Carmen Y Billups, Listing by: Howard Hanna WNY Inc.. NYSAMLSs
- $259,0003 bd2 ba1.4k sqft1425 Kenmore Ave, Buffalo, NY 14217For SaleMLS ID #B1693150, Mohammed Faisal, Listing by: Howard Hanna WNY Inc.. NYSAMLSs
- $245,0004 bd1 ba1.3k sqft226 Parkhurst Blvd, Buffalo, NY 14223For SaleMLS ID #B1691239, Joseph A Trifilo, Listing by: HUNT Real Estate ERA. NYSAMLSs
