Quiet, scenic block just steps from Main Street Manayunk! This beautifully upgraded rowhome offers exceptional natural light, high ceilings, smart home features, and seamless indoor-outdoor living. The open-concept main floor features continuous beautiful flooring, custom wainscoting, recessed lighting, iron stair railing, and six side windows with southern/southeastern exposure. Chef’s kitchen includes quartz countertops, stainless Whirlpool appliances, gas range with pot filler, custom cabinetry, peninsula seating, glass tile backsplash, and undermount lighting. Separate butler’s pantry/wet bar with wine fridge, second sink, wine storage, and large pantry adds rare additional entertaining space. Rear powder room features designer wallpaper, vessel sink, and decorative tile accents. Spacious southeastern-facing garden includes paver patio, mature perennial landscaping, David Austin roses, lawn space, and alley access. Upstairs offers a primary bedroom with tray ceiling and custom lighting, plus two additional bedrooms with ceiling fans and closets. Full bath includes custom tile surround, vessel sink, and heated towel rack. Fully finished basement provides flexible family/media/workout space plus exceptional storage and a well-appointed laundry area with cabinetry, granite counters, utility sink, and side-by-side washer/dryer. Additional highlights include Google/Nest smart thermostat and doorbell, smart lock, Japanese lilac street tree, and excellent transit access: Routes 9 & 27 within one block, short walk to Wissahickon Regional Rail and Wissahickon Transit Center. Convenient to Wissahickon trails, Schuylkill River Trail, Fairmount Park, Pencoyd Landing, and Ridge Ave dining/shopping.
Pending
$410,000
304 W Salaignac St, Philadelphia, PA 19128
3beds
1,750sqft
:
Get pre-qualified$2,585/mo
Townhouse
Built in 1950
1,335 Square Feet Lot
$410,500 Zestimate®
$234/sqft
$-- HOA
What's special
- 57 days |
- 87 |
- 1 |
Likely to sell faster than
Zillow last checked:
Listing updated:
Listed by:
Noele Stinson 610-960-4982,
Coldwell Banker Realty 6108289558
Source: Bright MLS,MLS#: PAPH2625634
Facts & features
Interior
Bedrooms & bathrooms
- Bedrooms: 3
- Bathrooms: 2
- Full bathrooms: 1
- 1/2 bathrooms: 1
- Main level bathrooms: 1
Basement
- Area: 377
Heating
- Hot Water, Natural Gas
Cooling
- Central Air, Natural Gas
Appliances
- Included: Gas Water Heater
Features
- Basement: Combination
- Has fireplace: No
Interior area
- Total structure area: 1,750
- Total interior livable area: 1,750 sqft
- Finished area above ground: 1,373
- Finished area below ground: 377
Property
Parking
- Parking features: On Street
- Has uncovered spaces: Yes
Accessibility
- Accessibility features: None
Features
- Levels: Two
- Stories: 2
- Pool features: None
Lot
- Size: 1,335 Square Feet
- Dimensions: 15.00 x 89.00
Details
- Additional structures: Above Grade, Below Grade
- Parcel number: 212000400
- Zoning: RSA5
- Special conditions: Standard
Construction
Type & style
- Home type: Townhouse
- Architectural style: Straight Thru
- Property subtype: Townhouse
Materials
- Brick
- Foundation: Other
Condition
- New construction: No
- Year built: 1950
Utilities & green energy
- Sewer: Public Sewer
- Water: Public
Community & HOA
Community
- Subdivision: Manayunk
HOA
- Has HOA: No
Location
- Region: Philadelphia
- Municipality: PHILADELPHIA
Financial & listing details
- Price per square foot: $234/sqft
- Tax assessed value: $384,000
- Annual tax amount: $5,375
- Date on market: 5/28/2026
- Listing agreement: Exclusive Right To Sell
- Ownership: Fee Simple
Estimated market value
$410,500
$390,000 - $431,000
$2,484/mo
Price history
| Date | Event | Price |
|---|---|---|
| 6/6/2026 | Pending sale | $410,000$234/sqft |
Source:  Bright MLS #PAPH2625634 Report a problem Bright MLS #PAPH2625634 Report a problem | ||
| 5/28/2026 | Listed for sale | $410,000$234/sqft |
Source: Bright MLS #PAPH2625634 Report a problem | ||
Public tax history
Tax history is unavailable.
Monthly payment
Est. payment
Payment breakdown
Explore the cost of this home by adjusting the details. Changes won't be saved.Climate risks
Neighborhood: Wissahickon
Nearby schools
GreatSchools rating
- 8/10Cook-Wissahickon SchoolGrades: PK-8Distance: 0.2 mi
- 1/10Roxborough High SchoolGrades: 9-12Distance: 1.3 mi
Schools provided by the listing agent
- District: Philadelphia City
Source: Bright MLS. This data may not be complete. We recommend contacting the local school district to confirm school assignments for this home.
- $435,3003 bd2 ba1.7k sqft304 Salaignac St, Philadelphia, PA 19128Off Market
- $---- bd-- ba-- sqft306 W Salaignac St, Philadelphia, PA 19128Off Market
- $296,6003 bd1 ba1.2k sqft302 Salaignac St, Philadelphia, PA 19128Off Market
- $323,7003 bd1 ba1.3k sqft306 Salaignac St, Philadelphia, PA 19128Off Market
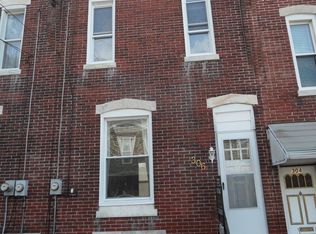
- $306,1003 bd1 ba1.4k sqft308 Salaignac St, Philadelphia, PA 19128Off Market
- $--1 bd1 ba750 sqft310 W Salaignac St #2, Philadelphia, PA 19128Off Market
- $--1 bd1 ba800 sqft310 W Salaignac St, Philadelphia, PA 19128Off Market
- $--1 bd1 ba1.2k sqft310 W Salaignac St #1, Philadelphia, PA 19128Off Market
A local agent can set up tours, give advice and negotiate with sellers.
Similar homes
- $419,9003 bd3 ba2.2k sqft1404 N 27th St, Philadelphia, PA 19121For Sale

 MLS ID #PAPH2632702, Scott Frith, Compass RE. Bright MLS
 - $425,0004 bd3 ba1.6k sqft1450 N Dover St, Philadelphia, PA 19121For Sale
 MLS ID #PAPH2642396, Nancy Serpentine, Compass RE. Bright MLS
 - $415,0004 bd3 ba1.8k sqft1932 E Oakdale St, Philadelphia, PA 19125For Sale
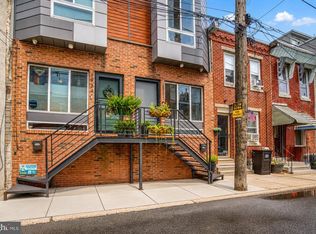 MLS ID #PAPH2639660, Vu Phan, RE/MAX Access. Bright MLS
 - $399,0003 bd3 ba1.2k sqft2431 S 9th St, Philadelphia, PA 19148For Sale
 MLS ID #PAPH2650230, Jonathan Silva, Compass RE. Bright MLS
 - $425,0003 bd3 ba1.5k sqft1452 N Newkirk St, Philadelphia, PA 19121For SaleMLS ID #PAPH2632690, Melanie McConnell, KW Empower. Bright MLS
- $395,0003 bd3 ba2k sqft1528 W Seybert St, Philadelphia, PA 19121For SaleMLS ID #PAPH2621002, Connor Tuck, KW Empower. Bright MLS
- $389,0004 bd3 ba2k sqft1740 N Lambert St, Philadelphia, PA 19121For SaleMLS ID #PAPH2622832, Tiffany Beltran, Keller Williams Main Line. Bright MLS
- $325,0002 bd1 ba1.7k sqft200 E Hortter St, Philadelphia, PA 19119For SaleMLS ID #PAPH2644518, Matthew Greene, Coldwell Banker Realty. Bright MLS
- $389,0005 bd3 ba1.9k sqft4038 Green St, Philadelphia, PA 19104For SaleMLS ID #PAPH2634396, Tsering Choky, Keller Williams Real Estate-Blue Bell. Bright MLS
- $439,9003 bd1 ba1.2k sqft7704 Ardleigh St, Philadelphia, PA 19118For SaleMLS ID #PAPH2629294, Jennifer Rossiter, KW Empower. Bright MLS
- $410,0003 bd3 ba2.1k sqft1719 W Seybert St, Philadelphia, PA 19121New ConstructionMLS ID #PAPH2198752, ArthurRule Atalay, Tesla Realty Group, LLC. Bright MLS
- $399,9002 bd3 ba1.7k sqft1023 Mount Vernon St #1, Philadelphia, PA 19123For SaleMLS ID #PAPH2632370, Rachelle Lee Schneider, Space & Company. Bright MLS
- $329,9003 bd3 ba1.3k sqft1416 N Dover St, Philadelphia, PA 19121For SaleMLS ID #PAPH2645418, Scott Frith, Compass RE. Bright MLS
- $395,0003 bd2 ba1.3k sqft2319 S Warnock St, Philadelphia, PA 19148For SaleMLS ID #PAPH2646494, CYNTHIA A. RAY, Addison Real Estate Company Inc. Bright MLS
- $349,9003 bd3 ba1.8k sqft1331 N Newkirk St, Philadelphia, PA 19121For SaleMLS ID #PAPH2603410, Susie Lauterborn, Compass RE. Bright MLS
- $435,0003 bd3 ba2.4k sqft2340 Greenwich St, Philadelphia, PA 19146For SaleMLS ID #PAPH2630466, Sean Doan, OCF Realty LLC - Philadelphia. Bright MLS
- $324,9993 bd2 ba1.2k sqft1611 N 26th St, Philadelphia, PA 19121For SaleMLS ID #PAPH2612776, Jim Armstrong, JG Real Estate LLC. Bright MLS
- $519,0004 bd6 ba2.4k sqft6101 Gardenia St, Philadelphia, PA 19144For SaleMLS ID #PAPH2619670, Michele Cooley, BHHS Fox & Roach-Center City Walnut. Bright MLS
- $319,9993 bd3 ba1.4k sqft1807 N 27th St, Philadelphia, PA 19121For SaleMLS ID #PAPH2617220, Nasir Young-Brewington, RE/MAX Select Group. Bright MLS
- $584,9004 bd3 ba1.8k sqft461 Monastery Ave, Philadelphia, PA 19128For SaleMLS ID #PAPH2621462, John Olszewski, OCF Realty LLC - Philadelphia. Bright MLS
