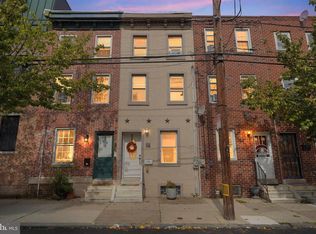
RE/MAX Access proudly presents 1932 E. Oakdale Street — a rare opportunity to own a newer construction home in the heart of Fishtown with approximately 5 years remaining on the Tax Abatement and an FHA assumable mortgage at an incredible 2.35% interest rate (ask listing agent for details). Offering 1,850 square feet of thoughtfully designed living space, this stunning residence seamlessly blends modern luxury, functionality, and one of Philadelphia's most sought-after locations. The main level welcomes you with an open-concept floor plan featuring gleaming hardwood floors, recessed lighting, and a spacious living and dining area ideal for both everyday living and entertaining. The designer kitchen boasts soft-close shaker cabinetry, quartz countertops, tiled backsplash, and a full suite of stainless steel appliances including refrigerator, dishwasher, electric range, and built-in microwave. Step outside to a maintenance-free private cement patio enclosed by a wood privacy fence—perfect for outdoor dining and summer gatherings. The finished lower level offers exceptional flexibility with ceramic tile flooring, a powder room, fire egress window, and sprinkler system. Whether utilized as a fourth bedroom, home office, gym, media room, or recreation space, the possibilities are endless. The second floor features two generously sized bedrooms with hardwood flooring, recessed lighting, ample closet space, and a beautifully appointed hall bath complete with floor-to-ceiling tile, glass-enclosed shower, and modern finishes. Occupying the entire third floor, the luxurious primary suite serves as your private retreat. Enjoy hardwood flooring, a spacious walk-in closet, convenient laundry closet, ceiling fan, and a spa-inspired ensuite bath featuring a double vanity, soaking tub, oversized glass-enclosed shower, and designer tile throughout. The crown jewel of this home is the spectacular rooftop deck offering breathtaking panoramic views of the Philadelphia skyline. Whether hosting guests, enjoying your morning coffee, or unwinding after work, this outdoor oasis delivers a true luxury city-living experience. Perfectly positioned in a prime Fishtown location, you'll enjoy walking distance to the neighborhood's award-winning restaurants, trendy cafes, breweries, bars, boutiques, and entertainment venues. Easy access to I-95, Delaware Avenue, public transportation, Center City Philadelphia, the Philadelphia International Airport, the Sports Complex, and the Betsy Ross Bridge make commuting effortless. Modern construction, remaining tax abatement, rooftop skyline views, premium finishes, unbeatable location, and an assumable 2.35% FHA mortgage—1932 E. Oakdale Street is the complete package.
For sale
$415,000
1932 E Oakdale St, Philadelphia, PA 19125
4beds
1,850sqft
:
Get pre-qualified$2,616/mo
Townhouse
Built in 2020
600 Square Feet Lot
$-- Zestimate®
$224/sqft
$-- HOA
What's special
Wood privacy fencePremium finishesQuartz countertopsBeautifully appointed hall bathModern finishesFinished lower levelSoaking tub
- 13 days |
- 573 |
- 43 |
Zillow last checked:
Listing updated:
Listed by:
Vu Phan 215-713-6655,
RE/MAX Access 2154002600
Source: Bright MLS,MLS#: PAPH2639660
Facts & features
Interior
Bedrooms & bathrooms
- Bedrooms: 4
- Bathrooms: 3
- Full bathrooms: 2
- 1/2 bathrooms: 1
Rooms
- Room types: Primary Bedroom, Kitchen, Basement
Primary bedroom
- Level: Upper
Basement
- Features: Basement - Finished
- Level: Lower
Kitchen
- Features: Countertop(s) - Quartz
- Level: Main
Heating
- Central, Electric
Cooling
- Central Air, Electric
Appliances
- Included: Microwave, Dishwasher, Energy Efficient Appliances, Range Hood, Refrigerator, Stainless Steel Appliance(s), Oven/Range - Electric, Electric Water Heater
- Laundry: Upper Level
Features
- 9'+ Ceilings
- Flooring: Hardwood, Ceramic Tile
- Basement: Full,Finished
- Has fireplace: No
Interior area
- Total structure area: 1,850
- Total interior livable area: 1,850 sqft
- Finished area above ground: 1,850
- Finished area below ground: 0
Property
Parking
- Parking features: On Street
- Has uncovered spaces: Yes
Accessibility
- Accessibility features: 2+ Access Exits
Features
- Levels: Three
- Stories: 3
- Pool features: None
Lot
- Size: 600 Square Feet
Details
- Additional structures: Above Grade, Below Grade
- Parcel number: 314227300
- Zoning: RSA5
- Special conditions: Standard
Construction
Type & style
- Home type: Townhouse
- Architectural style: Straight Thru
- Property subtype: Townhouse
Materials
- Masonry
- Foundation: Brick/Mortar
- Roof: Fiberglass
Condition
- New construction: No
- Year built: 2020
Utilities & green energy
- Sewer: Public Sewer
- Water: Public
Community & HOA
Community
- Subdivision: East Kensington
HOA
- Has HOA: No
Location
- Region: Philadelphia
- Municipality: PHILADELPHIA
Financial & listing details
- Price per square foot: $224/sqft
- Tax assessed value: $7,700
- Annual tax amount: $1,200
- Date on market: 7/13/2026
- Listing agreement: Exclusive Right To Sell
- Listing terms: Cash,Conventional
- Ownership: Fee Simple
Estimated market value
Not available
Estimated sales range
Not available
$2,733/mo
Price history
| Date | Event | Price |
|---|---|---|
| 7/13/2026 | Listed for sale | $415,000+18.6%$224/sqft |
Source:  Bright MLS #PAPH2639660 Report a problem Bright MLS #PAPH2639660 Report a problem | ||
| 3/26/2023 | Listing removed | -- |
Source: Bright MLS #PAPH988288 Report a problem | ||
| 3/25/2021 | Sold | $350,000-1.4%$189/sqft |
Source: CB Hearthside solds #PAPH988288_19125 Report a problem | ||
| 2/26/2021 | Pending sale | $355,000$192/sqft |
Source: Coldwell Banker Hearthside #PAPH988288 Report a problem | ||
| 2/23/2021 | Contingent | $355,000$192/sqft |
Source: Bright MLS #PAPH988288 Report a problem | ||
| 2/16/2021 | Listed for sale | $355,000+596.1%$192/sqft |
Source: Bright MLS #PAPH988288 Report a problem | ||
| 3/28/2019 | Sold | $51,000$28/sqft |
Source: Public Record Report a problem | ||
Public tax history
| Year | Property taxes | Tax assessment |
|---|---|---|
| 2025 | $5,249 +1239.3% | $375,000 +1239.3% |
| 2024 | $392 | $28,000 |
| 2023 | $392 +263.6% | $28,000 |
| 2022 | $108 | -- |
| 2021 | $108 | -- |
| 2018 | $108 | -- |
| 2017 | $108 | -- |
| 2016 | $108 | -- |
| 2015 | $108 | -- |
| 2014 | $108 | $8,000 |
Find assessor info on the county website
Monthly payment
Est. payment
Payment breakdown
Explore the cost of this home by adjusting the details. Changes won't be saved.Climate risks
Neighborhood: East Kensington
Nearby schools
GreatSchools rating
- 4/10Brown Henry A SchoolGrades: PK-8Distance: 0.2 mi
- 2/10Kensington High SchoolGrades: 9-12Distance: 0.3 mi
- 3/10Kensington Creative & Performing Arts High SchoolGrades: 9-12Distance: 0.9 mi
Schools provided by the listing agent
- District: The School District Of Philadelphia
Source: Bright MLS. This data may not be complete. We recommend contacting the local school district to confirm school assignments for this home.
- $114,6002 bd1 ba742 sqft1930 E Oakdale St, Philadelphia, PA 19125Off Market
- $368,2003 bd3 ba1.3k sqft1934 E Oakdale St, Philadelphia, PA 19125Off Market
- $114,5002 bd1 ba742 sqft1928 E Oakdale St, Philadelphia, PA 19125Off Market
- $230,7002 bd1 ba960 sqft1936 E Oakdale St, Philadelphia, PA 19125Off Market
- $235,0003 bd2 ba1.2k sqft1926 E Oakdale St, Philadelphia, PA 19125Sold
- $238,1002 bd1 ba756 sqft1938 E Oakdale St, Philadelphia, PA 19125Off Market
- $159,7002 bd1 ba-- sqft1940 E Oakdale St, Philadelphia, PA 19125Off Market
- $396,200-- bd-- ba-- sqft1940 E Oakdale St #B, Philadelphia, PA 19125Off Market
A local agent can set up tours, give advice and negotiate with sellers.
A local lender can help you make sure your offer is ready when you are.
Similar homes
- $380,0004 bd2 ba1.5k sqft2210 E Lehigh Ave, Philadelphia, PA 19125For Sale

 MLS ID #PAPH2625498, Jeanne Whipple, Elfant Wissahickon Realtors. Bright MLS
 - $359,9004 bd2 ba1.3k sqft2314 Emerald St, Philadelphia, PA 19125For Sale
 MLS ID #PAPH2619660, Michael Newns, RE/MAX Keystone. Bright MLS
 - $419,0003 bd1 ba1.6k sqft1443 E Oxford St, Philadelphia, PA 19125For Sale
 MLS ID #PAPH2611048, Matthew Aragona, Compass RE. Bright MLS
 - $425,0004 bd3 ba1.6k sqft1450 N Dover St, Philadelphia, PA 19121For Sale
 MLS ID #PAPH2642396, Nancy Serpentine, Compass RE. Bright MLS
 - $420,0002 bd2 ba1.2k sqft1814 Frankford Ave #A, Philadelphia, PA 19125For SaleMLS ID #PAPH2643300, Derek Ducky Ryan, Keller Williams Real Estate -Exton. Bright MLS
- $489,9004 bd3 ba2k sqft2224 N Hope St, Philadelphia, PA 19133For SaleMLS ID #PAPH2614492, Ryan Stawasz, KW Empower. Bright MLS
- $395,0003 bd3 ba2k sqft1528 W Seybert St, Philadelphia, PA 19121For SaleMLS ID #PAPH2621002, Connor Tuck, KW Empower. Bright MLS
- $265,0003 bd2 ba1.1k sqft1924 E Albert St, Philadelphia, PA 19125For SaleMLS ID #PAPH2625350, Brett Slachman, KW Empower. Bright MLS
- $429,0004 bd3 ba1.7k sqft3721 Stanton St, Philadelphia, PA 19129For SaleMLS ID #PAPH2630144, Jenn Flynn, BHHS Fox & Roach-Chestnut Hill. Bright MLS
- $430,0002 bd2 ba1.3k sqft1214 N Orkney St Unit 3, Philadelphia, PA 19122For SaleMLS ID #PAPH2645734, Nicole Marcum Rife, Compass RE. Bright MLS
- $425,0003 bd3 ba1.5k sqft1452 N Newkirk St, Philadelphia, PA 19121For SaleMLS ID #PAPH2632690, Melanie McConnell, KW Empower. Bright MLS
- $399,0003 bd3 ba1.2k sqft2431 S 9th St, Philadelphia, PA 19148For SaleMLS ID #PAPH2650230, Jonathan Silva, Compass RE. Bright MLS
- $550,0003 bd-- ba2k sqft2201 E Huntingdon St, Philadelphia, PA 19125For SaleMLS ID #PAPH2642872, Tom Toole III, RE/MAX Main Line-West Chester. Bright MLS
- $332,0002 bd2 ba994 sqft2508 E Sergeant St, Philadelphia, PA 19125For SaleMLS ID #PAPH2612892, Dan & Anne O'Connell, Weichert Realtors. Bright MLS
- $399,9002 bd3 ba1.7k sqft1023 Mount Vernon St #1, Philadelphia, PA 19123For SaleMLS ID #PAPH2632370, Rachelle Lee Schneider, Space & Company. Bright MLS
- $425,0003 bd3 ba1.6k sqft4438 Ludlow St, Philadelphia, PA 19104For SaleMLS ID #PAPH2645594, Jamhur Davronov, Century 21 Advantage Gold-Southampton. Bright MLS
- $439,0004 bd3 ba2.4k sqft1508 S Lecount St, Philadelphia, PA 19146For SaleMLS ID #PAPH2628072, Laura Thornton Bonesteel, Keller Williams Real Estate - Media. Bright MLS
- $515,0004 bd4 ba2.7k sqft3213 Chatham St, Philadelphia, PA 19134For SaleMLS ID #PAPH2629084, Bonnie Frain, Keller Williams Real Estate - Newtown. Bright MLS
- $599,9005 bd4 ba1.7k sqft2428 Jasper St, Philadelphia, PA 19125For SaleMLS ID #PAPH2589964, Jim Roche, KW Empower. Bright MLS
- $475,0004 bd4 ba2.6k sqft1817 Ingersoll St, Philadelphia, PA 19121For SaleMLS ID #PAPH2581878, Michele Dayoub, Howard Hanna Real Estate Services. Bright MLS
