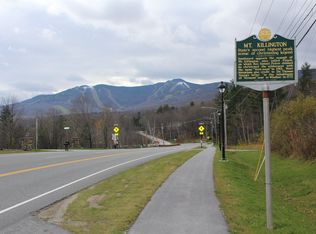
This well maintained two bedroom two and a half bath townhome at The Woods features a two level floorplan, two bedroom suites with private baths, a wood-burning fireplace and a screened in porch. The property is being sold fully furnished and equipped in move-in condition. The entry level bedroom suite is equipped with a full bath while the upper level bedroom suite features a large, tiled, walk-in shower and fully functional sauna. The property is beautifully landscaped and is located within easy walking distance of the fully equipped spa. The spa features a beautiful indoor pool open year round, as well as a hot tub, sauna, steam room, fully equipped exercise facility and locker rooms, all of which are included in the monthly association fees. Additionally spa services are available to owners at a discounted rate. The Woods entrance is located on the bus route, just 10 minutes from and to the Killington resort base area. This property is offered with a credit toward the roof replacement project currently underway, resulting in lower fees than most other Woods townhouse rates. Details are available upon request. Call now to schedule a showing.
Active under contract
Listed by: Prestige Real Estate of Killington • Heidi Bomengen
$579,000
304 Woods Lane #C6, Killington, VT 05751
2beds
1,466sqft
:
Get pre-qualified$4,779/mo
Condominium, Townhouse
Built in 1986
-- sqft lot
$565,800 Zestimate®
$395/sqft
$-- HOA
What's special
- 39 days |
- 116 |
- 3 |
Zillow last checked:
Listing updated:
Listed by:
Heidi Bomengen,
Prestige Real Estate of Killington 802-422-3923
Source: PrimeMLS,MLS#: 5095413
Facts & features
Interior
Bedrooms & bathrooms
- Bedrooms: 2
- Bathrooms: 3
- Full bathrooms: 1
- 3/4 bathrooms: 1
- 1/2 bathrooms: 1
Heating
- Baseboard, Hot Water
Cooling
- None
Appliances
- Included: Dishwasher, Dryer, Microwave, Gas Range, Washer, Propane Water Heater
- Laundry: 1st Floor Laundry
Features
- Bar, Cathedral Ceiling(s), Ceiling Fan(s), Dining Area, Kitchen/Dining, Kitchen/Living, Primary BR w/ BA, Natural Light, Sauna, Programmable Thermostat
- Flooring: Carpet, Laminate, Tile
- Windows: Blinds, Window Treatments
- Has basement: No
- Number of fireplaces: 1
- Fireplace features: Fireplace Screens/Equip, Wood Burning, 1 Fireplace
- Furnished: Yes
Interior area
- Total structure area: 1,466
- Total interior livable area: 1,466 sqft
- Finished area above ground: 1,466
- Finished area below ground: 0
Property
Parking
- Parking features: Paved
Features
- Levels: Two
- Stories: 2
- Patio & porch: Enclosed Porch, Screened Porch
- Exterior features: Trash, Tennis Court(s)
Lot
- Features: Condo Development, Landscaped, Recreational, Wooded
Details
- Parcel number: 58818510856
- Zoning description: PUD
Construction
Type & style
- Home type: Townhouse
- Architectural style: Contemporary
- Property subtype: Condominium, Townhouse
Materials
- Wood Frame, Stucco Exterior, Wood Exterior
- Foundation: Poured Concrete
- Roof: Asphalt Shingle
Condition
- New construction: No
- Year built: 1986
Utilities & green energy
- Electric: Circuit Breakers
- Utilities for property: Cable, Propane, Sewer Connected
Community & HOA
Community
- Security: Carbon Monoxide Detector(s), Smoke Detector(s)
HOA
- Has HOA: Yes
- Amenities included: Maintenance Structure, Fitness Center, Master Insurance, Landscaping, Common Acreage, Spa/Hot Tub, Sauna, Snow Removal, Tennis Court(s), Trash Removal, Locker Rooms
- Services included: Cable TV, Maintenance Grounds, Plowing, Recreation, Trash, Water, Condo Association Fee, HOA Fee, Internet, Firewood
- Additional fee info: Fee: $1023.33
Location
- Region: Killington
Financial & listing details
- Price per square foot: $395/sqft
- Tax assessed value: $156,480
- Annual tax amount: $5,251
- Date on market: 6/18/2026
- Road surface type: Paved
Estimated market value
$565,800
$538,000 - $594,000
$2,532/mo
Price history
| Date | Event | Price |
|---|---|---|
| 6/25/2026 | Listed for sale | $579,000+169.3%$395/sqft |
Source:  PrimeMLS #5095413 Report a problem PrimeMLS #5095413 Report a problem | ||
| 8/28/2020 | Sold | $215,000+14.4%$147/sqft |
Source: PrimeMLS #4816307 Report a problem | ||
| 5/24/2017 | Sold | $188,000$128/sqft |
Source: PrimeMLS #4619662 Report a problem | ||
Public tax history
| Year | Property taxes | Tax assessment |
|---|---|---|
| 2024 | -- | $156,480 |
| 2023 | -- | $156,480 |
| 2022 | -- | $156,480 |
| 2021 | -- | $156,480 |
| 2020 | -- | $156,480 |
| 2019 | -- | $156,480 |
| 2018 | -- | $156,480 |
| 2017 | -- | $156,480 |
| 2016 | -- | $156,480 +9905.1% |
| 2015 | -- | $1,564 |
| 2014 | -- | $1,564 |
| 2013 | -- | $1,564 +2.9% |
| 2009 | -- | $1,520 |
Find assessor info on the county website
Monthly payment
Est. payment
Payment breakdown
Explore the cost of this home by adjusting the details. Changes won't be saved.Climate risks
Neighborhood: Killington Village
Getting around
13 / 100
Car-DependentNearby schools
GreatSchools rating
- 9/10Killington Elementary SchoolGrades: PK-6Distance: 1 mi
- 9/10Woodstock Senior Uhsd #4Grades: 7-12Distance: 13 mi
- $453,6002 bd3 ba1.5k sqft304 Woods Lane #C 6, Killington, VT 05751Off Market
- $595,0002 bd3 ba1.5k sqft304 Woods Ln #C3, Killington, VT 05751Sold

- $600,0004 bd4 ba1.8k sqft300 Woods Ln UNIT C-1, Killington, VT 05751Sold
- $503,300-- bd-- ba-- sqft306 Woods Ln #C7, Killington, VT 05751Off Market
- $559,000-- bd-- ba-- sqft306 Woods Ln UNIT C-8, Killington, VT 05751Off Market
- $554,000-- bd-- ba-- sqft304 Woods Ln #C5, Killington, VT 05751Off Market
- $496,800-- bd-- ba-- sqft304 Woods Ln UNIT C-4, Killington, VT 05751Off Market
- $515,8002 bd3 ba1.5k sqft300 Woods Ln #C2, Killington, VT 05751Off Market
A local agent can set up tours, give advice and negotiate with sellers.
Similar homes
- $475,0002 bd2 ba905 sqftThe Woods, Killington, VT 05751Active
 MLS ID #5097799, Heidi Bomengen. PrimeMLS
 - $510,0002 bd3 ba1.5k sqftMoon Ridge, Killington, VT 05751Active
 MLS ID #5098037, Michelle E Lord. PrimeMLS
 - $645,0004 bd4 ba2k sqftColony Club, Killington, VT 05751Active
 MLS ID #5091819, Kerry A Dismuke. PrimeMLS
 - $629,0004 bd3 ba1.7k sqft303 Winding Way, Killington, VT 05751Active
 MLS ID #5089932, Dave White. PrimeMLS
 - $519,0002 bd2 ba1.1k sqftHigh Ridge, Killington, VT 05751ActiveMLS ID #5094949, Kaitlyn Hummel. PrimeMLS
- $622,0003 bd2 ba1.6k sqftNorthbrook Condominium, Killington, VT 05751ActiveMLS ID #5084919, Nathan Mastroeni. PrimeMLS
- $689,0001 bd1 ba1.3k sqft57 Miller Brook Road, Killington, VT 05751ActiveMLS ID #5091855, Bret Williamson. PrimeMLS
- $420,0002 bd2 ba1.4k sqftFox Hollow, Mendon, VT 05701ActiveMLS ID #5096787, Kerry A Dismuke. PrimeMLS
- $569,0003 bd2 ba1.9k sqft530 West Road, Barnard, VT 05031ActiveMLS ID #5095951, Eric Johnston. PrimeMLS
- $425,0003 bd2 ba881 sqft697 East Mountain Road #A5, Killington, VT 05751ActiveMLS ID #5094243, Shannon Handrahan. PrimeMLS
- $579,0003 bd2 ba1.4k sqftTrailside Village, Ludlow, VT 05149ActiveMLS ID #5100439, Kevin Barnes. PrimeMLS
- $599,0003 bd3 ba1.6k sqft2086 Walker Mountain Road, Clarendon, VT 05759ActiveMLS ID #5098079, Tina Crean. PrimeMLS
- $619,9003 bd1 ba1.6k sqft221 Fiddlehead Lane, Pittsfield, VT 05762ActiveMLS ID #5094594, Sue Walsh. PrimeMLS
- $398,0002 bd2 ba1.3k sqftFox Hollow, Mendon, VT 05701ActiveMLS ID #5073204, Bret Williamson. PrimeMLS
- $519,0003 bd2 ba2.1k sqft38 Stony Brook Road, Stockbridge, VT 05772ActiveMLS ID #5097518, Kyle Kershner. PrimeMLS
- $545,0002 bd2 ba1.4k sqftFairway Village, Hartford, VT 05059ActiveMLS ID #5101075, Barbara J Ruel. PrimeMLS
- $335,0001 bd1 ba755 sqftMoon Ridge, Killington, VT 05751ActiveMLS ID #5094441, Michelle E Lord. PrimeMLS
- $524,6003 bd3 ba2.1k sqft608 Orchard Hill, Pittsford, VT 05763ActiveMLS ID #5095139, Joshua Lemieux. PrimeMLS
- $500,0004 bd4 ba960 sqft544 Vulture Mountain Road, Stockbridge, VT 05772ActiveMLS ID #5101647, Jacob Barnes. PrimeMLS
- $419,0003 bd2 ba1.1k sqftMountain Green, Killington, VT 05751ActiveMLS ID #5025354, Derek Eisenberg. PrimeMLS
