Perched on the largest homesite in Talline on an oversized cul-de-sac lot, this Curtis Homes custom-designed 4,995 sq ft residence is built for the way Central Oregon lives. Featuring mountain-modern architecture, walls of glass, and thoughtful indoor-outdoor connection throughout. Five bedrooms and a flexible bonus room give everyone their own space, while a dedicated golf simulator room and den add year-round versatility rare in new construction. The main level centers on a vaulted great room and chef's kitchen that flow onto a covered balcony framed by Ponderosa pines, with a private primary suite tucked at one end and two additional bedrooms on the main level. Upstairs, two more bedrooms share a bonus room perfect for a media space or playroom. Downstairs, the golf simulator room and den open to a covered patio, ready for indoor-outdoor living in every season. A three-car garage keeps gear for the mountains, the river, and the trails close at hand.
Pending
$2,995,000
3040 NW Polarstar Ave, Bend, OR 97703
5beds
5baths
4,995sqft
Single Family Residence
Built in 2026
0.57 Acres Lot
$2,993,800 Zestimate®
$600/sqft
$-- HOA
What's special
- 52 days
- 21
- 0
Zillow last checked:
Listing updated:
Listed by:
Curtis Homes Realty 541-436-0736
Source: Oregon Datashare,MLS#: 220227946
Facts & features
Interior
Bedrooms & bathrooms
- Bedrooms: 5
- Bathrooms: 5
Heating
- ENERGY STAR Qualified Equipment, Forced Air
Cooling
- Central Air, ENERGY STAR Qualified Equipment, Zoned
Appliances
- Included: Dishwasher, Disposal, Dryer, Microwave, Range, Range Hood, Refrigerator, Tankless Water Heater, Washer, Water Heater
Features
- Smart Lock(s), Built-in Features, Double Vanity, Enclosed Toilet(s), In-Law Floorplan, Kitchen Island, Linen Closet, Open Floorplan, Pantry, Primary Downstairs, Shower/Tub Combo, Smart Thermostat, Soaking Tub, Solid Surface Counters, Stone Counters, Tile Shower, Vaulted Ceiling(s), Walk-In Closet(s), Wet Bar, Wired for Data, Wired for Sound
- Flooring: Carpet, Simulated Wood, Tile
- Basement: Daylight
- Has fireplace: Yes
- Fireplace features: Gas, Great Room
- Common walls with other units/homes: No Common Walls
Interior area
- Total structure area: 4,995
- Total interior livable area: 4,995 sqft
Property
Parking
- Total spaces: 3
- Parking features: Asphalt, Attached, Driveway, Garage Door Opener, RV Garage
- Attached garage spaces: 3
- Has uncovered spaces: Yes
Features
- Levels: Three Or More
- Stories: 3
- Patio & porch: Covered, Covered Deck, Deck, Front Porch, Patio, Rear Porch
- Exterior features: Built-in Barbecue
- Fencing: Fenced
Lot
- Size: 0.57 Acres
- Features: Drip System, Landscaped, Rock Outcropping, Sloped, Sprinkler Timer(s), Sprinklers In Front, Sprinklers In Rear
Details
- Parcel number: 289022
- Zoning description: RL
- Special conditions: Standard
Construction
Type & style
- Home type: SingleFamily
- Architectural style: Northwest
- Property subtype: Single Family Residence
Materials
- Frame
- Foundation: Slab, Stemwall
- Roof: Composition
Condition
- New construction: Yes
- Year built: 2026
Details
- Builder name: Curtis Homes LLC
Utilities & green energy
- Sewer: Public Sewer
- Water: Public
Green energy
- Water conservation: Water-Smart Landscaping
Community & HOA
Community
- Features: Short Term Rentals Not Allowed
- Security: Carbon Monoxide Detector(s), Smoke Detector(s)
- Subdivision: Talline Phase 1 & 2
HOA
- Has HOA: Yes
- Amenities included: Park
Location
- Region: Bend
Financial & listing details
- Price per square foot: $600/sqft
- Annual tax amount: $3,370
- Date on market: 8/31/2026
- Listing terms: Cash,Conventional,VA Loan
- Road surface type: Paved
Estimated market value
$2,993,800
$2.84M - $3.14M
$8,056/mo
Price history
| Date | Event | Price |
|---|---|---|
| 8/31/2026 | Pending sale | $2,995,000$600/sqft |
Source:  Oregon Datashare #220227946 Report a problem Oregon Datashare #220227946 Report a problem | ||
Public tax history
Tax history is unavailable.
Monthly payment
Est. payment
Payment breakdown
Explore the cost of this home by adjusting the details. Changes won't be saved.Climate risks
Neighborhood: Summit West
Nearby schools
Schools provided by the listing agent
- Elementary: High Lakes Elem
- Middle: Pacific Crest Middle
- High: Summit High
Source: Oregon Datashare. This data may not be complete. We recommend contacting the local school district to confirm school assignments for this home.
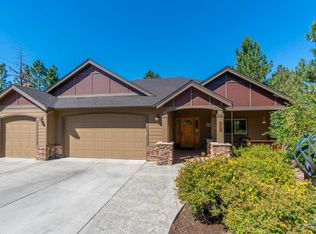
- $1,138,1003 bd2 ba2.6k sqft2711 NW Rainbow Ridge Dr, Bend, OR 97703Off Market
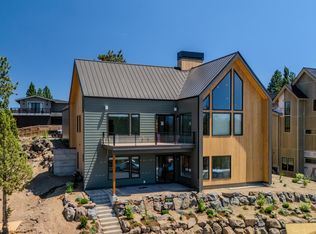
- $1,899,0004 bd4 ba3.2k sqft3036 NW Polarstar Ct #34, Bend, OR 97703Sold
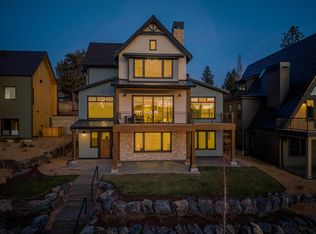
- $2,099,0004 bd4 ba3.7k sqft3032 NW Polarstar Ave LOT 33, Bend, OR 97703Sold
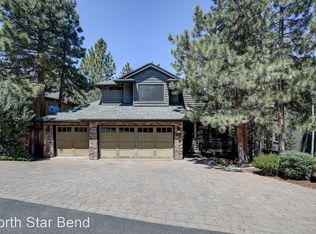
- $1,151,5004 bd3 ba2.7k sqft2715 NW Rainbow Ridge Dr, Bend, OR 97703Off Market
Similar homes
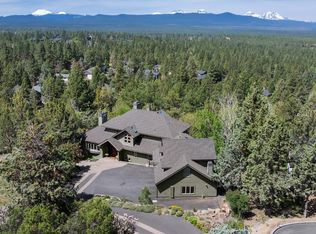
- $2,495,0006 bd5 ba5.4k sqft2853 NW Nightfall Cir, Bend, OR 97703For Sale
 MLS ID #220221851, Christi Pavia, Stellar Realty Northwest. Oregon Datashare
 - $2,928,0003 bd4 ba3.5k sqft3487 NW Greenleaf Way, Bend, OR 97703For Sale
 MLS ID #220217465, Brian John Ladd, Cascade Hasson SIR. Oregon Datashare
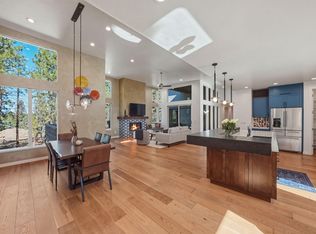
 - $2,875,0004 bd6 ba4.1k sqft19492 Bainbridge Ct, Bend, OR 97702For Sale
 MLS ID #220228534, Julie Anne Beeh, Cascade Hasson SIR. Oregon Datashare
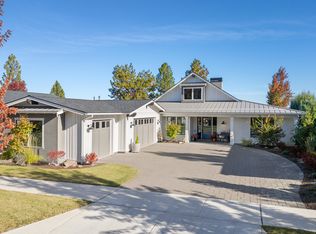
 - $2,219,9004 bd4 ba3.1k sqft2971 NW Celilo Ln, Bend, OR 97703For Sale
 MLS ID #220229504, Shelley Griffin, Harcourts The Garner Group Real Estate. Oregon Datashare
 - $2,775,0006 bd4 ba5.1k sqft19309 Soda Springs Dr, Bend, OR 97702For SaleMLS ID #220228664, Brian John Ladd, Cascade Hasson SIR. Oregon Datashare
- $3,250,0004 bd5 ba4.2k sqft19345 Roswell Dr, Bend, OR 97702For SaleMLS ID #220219277, Caleb J Anderson, Cascade Hasson SIR. Oregon Datashare
- $1,599,0004 bd3 ba2.7k sqft2745 NW Nordic Ave Lot 18, Bend, OR 97703New ConstructionMLS ID #220228066, Brooke E Welter, Curtis Homes Realty. Oregon Datashare
- $2,595,0005 bd5 ba4.1k sqft61673 Tam McArthur Loop, Bend, OR 97702For SaleMLS ID #220227144, Lindsay M Gadsby, Cascade Hasson SIR. Oregon Datashare
- $2,175,0004 bd4 ba4.3k sqft646 NW Powell Butte Loop, Bend, OR 97703For SaleMLS ID #220224456, Ed Green, John L Scott Bend. Oregon Datashare
- $2,449,9004 bd5 ba3.2k sqft3142 NW Crossing Dr Lot 227, Bend, OR 97703New ConstructionMLS ID #220229626, Melissa Albright, Harcourts The Garner Group Real Estate. Oregon Datashare
- $2,670,0004 bd5 ba3.7k sqft62825 Montara Dr, Bend, OR 97701For SaleMLS ID #220229024, Brett A Veatch, Berkshire Hathaway HomeService. Oregon Datashare
- $1,899,0005 bd4 ba3.4k sqft2244 NW Lolo Dr, Bend, OR 97703For SaleMLS ID #220228564, Sonja Kathleen Porter, Harcourts The Garner Group Real Estate. Oregon Datashare
- $3,799,0004 bd5 ba4.6k sqft20172 Soft Breeze Ct, Bend, OR 97703For SaleMLS ID #220222292, Brian John Ladd, Cascade Hasson SIR. Oregon Datashare
- $3,150,0003 bd5 ba3.9k sqft61440 Tam McArthur Loop, Bend, OR 97702For SaleMLS ID #220218333, Alison J Mata, Harcourts The Garner Group Real Estate. Oregon Datashare
- $3,950,0004 bd6 ba4.6k sqft62333 McClain Dr, Bend, OR 97703For SaleMLS ID #220227071, Breanne Brand, Cascade Hasson SIR. Oregon Datashare
- $2,100,0003 bd3 ba2.4k sqft62773 NW Sand Lily Way, Bend, OR 97703For SaleMLS ID #220228560, Alison J Mata, Harcourts The Garner Group Real Estate. Oregon Datashare
- $1,849,0005 bd5 ba3.6k sqft3024 NW Polarstar Ave Lot 31, Bend, OR 97703New ConstructionOregon Datashare
- $1,995,0003 bd4 ba3k sqft885 NW Chelsea Loop, Bend, OR 97703For SaleMLS ID #220229747, Michelle Powell, Cascade Hasson SIR. Oregon Datashare
- $1,749,0004 bd5 ba4.3k sqft63710 Scenic Dr, Bend, OR 97703For SaleMLS ID #220228704, Garrett Patrick LaMure, MORE Realty, Inc.. Oregon Datashare
