Beautiful large house on quiet street. New roof, new appliances, new flooring, new vanities, freshly painted. 620 Sqft finished basement for entertaining. Master bedroom has his and her closets and master bath. Large 2 car garage! Wait till you see it!
Pending
Price cut: $7K (6/27)
$389,000
3042 Woodside Dr, Fairfield, OH 45014
4beds
2,438sqft
:
Get pre-qualified$2,647/mo
Single Family Residence
Built in 1979
0.49 Acres Lot
$-- Zestimate®
$160/sqft
$-- HOA
What's special
Master bathFreshly paintedNew appliancesNew vanitiesNew flooringNew roof
- 97 days |
- 111 |
- 0 |
Zillow last checked:
Listing updated:
Listed by:
Gregory H Harman 513-885-0858,
Plum Tree Realty 513-443-5060
Source: Cincy MLS,MLS#: 1875902 Originating MLS: Cincinnati Area Multiple Listing Service
Originating MLS: Cincinnati Area Multiple Listing Service
Facts & features
Interior
Bedrooms & bathrooms
- Bedrooms: 4
- Bathrooms: 3
- Full bathrooms: 3
Primary bedroom
- Features: Bath Adjoins, Walk-In Closet(s)
- Level: Second
- Area: 204
- Dimensions: 17 x 12
Bedroom 2
- Level: Second
- Area: 156
- Dimensions: 12 x 13
Bedroom 3
- Level: Second
- Area: 130
- Dimensions: 13 x 10
Bedroom 4
- Level: Second
- Area: 144
- Dimensions: 12 x 12
Bedroom 5
- Area: 0
- Dimensions: 0 x 0
Primary bathroom
- Features: Tub w/Shower
Bathroom 1
- Features: Full
- Level: Second
Bathroom 2
- Features: Full
- Level: Second
Bathroom 3
- Features: Partial
- Level: First
Dining room
- Level: First
- Area: 156
- Dimensions: 12 x 13
Family room
- Area: 0
- Dimensions: 0 x 0
Great room
- Level: First
- Area: 405
- Dimensions: 15 x 27
Kitchen
- Area: 156
- Dimensions: 13 x 12
Living room
- Area: 0
- Dimensions: 0 x 0
Office
- Area: 0
- Dimensions: 0 x 0
Heating
- Forced Air, Gas
Cooling
- Ceiling Fan(s), Central Air
Appliances
- Included: Gas Water Heater
Features
- Windows: Vinyl
- Basement: Full,Finished
- Number of fireplaces: 1
- Fireplace features: Brick
Interior area
- Total structure area: 2,438
- Total interior livable area: 2,438 sqft
Property
Parking
- Total spaces: 2
- Parking features: Garage - Attached
- Attached garage spaces: 2
Features
- Levels: Two
- Stories: 2
Lot
- Size: 0.49 Acres
Details
- Parcel number: A0700177000005
Construction
Type & style
- Home type: SingleFamily
- Architectural style: Traditional
- Property subtype: Single Family Residence
Materials
- Vinyl Siding
- Foundation: Concrete Perimeter
- Roof: Asbestos Shingle,Shingle
Condition
- New construction: No
- Year built: 1979
Utilities & green energy
- Gas: At Street
- Sewer: Public Sewer, At Street
- Water: Public
Community & HOA
HOA
- Has HOA: No
Location
- Region: Fairfield
Financial & listing details
- Price per square foot: $160/sqft
- Tax assessed value: $103,080
- Annual tax amount: $3,840
- Date on market: 4/18/2026
- Listing terms: No Special Financing
Estimated market value
Not available
Estimated sales range
Not available
Not available
Price history
| Date | Event | Price |
|---|---|---|
| 7/4/2026 | Pending sale | $389,000$160/sqft |
Source:  Cincy MLS #1875902 Report a problem Cincy MLS #1875902 Report a problem | ||
| 6/27/2026 | Price change | $389,000-1.8%$160/sqft |
Source: Cincy MLS #1875902 Report a problem | ||
| 6/19/2026 | Pending sale | $396,000$162/sqft |
Source: Cincy MLS #1875902 Report a problem | ||
| 6/9/2026 | Price change | $396,000-0.3%$162/sqft |
Source: Cincy MLS #1875902 Report a problem | ||
| 6/2/2026 | Price change | $397,000-0.3%$163/sqft |
Source: Cincy MLS #1875902 Report a problem | ||
| 5/26/2026 | Price change | $398,000-0.3%$163/sqft |
Source: Cincy MLS #1875902 Report a problem | ||
| 5/19/2026 | Price change | $399,000-4.8%$164/sqft |
Source: Cincy MLS #1875902 Report a problem | ||
| 5/12/2026 | Price change | $419,000-2.3%$172/sqft |
Source: Cincy MLS #1875902 Report a problem | ||
| 5/1/2026 | Price change | $429,000-1.4%$176/sqft |
Source: Cincy MLS #1875902 Report a problem | ||
| 4/19/2026 | Listed for sale | $435,000+49.4%$178/sqft |
Source: Cincy MLS #1875902 Report a problem | ||
| 7/15/2025 | Sold | $291,100$119/sqft |
Source: Public Record Report a problem | ||
Public tax history
| Year | Property taxes | Tax assessment |
|---|---|---|
| 2025 | $3,841 +0.7% | $103,080 |
| 2024 | $3,815 +1% | $103,080 |
| 2023 | $3,778 +2.5% | $103,080 +33% |
| 2022 | $3,685 +15% | $77,480 +1.4% |
| 2021 | $3,205 -3.9% | $76,420 |
| 2020 | $3,334 +2.5% | $76,420 +18.6% |
| 2019 | $3,251 +1.9% | $64,410 |
| 2018 | $3,192 -1% | $64,410 |
| 2017 | $3,223 -4.8% | $64,410 |
| 2016 | $3,386 +5% | $64,410 |
| 2015 | $3,224 +5.1% | $64,410 |
| 2014 | $3,066 | $64,410 +0.2% |
| 2013 | $3,066 -0.3% | $64,290 |
| 2012 | $3,076 | $64,290 -4.4% |
| 2011 | $3,076 +16.1% | $67,250 |
| 2010 | $2,649 +3.1% | $67,250 |
| 2009 | $2,568 -37.6% | $67,250 -4.7% |
| 2008 | $4,116 +50.3% | $70,592 +7.5% |
| 2007 | $2,738 -1.2% | $65,678 |
| 2006 | $2,771 +2.8% | $65,678 |
| 2005 | $2,696 -30.9% | $65,678 +7% |
| 2004 | $3,900 +58% | $61,376 |
| 2003 | $2,469 +5.1% | $61,376 |
| 2002 | $2,349 -1.1% | $61,376 +9.2% |
| 2001 | $2,374 +0% | $56,186 |
| 2000 | $2,373 | $56,186 |
Find assessor info on the county website
Monthly payment
Est. payment
Payment breakdown
Explore the cost of this home by adjusting the details. Changes won't be saved.Climate risks
Neighborhood: 45014
Nearby schools
GreatSchools rating
- 5/10Fairfield Compass ElementaryGrades: K-5Distance: 1.1 mi
- 6/10Crossroads Middle SchoolGrades: 6-8Distance: 1.6 mi
- 5/10Fairfield High SchoolGrades: 9-12Distance: 1.2 mi
- $385,9004 bd2 ba2.1k sqft3 Brians Ln, Fairfield, OH 45014Off Market
- $396,9003 bd3 ba2.1k sqft3032 Woodside Dr, Fairfield, OH 45014Sold

- $358,1004 bd2 ba2.1k sqft3056 Woodside Dr, Fairfield, OH 45014Off Market
- $400,6004 bd3 ba2.4k sqft3041 Woodside Dr, Fairfield, OH 45014Off Market
- $387,9004 bd4 ba2.2k sqft3022 Woodside Dr, Fairfield, OH 45014Off Market
- $372,2004 bd2 ba2.4k sqft5 Brians Ln, Fairfield, OH 45014Off Market
- $355,2003 bd3 ba1.7k sqft3051 Woodside Dr, Fairfield, OH 45014Off Market
- $391,4004 bd3 ba2.2k sqft4 Brians Ln, Fairfield, OH 45014Off Market
A local agent can set up tours, give advice and negotiate with sellers.
A local lender can help you make sure your offer is ready when you are.
Similar homes
- $335,0003 bd2 ba1.7k sqft3470 Cherryhill Dr, Fairfield, OH 45014For Sale

 MLS ID #1884986, Courtney E Combs, Combs Group DC Realty. Cincy MLS
 - $294,5003 bd2 ba1.5k sqft2789 Jupiter Dr, Fairfield, OH 45014For Sale
 MLS ID #1885695, Johanny M. Urena, Keller Williams Advisors. Cincy MLS
 - $415,0003 bd2 ba1.3k sqft692 W Kemper Rd, Cincinnati, OH 45246For Sale
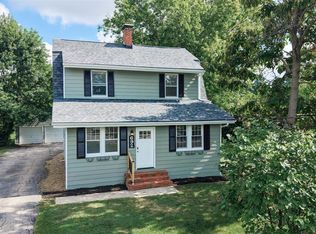 MLS ID #1888916, Phylesha A Stiggers, Sibcy Cline, Inc.. Cincy MLS
 - $299,9003 bd3 ba1.7k sqft6017 Rosewood Pl, Fairfield, OH 45014For Sale
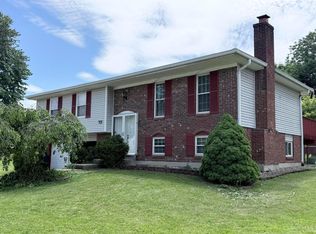 MLS ID #1882183, Ginson D. Speich, Keller Williams Greater Cols. Cincy MLS
 - $305,0003 bd3 ba1.6k sqft1831 Augusta Blvd, Fairfield, OH 45014For SaleMLS ID #1886330, Erin E. Connell, Coldwell Banker Realty. Cincy MLS
- $280,0002 bd3 ba1.3k sqft4674 McGreevy Dr, Fairfield, OH 45014For SaleMLS ID #1888667, Jeffrey T. Campbell, TG Real Estate. Cincy MLS
- $349,9003 bd3 ba1.7k sqft6332 Shannon Dr, Hamilton, OH 45011For SaleMLS ID #1888834, Melinda R. Baumann, eXp Realty. Cincy MLS
- $399,9004 bd4 ba1.9k sqft6699 Wooden Shoe Ct, Liberty Township, OH 45044For SaleMLS ID #1888194, Thuy Nguyen-Meyer, OwnerLand Realty, Inc.. Cincy MLS
- $392,5004 bd3 ba1.7k sqft8050 Happiness Way, West Chester, OH 45069For Sale
 MLS ID #964462, Hossam Elsayed, Emerald Home Advisors. DABR MLS
 - $574,9004 bd3 ba3.1k sqft4381 Rita Mae Dr, Fairfield, OH 45014For SaleMLS ID #1878085, Christopher Stjernholm, Trelora Realty, Inc. Cincy MLS
- $329,0003 bd2 ba1.5k sqft6249 Liberty Fairfield Rd, Hamilton, OH 45011For SaleMLS ID #1888777, James Cunningham, Coldwell Banker Heritage. Cincy MLS
- $399,9003 bd3 ba2.2k sqft900 S Troy Ave, Cincinnati, OH 45246For SaleMLS ID #1883462, Aaron W McCoy, Plum Tree Realty. Cincy MLS
- $379,0003 bd3 ba1.5k sqft11733 Thistlehill Dr, Loveland, OH 45140For SaleMLS ID #1888884, Bradley R. Barnhart, RE/MAX Victory + Affiliates. Cincy MLS
- $254,9003 bd2 ba1.6k sqft579 W Kemper Rd, Cincinnati, OH 45246For SaleMLS ID #1889392, Miranda M Marcucci, OwnerLand Realty, Inc.. Cincy MLS
- $499,9004 bd3 ba2.8k sqft8092 Thistlewood Dr, West Chester, OH 45069For SaleMLS ID #1888296, Scot C. Avery, Huff Realty. Cincy MLS
- $--3 bd2 ba2k sqft221 W Ross Ave, Cincinnati, OH 45217AuctionServiceLink Auction
- $479,9004 bd3 ba2.5k sqft8295 Beckett Station Dr, West Chester, OH 45069For SaleMLS ID #1885166, Scott A. Marvin, Team Results Realty. Cincy MLS
- $360,0003 bd3 ba2.1k sqft4840 Shannon Way, Middletown, OH 45042For SaleMLS ID #965570, Melissa Stone, eXp Realty. DABR MLS
- $485,0003 bd3 ba1.8k sqft4875 W Kemper Rd, Cincinnati, OH 45251For SaleMLS ID #1886471, Steven Koleno, Beycome Brokerage Realty LLC. Cincy MLS
- $260,0004 bd2 ba1.6k sqft2961 Spruceway Dr, Cincinnati, OH 45251For SaleMLS ID #1879920, Kimberly A. Price, Plum Tree Realty. Cincy MLS
