Charming stone home offering a blend of recent updates, original character, and plenty of opportunity to make it your own. An inviting covered front porch and extensive stone hardscaping welcome you into a spacious, light-filled living room that flows into the dining area and updated kitchen. The kitchen features a breakfast bar with pendant lighting, stainless steel appliances, tile backsplash, Shaker-style cabinetry, gas cooking, and generous prep space. An updated powder room completes the main level. Upstairs are three bedrooms with vinyl wood-style flooring and an updated full bathroom featuring a tub/shower combination with a convenient built-in niche. The unfinished lower level includes laundry and offers additional space with excellent potential for future finishing, storage, or other uses. Outside, the level backyard provides ample room for outdoor living, gardening, or future improvements and includes convenient alley access. Recent updates include a new electrical panel and wiring, recessed lighting on the main level, kitchen cabinetry, and updated fixtures. Located in the Woodridge/Fort Lincoln area of Washington, DC, the home offers a residential setting with tree-lined streets and a mix of classic architecture, along with convenient access to parks, neighborhood destinations, and major commuter routes. With its solid stone construction, recent interior and electrical updates, unfinished lower level, and level backyard, this home provides a strong foundation for a buyer ready to take on additional improvements and add their own finishing touches.
Under contract
$479,000
3044 Monroe St NE, Washington, DC 20018
3beds
1,893sqft
Single Family Residence
Built in 1925
5,185 Square Feet Lot
$473,700 Zestimate®
$253/sqft
$-- HOA
What's special
Tree-lined streetsUpdated powder roomUpdated kitchenInviting covered front porchCharming stone homeGenerous prep spaceTile backsplash
- 36 days
- 1,087
- 118
Zillow last checked:
Listing updated:
Listed by:
Ron Sitrin 202-321-4677,
Long & Foster Real Estate, Inc.,
Listing Team: The Ron Sitrin Team At Long And Foster
Source: Bright MLS,MLS#: DCDC2280920
Facts & features
Interior
Bedrooms & bathrooms
- Bedrooms: 3
- Bathrooms: 2
- Full bathrooms: 1
- 1/2 bathrooms: 1
- Main level bathrooms: 1
Rooms
- Room types: Living Room, Dining Room, Kitchen, Basement, Foyer, Laundry, Bonus Room
Basement
- Level: Lower
Bonus room
- Level: Main
Dining room
- Features: Recessed Lighting
- Level: Main
Foyer
- Level: Main
Kitchen
- Features: Countertop(s) - Solid Surface, Kitchen - Gas Cooking
- Level: Main
Laundry
- Level: Lower
Living room
- Level: Main
Heating
- Forced Air, Natural Gas
Cooling
- Central Air, Electric
Appliances
- Included: Dishwasher, Dryer, Oven/Range - Gas, Refrigerator, Stainless Steel Appliance(s), Washer, Gas Water Heater
- Laundry: In Basement, Laundry Room
Features
- Combination Kitchen/Dining, Dining Area, Eat-in Kitchen, Kitchen - Gourmet, Recessed Lighting, Upgraded Countertops
- Basement: Unfinished
- Has fireplace: No
Interior area
- Total structure area: 1,893
- Total interior livable area: 1,893 sqft
- Finished area above ground: 1,342
- Finished area below ground: 551
Video & virtual tour
Property
Parking
- Parking features: On Street
- Has uncovered spaces: Yes
Accessibility
- Accessibility features: None
Features
- Levels: Three
- Stories: 3
- Patio & porch: Porch
- Pool features: None
Lot
- Size: 5,185 Square Feet
- Features: Unknown Soil Type
Details
- Additional structures: Above Grade, Below Grade
- Parcel number: 4310//0015
- Zoning: RESIDENTIAL
- Special conditions: Standard
Construction
Type & style
- Home type: SingleFamily
- Architectural style: Bungalow,Colonial
- Property subtype: Single Family Residence
Materials
- Stone
- Foundation: Slab
Condition
- New construction: No
- Year built: 1925
Utilities & green energy
- Sewer: Public Sewer
- Water: Public
Community & HOA
Community
- Subdivision: Woodridge
HOA
- Has HOA: No
Location
- Region: Washington
Financial & listing details
- Price per square foot: $253/sqft
- Tax assessed value: $567,280
- Annual tax amount: $4,856
- Date on market: 9/1/2026
- Listing agreement: Exclusive Agency
- Ownership: Fee Simple
Estimated market value
$473,700
$450,000 - $497,000
$3,404/mo
Price history
| Date | Event | Price |
|---|---|---|
| 9/25/2026 | Contingent | $479,000$253/sqft |
Source:  Bright MLS #DCDC2280920 Report a problem Bright MLS #DCDC2280920 Report a problem | ||
| 9/1/2026 | Listed for sale | $479,000+0.8%$253/sqft |
Source: Bright MLS #DCDC2280920 Report a problem | ||
| 8/17/2024 | Listing removed | -- |
Source: Bright MLS #DCDC2125760 Report a problem | ||
| 5/15/2024 | Contingent | $475,000$251/sqft |
Source: Bright MLS #DCDC2125760 Report a problem | ||
| 4/27/2024 | Listed for sale | $475,000-7.8%$251/sqft |
Source: Bright MLS #DCDC2125760 Report a problem | ||
| 4/23/2024 | Contingent | $515,000$272/sqft |
Source: Bright MLS #DCDC2125760 Report a problem | ||
| 4/18/2024 | Price change | $515,000-6.4%$272/sqft |
Source: Bright MLS #DCDC2125760 Report a problem | ||
| 3/25/2024 | Price change | $550,000-15.4%$291/sqft |
Source: Bright MLS #DCDC2125760 Report a problem | ||
| 1/23/2024 | Listed for sale | $650,000+11.1%$343/sqft |
Source: Bright MLS #DCDC2125760 Report a problem | ||
| 2/22/2023 | Listing removed | $585,000$309/sqft |
Source: Bright MLS #DCDC2074416 Report a problem | ||
| 11/12/2022 | Price change | $585,000-10%$309/sqft |
Source: Bright MLS #DCDC2074416 Report a problem | ||
| 11/8/2022 | Listed for sale | $650,000$343/sqft |
Source: Bright MLS #DCDC2074416 Report a problem | ||
Public tax history
| Year | Property taxes | Tax assessment |
|---|---|---|
| 2026 | $4,856 +11.8% | $571,290 +11.8% |
| 2025 | $4,342 +238.4% | $510,800 +1.2% |
| 2024 | $1,283 +1% | $504,620 +3% |
| 2023 | $1,271 +0.2% | $490,060 +9.8% |
| 2022 | $1,268 +4.2% | $446,400 +3% |
| 2021 | $1,217 +4.8% | $433,400 +2.6% |
| 2020 | $1,162 +9.3% | $422,500 +8.8% |
| 2018 | $1,063 +9.6% | $388,430 +13% |
| 2017 | $970 +9.6% | $343,750 +11.7% |
| 2016 | $885 +9.8% | $307,830 +12.4% |
| 2015 | $805 +9.3% | $273,880 +8.9% |
| 2014 | $737 +9.3% | $251,610 -3.9% |
| 2013 | $674 +8.9% | $261,750 -0.1% |
| 2012 | $619 | $262,000 |
| 2011 | $619 +21% | $262,000 -12.9% |
| 2010 | $511 +32.2% | $300,860 -11% |
| 2009 | $387 +7.5% | $337,970 +22.1% |
| 2007 | $360 +5.2% | $276,720 +29.8% |
| 2006 | $342 -18.7% | $213,190 +20.6% |
| 2005 | $420 +12% | $176,830 +37.9% |
| 2004 | $375 +12% | $128,200 +28.4% |
| 2003 | $335 +5.8% | $99,823 +4% |
| 2002 | $317 +6.2% | $95,969 +4.2% |
| 2001 | $298 | $92,115 |
Find assessor info on the county website
Monthly payment
Est. payment
Payment breakdown
Explore the cost of this home by adjusting the details. Changes won't be saved.Climate risks
Neighborhood: Woodridge
Nearby schools
Schools provided by the listing agent
- District: District Of Columbia Public Schools
Source: Bright MLS. This data may not be complete. We recommend contacting the local school district to confirm school assignments for this home.
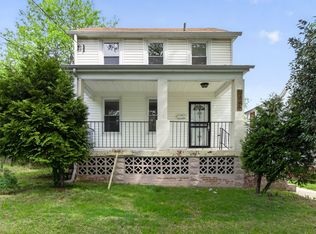
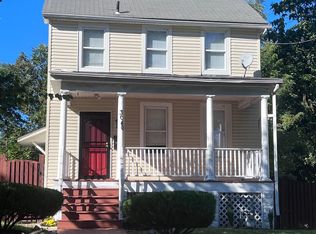
Similar homes
- $400,0003 bd1 ba1k sqft2842 30th St NE, Washington, DC 20018For Sale
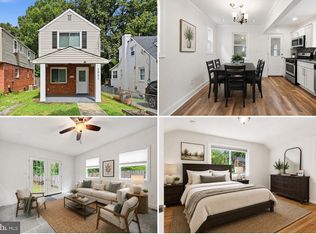
 MLS ID #DCDC2283678, JR Ruzic, Keller Williams Realty. Bright MLS
 - $689,9004 bd4 ba1.8k sqft4504 20th St NE, Washington, DC 20018For Sale
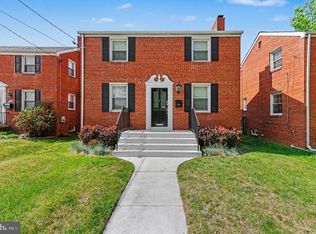 MLS ID #DCDC2286034, Jason Lallis, RLAH @properties. Bright MLS
 - $525,0003 bd3 ba2.2k sqft3209 Varnum St, Mount Rainier, MD 20712For Sale
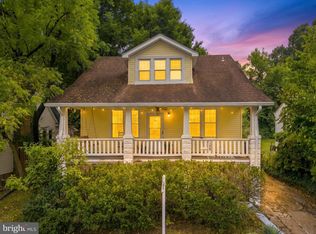 MLS ID #MDPG2220094, Rebecca Love, Redfin Corp. Bright MLS
 - $459,9993 bd3 ba1.4k sqft305 34th Pl NE, Washington, DC 20019For Sale
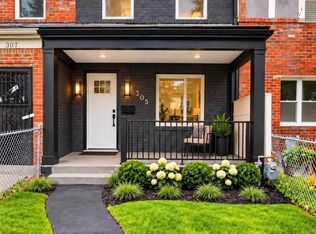 MLS ID #DCDC2286678, Mahamed Bushara, Real Broker, LLC. Bright MLS
 - $620,0003 bd4 ba2.2k sqft3034 S Dakota Ave NE, Washington, DC 20018For SaleMLS ID #DCDC2267598, Edward DUMITRACHE, Pearson Smith Realty, LLC. Bright MLS
- $449,9003 bd2 ba1.4k sqft1361 Downing St NE, Washington, DC 20018For SaleMLS ID #DCDC2268548, Jennifer Gregory, RE/MAX Realty Group. Bright MLS
- $374,0003 bd2 ba1.1k sqft844 50th Pl NE, Washington, DC 20019For SaleMLS ID #DCDC2286754, Jonathan Eng, Century 21 Redwood Realty. Bright MLS
- $499,9003 bd2 ba1.2k sqft1640 L St NE, Washington, DC 20002For SaleMLS ID #DCDC2267796, Uzi Ogbuokiri, Long & Foster Real Estate, Inc.. Bright MLS
- $459,0003 bd2 ba2k sqft5796 Carlyle St, Landover, MD 20785For SaleMLS ID #MDPG2214932, Susan Pruden, CENTURY 21 New Millennium. Bright MLS
- $439,0004 bd2 ba1.1k sqft6411 Kilmer St, Landover, MD 20785For SaleMLS ID #MDPG2220140, Mr. Timothy Robinson, KW United. Bright MLS
- $525,0003 bd2 ba1.4k sqft206 36th St SE, Washington, DC 20019For SaleMLS ID #DCDC2233308, Shanee Sibblies, Taylor Properties. Bright MLS
- $499,9005 bd2 ba1.3k sqft4120 E Capitol St NE, Washington, DC 20019For SaleMLS ID #DCDC2275068, Gabriela Rivas, Samson Properties. Bright MLS
- $439,0003 bd3 ba1.2k sqft4609 E Capitol St SE, Washington, DC 20019For SaleMLS ID #DCDC2272926, Robert Morris, Keller Williams Capital Properties. Bright MLS
- $470,0003 bd4 ba1.8k sqft1719 Shamrock Ave, Capitol Heights, MD 20743For SaleMLS ID #MDPG2218266, Sonja James, Samson Properties. Bright MLS
- $387,5003 bd3 ba1k sqft718 Ridge Rd SE, Washington, DC 20019For SaleMLS ID #DCDC2272546, Kevin Bullock, Corcoran McEnearney. Bright MLS
- $439,9904 bd1 ba1.5k sqft3606 Oliver St, Hyattsville, MD 20782For SaleMLS ID #MDPG2217494, Joseph Obeid, Samson Properties. Bright MLS
- $534,9006 bd2 ba2k sqft1222 Talbert St SE, Washington, DC 20020For SaleMLS ID #DCDC2285022, Mr. Dag Alemayehu, Samson Properties. Bright MLS
- $399,0004 bd3 ba1.5k sqft922 47th St NE, Washington, DC 20019For SaleMLS ID #DCDC2277540, Kim Holloway, Long & Foster Real Estate, Inc.. Bright MLS
- $525,0003 bd3 ba1k sqft1712 U St SE, Washington, DC 20020For SaleMLS ID #DCDC2279102, Shane Brownell, RE/MAX Executives. Bright MLS
- $677,0003 bd2 ba1.6k sqft4430 14th St NE, Washington, DC 20017For SaleMLS ID #DCDC2280634, Joel Nelson, Keller Williams Capital Properties. Bright MLS
