The Crown Jewel of Vinings Ferry! This highly sought-after END UNIT townhome is tucked away in a private cul-de-sac and boasts an incredibly rare 2-CAR DRIVE-UNDER GARAGE -a true unicorn in this community! Located in the heart of historic Vinings Village, you are just a short walk or drive from the world-class dining and boutique shopping at Vinings Jubilee. Step inside the expansive, open-concept floor plan to find a designer kitchen equipped with top-notch appliances, stunning leathered granite countertops, a breakfast bar. The dining area flows seamlessly onto a massive wrap-around deck offering tranquil, unique wooded views-an entertainer's dream. The inviting great room centers around a cozy fireplace, while a versatile main-level formal living or flex room + half bath. Upstairs, retreat to TWO generous Owner's Suites, each featuring luxurious spa baths, plus a spacious third upstairs flex/laundry or even a 3rd bedroom. The finished lower level provides the ultimate flex space for an exercise or media room, abundant storage, and direct access to your 2-car garage. Enjoy maintenance-free living with a community clubhouse and pool, all with the benefit of low Cobb County taxes while being minutes from The Battery and the Chattahoochee River. Unmatched size, parking, and privacy-this will not last!
Active
Price cut: $600 (7/1)
$524,900
3046 Vinings Ferry Dr SE, Atlanta, GA 30339
2beds
--sqft
:
Get pre-qualified$3,930/mo
Condominium
Built in 1976
-- sqft lot
$522,500 Zestimate®
$--/sqft
$510/mo HOA
What's special
Cozy fireplaceEnd unit townhomeTranquil unique wooded viewsExpansive open-concept floor planInviting great roomBreakfast barTop-notch appliances
- 152 days |
- 322 |
- 20 |
Zillow last checked:
Listing updated:
Listed by:
James Coyle Jr. 404-844-8899,
Keller Williams Realty Cityside
Source: GAMLS,MLS#: 10708329
Facts & features
Interior
Bedrooms & bathrooms
- Bedrooms: 2
- Bathrooms: 3
- Full bathrooms: 2
- 1/2 bathrooms: 1
Rooms
- Room types: Bonus Room, Great Room, Laundry
Kitchen
- Features: Breakfast Bar
Heating
- Central
Cooling
- Ceiling Fan(s), Central Air
Appliances
- Included: Dishwasher, Disposal, Double Oven, Gas Water Heater, Microwave, Refrigerator
- Laundry: Upper Level
Features
- Wet Bar
- Flooring: Hardwood, Tile
- Windows: Double Pane Windows
- Basement: Finished,Interior Entry,Partial
- Number of fireplaces: 1
- Fireplace features: Family Room
- Common walls with other units/homes: 1 Common Wall
Interior area
- Total structure area: 0
- Finished area above ground: 0
- Finished area below ground: 0
Property
Parking
- Total spaces: 2
- Parking features: Garage, Garage Door Opener, Side/Rear Entrance
- Has garage: Yes
Features
- Levels: Three Or More
- Stories: 3
- Patio & porch: Deck
- Body of water: None
Lot
- Size: 5,924 Square Feet
- Features: Level
Details
- Parcel number: 17095300540
Construction
Type & style
- Home type: Condo
- Architectural style: Other
- Property subtype: Condominium
- Attached to another structure: Yes
Materials
- Other
- Foundation: Slab
- Roof: Composition
Condition
- Resale
- New construction: No
- Year built: 1976
Utilities & green energy
- Sewer: Public Sewer
- Water: Public
- Utilities for property: Cable Available, Electricity Available, High Speed Internet, Natural Gas Available, Phone Available, Sewer Available, Water Available
Community & HOA
Community
- Features: Pool, Walk To Schools, Near Shopping
- Security: Smoke Detector(s)
- Subdivision: VININGS FERRY
HOA
- Has HOA: Yes
- Services included: Maintenance Grounds
- HOA fee: $6,120 annually
Location
- Region: Atlanta
Financial & listing details
- Tax assessed value: $504,570
- Annual tax amount: $2,058
- Date on market: 3/6/2026
- Cumulative days on market: 152 days
- Listing agreement: Exclusive Right To Sell
- Listing terms: Cash,Conventional
- Electric utility on property: Yes
Estimated market value
$522,500
$496,000 - $549,000
$3,555/mo
Price history
| Date | Event | Price |
|---|---|---|
| 7/1/2026 | Price change | $524,900-0.1% |
Source:  GAMLS #10708329 Report a problem GAMLS #10708329 Report a problem | ||
| 6/19/2026 | Price change | $525,500-2.7% |
Source: GAMLS #10708329 Report a problem | ||
| 4/17/2026 | Price change | $539,900-1.8% |
Source: GAMLS #10708329 Report a problem | ||
| 3/6/2026 | Listed for sale | $549,900+25% |
Source:  FMLS GA #7725581 Report a problem FMLS GA #7725581 Report a problem | ||
| 3/22/2021 | Sold | $440,000-2.2% |
Source: Public Record Report a problem | ||
| 2/16/2021 | Pending sale | $449,900 |
Source: Keller Williams Realty Atlanta Midtown #6834441 Report a problem | ||
| 2/1/2021 | Listed for sale | $449,900+80% |
Source: Keller Williams Realty Atlanta Midtown #6834441 Report a problem | ||
| 4/11/2016 | Sold | $250,000-3.8% |
Source:  FMLS GA #5655566 Report a problem FMLS GA #5655566 Report a problem | ||
| 3/14/2016 | Pending sale | $260,000 |
Source: Keller Williams - Atlanta - East Cobb #5655566 Report a problem | ||
| 3/4/2016 | Listed for sale | $260,000+0.2% |
Source: KELLER WILLIAMS REALTY ATL NORTH #5655566 Report a problem | ||
| 5/10/2007 | Sold | $259,500+11.9% |
Source: Public Record Report a problem | ||
| 10/13/2000 | Sold | $232,000 |
Source: Public Record Report a problem | ||
Public tax history
| Year | Property taxes | Tax assessment |
|---|---|---|
| 2024 | $2,008 +11.4% | $201,828 |
| 2023 | $1,802 -66.3% | $201,828 +14.7% |
| 2022 | $5,342 +346.3% | $176,000 +19.7% |
| 2021 | $1,197 +1.1% | $147,076 +3% |
| 2020 | $1,184 +5.8% | $142,752 +18% |
| 2019 | $1,119 +3.1% | $120,932 +10.2% |
| 2018 | $1,085 | $109,788 +10.4% |
| 2017 | $1,085 -46.3% | $99,476 +25.6% |
| 2016 | $2,022 -2.5% | $79,204 |
| 2015 | $2,073 +23.7% | $79,204 +21.4% |
| 2014 | $1,676 -0.8% | $65,248 |
| 2013 | $1,690 -30.2% | $65,248 -26.7% |
| 2012 | $2,422 -6.3% | $88,996 -5.6% |
| 2011 | $2,585 +5.4% | $94,232 |
| 2010 | $2,451 -12.7% | $94,232 -11.6% |
| 2009 | $2,809 +36% | $106,652 +15.1% |
| 2006 | $2,065 -0.4% | $92,688 |
| 2005 | $2,074 | $92,688 |
| 2004 | $2,074 | $92,688 |
| 2003 | $2,074 -0.1% | $92,688 |
| 2002 | $2,077 +41.2% | $92,688 +47.8% |
| 2001 | $1,471 +172.9% | $62,696 |
| 2000 | $539 | $62,696 |
Find assessor info on the county website
Monthly payment
Est. payment
Payment breakdown
Explore the cost of this home by adjusting the details. Changes won't be saved.Climate risks
Neighborhood: 30339
Nearby schools
GreatSchools rating
- 7/10Teasley Elementary SchoolGrades: PK-5Distance: 1.2 mi
- 6/10Campbell Middle SchoolGrades: 6-8Distance: 2.1 mi
- 6/10Campbell High SchoolGrades: 9-12Distance: 4 mi
Schools provided by the listing agent
- Elementary: Teasley
- Middle: Campbell
- High: Campbell
Source: GAMLS. This data may not be complete. We recommend contacting the local school district to confirm school assignments for this home.
- $460,3003 bd3 ba1.8k sqft3040 Vinings Ferry Dr SE, Atlanta, GA 30339Off Market
- $423,5003 bd3 ba2k sqft3042 Vinings Ferry Dr SE, Atlanta, GA 30339Off Market

- $425,9002 bd3 ba2.1k sqft3044 Vinings Ferry Dr SE, Atlanta, GA 30339Off Market

- $450,0003 bd3 ba2.1k sqft3036 Vinings Ferry Dr SE, Atlanta, GA 30339Sold

- $406,1003 bd3 ba2.5k sqft3034 Vinings Ferry Dr SE #3034, Atlanta, GA 30339Off Market
- $444,0003 bd3 ba2.5k sqft3034 Vinings Ferry Dr SE, Atlanta, GA 30339Off Market
- $389,1003 bd2 ba2k sqft3038 Vinings Ferry Dr SE, Atlanta, GA 30339Off Market
- $405,9003 bd3 ba2k sqft3030 Vinings Ferry Dr SE, Atlanta, GA 30339Off Market
A local agent can set up tours, give advice and negotiate with sellers.
Similar homes
- $549,9994 bd4 ba3.2k sqft4712 Ivy Ridge Dr SE, Atlanta, GA 30339Active
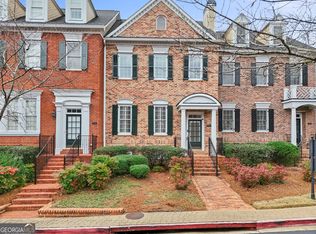
 MLS ID #10810124, Dipti Kalra, Dwelli. GAMLS
 - $550,0003 bd3 ba2.3k sqft2305 Goodwood Blvd SE, Smyrna, GA 30080Active
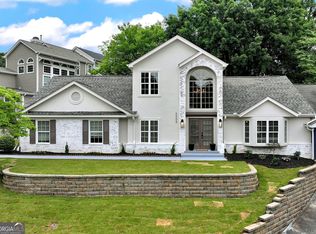 MLS ID #10779276, RDH Realty Team, Keller Williams Lanier Partners. GAMLS
 - $634,7004 bd5 ba3.4k sqft4678 Ivygate Cir SE #8E, Atlanta, GA 30339Active
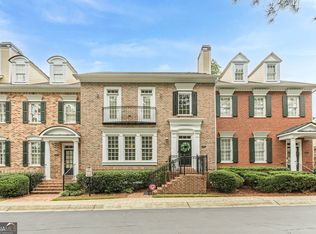 MLS ID #10814201, Debbie Forrester, REMAX Around Atlanta. GAMLS
 - $524,9004 bd2 ba2.1k sqft688 Huntington Pl SE, Marietta, GA 30067Active
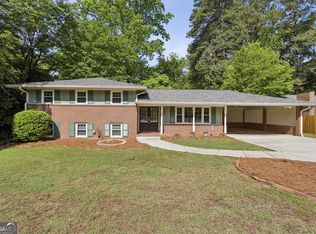 MLS ID #10759613, Raegan Thorp, Bolst, Inc.. GAMLS
 - $675,0004 bd5 ba3.8k sqft2321 English Ivy Ct SE Unit 22, Atlanta, GA 30339ActiveMLS ID #10803779, Rebecca Mohandiss, Keller Williams Realty Cityside. GAMLS
- $545,0003 bd4 ba2.5k sqft1967 Silver Birch Dr SE #5, Smyrna, GA 30080ActiveMLS ID #10794213, Stephanie P Beckwith, Redfin Corporation. GAMLS
- $540,0005 bd3 ba2k sqft2090 Panstone Ct SW, Marietta, GA 30060ActiveMLS ID #10806311, Jennifer Medellin, Keller Williams Realty Cityside. GAMLS
- $525,0003 bd3 ba1.7k sqft1143 Westmont Rd SW, Atlanta, GA 30311ActiveMLS ID #10801700, CARISSA COVINGTON, 20 West Realty. GAMLS
- $515,0004 bd4 ba2.5k sqft301 Garland Woods Ct, Smyrna, GA 30082Active Under ContractMLS ID #10806693, Cassandra M Bickel, ERA Sunrise Realty. GAMLS
- $499,0004 bd6 ba4k sqft3985 Lynfield Ct, Atlanta, GA 30349ActiveMLS ID #10815793, Natasha Walters, HomeSmart. GAMLS
- $499,9003 bd3 ba-- sqft4075 Audubon Dr, Marietta, GA 30068ActiveMLS ID #10805155, Brenda Beshara, Compass. GAMLS
- $725,0003 bd5 ba2.8k sqft1049 Brandsford St NW Unit 27-01, Atlanta, GA 30318ActiveMLS ID #10816869, Linde Bors, Keller Williams Realty First Atlanta. GAMLS
- $449,9994 bd4 ba3.7k sqft305 Saint Patrick Dr SW, Mableton, GA 30126ActiveMLS ID #10780495, Brittny McKay, Keller Williams Realty Cityside. GAMLS
- $570,0004 bd3 ba3.3k sqft3695 Fox Hills Dr SE, Marietta, GA 30067ActiveMLS ID #10552134, Greg Kurzner, Resideum Real Estate. GAMLS
- $565,9005 bd5 ba4.3k sqft3390 Somerset Trl SW, Atlanta, GA 30331ActiveMLS ID #10794845, Kenyada Nolton, Keller Williams West Atlanta. GAMLS
- $685,0004 bd3 ba2.7k sqft4159 King Valley Dr, Smyrna, GA 30082ActiveMLS ID #10768699, Janet M Ross, eXp Realty. GAMLS
- $499,9993 bd2 ba1.2k sqft3806 Donaldson Dr, Atlanta, GA 30341ActiveMLS ID #10761778, Devita Maxwell, Real Broker, LLC. GAMLS
- $575,0004 bd3 ba3.8k sqft2956 Missy Dr, Marietta, GA 30062ActiveMLS ID #10805944, Sarah Figueroa, BHHS Georgia Properties. GAMLS
- $479,9004 bd3 ba2.2k sqft512 Wood Forest Ct, Marietta, GA 30066ActiveMLS ID #10803638, Shannon Sandler, Redfin Corporation. GAMLS
- $410,0003 bd2 ba1.8k sqft807 Arbor Forest Pl SW, Marietta, GA 30064ActiveMLS ID #10810543, Laurina Saunders, Maximum One Realty Greater Atlanta. GAMLS
