Brand-new construction with character you won’t find in a cookie-cutter home! This 3-bedroom, 2-bath home offers approximately 1,500 square feet of thoughtfully designed living space with a warm, modern-rustic style throughout. Step inside to an inviting open-concept living and kitchen area highlighted by stained concrete floors, rich natural wood trim, and vaulted ceilings. The kitchen makes a statement with dark cabinetry, granite countertops, stainless steel appliances, a large island, and a custom wood vent hood that ties the entire space together. The home's rustic warmth continues into the bathrooms, where you'll find granite countertops, dark cabinetry, black fixtures, and classic white subway tile for a clean, timeless finish. With its open layout, beautiful craftsmanship, and striking combination of wood, stone, and modern finishes, this home feels both fresh and welcoming. Move-in ready and waiting for you to call it home!
For sale
$295,000
305 7th St, Blanket, TX 76432
3beds
1,500sqft
Single Family Residence
Built in 2026
0.48 Acres Lot
$-- Zestimate®
$197/sqft
$-- HOA
What's special
Warm modern-rustic style throughoutBeautiful craftsmanshipStainless steel appliancesGranite countertopsVaulted ceilingsClassic white subway tileRich natural wood trim
- 6 days
- 103
- 11
Zillow last checked:
Listing updated:
Listed by:
Jami Tunnell 0732583,
Major Real Estate 254-723-0804
Source: NTREIS,MLS#: 21400817
Facts & features
Interior
Bedrooms & bathrooms
- Bedrooms: 3
- Bathrooms: 2
- Full bathrooms: 2
Primary bedroom
- Level: First
- Dimensions: 12 x 12
Bedroom
- Level: First
- Dimensions: 14 x 12
Bedroom
- Level: First
- Dimensions: 12 x 12
Primary bathroom
- Features: Built-in Features, Granite Counters
- Level: First
- Dimensions: 7 x 6
Living room
- Level: First
- Dimensions: 23 x 12
Heating
- Central
Cooling
- Central Air
Appliances
- Included: Dishwasher, Electric Oven, Electric Range
- Laundry: Washer Hookup, Electric Dryer Hookup
Features
- Granite Counters, Kitchen Island, Open Floorplan, Pantry, Natural Woodwork, Walk-In Closet(s)
- Flooring: Concrete
- Has basement: No
- Has fireplace: No
Interior area
- Total interior livable area: 1,500 sqft
Video & virtual tour
Property
Parking
- Total spaces: 1
- Parking features: Concrete, Covered, Carport, Driveway
- Carport spaces: 1
Features
- Levels: One
- Stories: 1
- Patio & porch: Covered
- Pool features: None
Lot
- Size: 0.48 Acres
- Dimensions: 140 x 150
- Features: Cleared, Corner Lot
Details
- Parcel number: 48487
Construction
Type & style
- Home type: SingleFamily
- Architectural style: Detached
- Property subtype: Single Family Residence
Materials
- Board & Batten Siding, Rock, Stone
- Foundation: Slab
- Roof: Composition
Condition
- New Construction
- Year built: 2026
Utilities & green energy
- Sewer: Public Sewer
- Water: Public
- Utilities for property: Electricity Connected, Phone Available, Sewer Available, Separate Meters, Water Available
Community & HOA
Community
- Subdivision: Blanket O T
HOA
- Has HOA: No
Location
- Region: Blanket
Financial & listing details
- Price per square foot: $197/sqft
- Date on market: 10/6/2026
- Cumulative days on market: 11 days
Estimated market value
Not available
Estimated sales range
Not available
Not available
Price history
| Date | Event | Price |
|---|---|---|
| 10/6/2026 | Listed for sale | $295,000$197/sqft |
Source: NTREIS #21400817 Report a problem | ||
Public tax history
Tax history is unavailable.
Monthly payment
Est. payment
Payment breakdown
Explore the cost of this home by adjusting the details. Changes won't be saved.Climate risks
Neighborhood: 76432
Nearby schools

Similar homes
- $289,0003 bd2 ba1.7k sqft1611 16th St, Brownwood, TX 76801For Sale
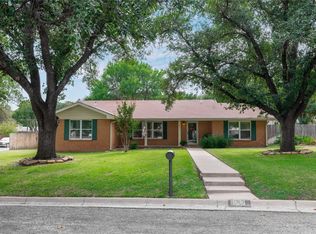 MLS ID #21401672, Sheri Wells. NTREIS
 - $265,0003 bd2 ba1.9k sqft11970 Highway 84 E #183-E, Zephyr, TX 76890For Sale
 MLS ID #21324632, Cutter McClain. NTREIS
 - $--2 bd2 ba1.3k sqft123 Azalea Dr, Brownwood, TX 76801Auction
 Auction.com 2
 - $294,0003 bd2 ba1.9k sqft1709 Broadmoor Dr, Brownwood, TX 76801For Sale
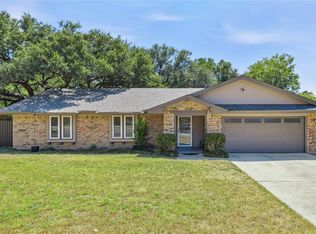 MLS ID #21359801, Josh Stegemoller. NTREIS
