Pending
$1,630,000
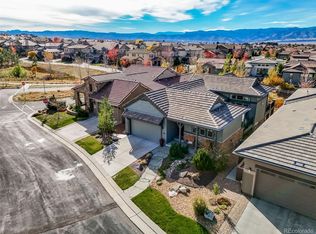
305 Basilwood Way, Highlands Ranch, CO 80126
4beds
4,452sqft
Single Family Residence
Built in 2012
8,668 Square Feet Lot
$1,488,600 Zestimate®
$366/sqft
$495/mo HOA
What's special
- 2 days
- 54
- 2
Zillow last checked:
Listing updated:
Listed by:
Tina Christensen 303-335-7060 tina.christensen@theagencyre.com,
The Agency - Denver
Source: REcolorado as distributed by MLS GRID,MLS#: 6535357
Facts & features
Interior
Bedrooms & bathrooms
- Bedrooms: 4
- Bathrooms: 4
- Full bathrooms: 3
- 1/2 bathrooms: 1
- Main level bathrooms: 3
- Main level bedrooms: 2
Bedroom
- Features: Primary Suite
- Level: Main
Bedroom
- Level: Main
Bedroom
- Level: Basement
Bedroom
- Level: Basement
Bathroom
- Features: En Suite Bathroom, Primary Suite
- Level: Main
Bathroom
- Level: Main
Bathroom
- Level: Main
Bathroom
- Level: Basement
Dining room
- Level: Main
Family room
- Level: Main
Kitchen
- Level: Main
Laundry
- Level: Main
Media room
- Level: Basement
Mud room
- Level: Main
Utility room
- Level: Basement
Heating
- Forced Air, Natural Gas
Cooling
- Central Air
Appliances
- Included: Bar Fridge, Dishwasher, Disposal, Double Oven, Dryer, Microwave, Refrigerator, Self Cleaning Oven, Washer
Features
- Built-in Features, Ceiling Fan(s), Eat-in Kitchen, Entrance Foyer, Five Piece Bath, Granite Counters, High Ceilings, High Speed Internet, Kitchen Island, Open Floorplan, Primary Suite, Smoke Free, Vaulted Ceiling(s), Walk-In Closet(s), Wet Bar
- Flooring: Carpet, Tile, Wood
- Windows: Double Pane Windows, Window Coverings, Window Treatments
- Basement: Bath/Stubbed,Finished,Partial,Sump Pump,Walk-Out Access
- Number of fireplaces: 1
- Fireplace features: Family Room
Interior area
- Total structure area: 4,452
- Total interior livable area: 4,452 sqft
- Finished area above ground: 2,505
- Finished area below ground: 1,849
Property
Parking
- Total spaces: 3
- Parking features: Dry Walled, Floor Coating, Oversized Door
- Attached garage spaces: 3
Features
- Levels: One
- Stories: 1
- Patio & porch: Covered, Deck, Patio
- Exterior features: Garden, Gas Valve, Private Yard
- Fencing: Full
- Has view: Yes
- View description: Mountain(s)
Lot
- Size: 8,668 Square Feet
- Features: Cul-De-Sac, Landscaped, Level, Many Trees, Master Planned, Open Space, Sprinklers In Front, Sprinklers In Rear
Details
- Parcel number: R0479264
- Zoning: PDU
- Special conditions: Standard
Construction
Type & style
- Home type: SingleFamily
- Architectural style: Mountain Contemporary
- Property subtype: Single Family Residence
Materials
- Frame, Stone, Wood Siding
- Roof: Concrete
Condition
- Year built: 2012
Details
- Builder model: Auralee
- Builder name: Shea Homes
Utilities & green energy
- Sewer: Public Sewer
- Utilities for property: Cable Available, Electricity Connected, Internet Access (Wired), Natural Gas Connected
Community & HOA
Community
- Security: Carbon Monoxide Detector(s), Radon Detector, Smoke Detector(s)
- Subdivision: Backcountry
HOA
- Has HOA: Yes
- Amenities included: Clubhouse, Fitness Center, Gated, Park, Playground, Pond Seasonal, Pool, Spa/Hot Tub, Tennis Court(s), Trail(s)
- Services included: Reserve Fund, Maintenance Grounds, Recycling, Road Maintenance, Snow Removal, Trash
- HOA fee: $174 quarterly
- HOA name: HRCA
- HOA phone: 303-791-2500
- Second HOA fee: $437 monthly
- Second HOA name: Associa
- Second HOA phone: 303-346-2800
Location
- Region: Highlands Ranch
Financial & listing details
- Price per square foot: $366/sqft
- Tax assessed value: $1,455,742
- Annual tax amount: $9,522
- Date on market: 10/27/2026
- Listing terms: Cash,Conventional,Jumbo
- Exclusions: All Personal Property
- Ownership: Individual
- Electric utility on property: Yes
- Road surface type: Paved
Estimated market value
$1,488,600
$1.40M - $1.58M
$3,891/mo
Price history
| Date | Event | Price |
|---|---|---|
| 10/27/2026 | Pending sale | $1,630,000+3.2%$366/sqft |
Source:  REcolorado as distributed by MLS GRID #6535357 Report a problem | ||
| 3/27/2023 | Sold | $1,580,000+154.5%$355/sqft |
Source: Public Record Report a problem | ||
| 12/31/2012 | Sold | $620,736$139/sqft |
Source: Public Record Report a problem | ||
Public tax history
| Year | Property taxes | Tax assessment |
|---|---|---|
| 2025 | $9,215 +0.2% | $90,990 -10.3% |
| 2024 | $9,198 +70.5% | $101,450 -1% |
| 2023 | $5,394 -3.9% | $102,440 +73.5% |
| 2022 | $5,610 | $59,040 -2.8% |
| 2021 | -- | $60,740 +4.3% |
| 2020 | $5,401 +11.3% | $58,240 |
| 2019 | $4,854 | $58,240 +13.4% |
| 2018 | $4,854 +9.8% | $51,360 |
| 2017 | $4,420 +0.9% | $51,360 +2.8% |
| 2016 | $4,382 -2.1% | $49,980 |
| 2015 | $4,476 +6.3% | $49,980 +15.1% |
| 2014 | $4,210 | $43,420 |
| 2013 | -- | $43,420 +53.1% |
| 2012 | -- | $28,360 |
| 2011 | -- | $28,360 |
Find assessor info on the county website
Monthly payment
Est. payment
Payment breakdown
Explore the cost of this home by adjusting the details. Changes won't be saved.Climate risks
Neighborhood: 80126
Nearby schools
Schools provided by the listing agent
- Elementary: Stone Mountain
- Middle: Ranch View
- High: Thunderridge
- District: Douglas RE-1
Source: REcolorado as distributed by MLS GRID. This data may not be complete. We recommend contacting the local school district to confirm school assignments for this home.
- $1,344,8003 bd4 ba3.2k sqft293 Basilwood Way, Highlands Ranch, CO 80126Off Market
- $1,493,4005 bd4 ba5.1k sqft319 Basilwood Way, Highlands Ranch, CO 80126Off Market

- $1,506,7002 bd3 ba2 sqft281 Basilwood Way, Highlands Ranch, CO 80126Off Market

- $1,555,1002 bd3 ba2.7k sqft339 Basilwood Way, Highlands Ranch, CO 80126Off Market
Similar homes
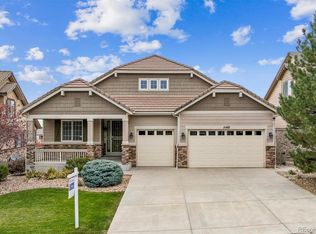
- $1,695,0004 bd4 ba4.3k sqft10545 Fairhurst Way, Highlands Ranch, CO 80126For Sale
 MLS ID #1916621, Tracy Crowder, Professional Realty Group. REcolorado as distributed by MLS GRID
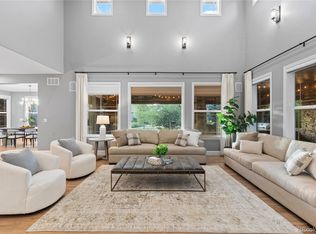
- $1,500,0005 bd6 ba4.9k sqft530 Moonmist Court, Highlands Ranch, CO 80126For Sale
 MLS ID #3297937, Hope Marie Hooper, LIV Sotheby's International Realty. REcolorado as distributed by MLS GRID
- $1,175,0004 bd4 ba4.8k sqft10487 Skyreach Road, Highlands Ranch, CO 80126For Sale
 MLS ID #5805326, Karin Jacoby, Dream Realty. REcolorado as distributed by MLS GRID
- $1,600,0006 bd6 ba5.6k sqft10482 Marigold Court, Highlands Ranch, CO 80126For Sale
 MLS ID #5799222, Jessica Northrop, Compass - Denver. REcolorado as distributed by MLS GRID
- $1,799,0006 bd6 ba5.5k sqft255 Maplehurst Point, Highlands Ranch, CO 80126For SaleMLS ID #3254812, The Jackie Garcia/Noelle Chole Team, RE/MAX Professionals. REcolorado as distributed by MLS GRID
- $1,475,0006 bd6 ba6.1k sqft2769 Southshire Road, Highlands Ranch, CO 80126For SaleMLS ID #6774017, Natalie Farn, Coldwell Banker Realty 18. REcolorado as distributed by MLS GRID
- $1,395,0005 bd6 ba4.7k sqft10280 Charissglen Circle, Highlands Ranch, CO 80126For SaleMLS ID #8525812, Kevin Mackessy, Blue Olive Properties. REcolorado as distributed by MLS GRID
- $878,0005 bd4 ba3.7k sqft10817 Hickory Ridge Street, Highlands Ranch, CO 80126For SaleMLS ID #3025898, Julie Wheeless, Keller Williams Realty Urban Elite. REcolorado as distributed by MLS GRID
- $1,350,0004 bd4 ba5.3k sqft2945 Newbury Court, Highlands Ranch, CO 80126For SaleMLS ID #7674550, Jodi Alderson, HomeSmart. REcolorado as distributed by MLS GRID
- $935,0004 bd4 ba4.5k sqft2554 Pemberly Avenue, Highlands Ranch, CO 80126For SaleMLS ID #2794749, Michael Kozlowski, RE/MAX Professionals. REcolorado as distributed by MLS GRID
- $1,350,0003 bd3 ba5k sqft10662 Skydance Drive, Highlands Ranch, CO 80126For SaleMLS ID #3020541, Alan Larson, Kentwood Real Estate DTC, LLC. REcolorado as distributed by MLS GRID
- $1,100,0004 bd4 ba3.8k sqft9814 Venneford Ranch Road, Highlands Ranch, CO 80126For SaleMLS ID #6411198, Debbie Niedergerke, Compass - Denver. REcolorado as distributed by MLS GRID
- $875,0004 bd4 ba4.4k sqft796 Ridgemont Circle, Highlands Ranch, CO 80126For SaleMLS ID #5097302, Erika Freeman-Daniels, Orchard Brokerage LLC. REcolorado as distributed by MLS GRID
- $850,0006 bd4 ba4k sqft704 Huntington Drive, Highlands Ranch, CO 80126For SaleMLS ID #9215555, Tammi Merrell, LoKation. REcolorado as distributed by MLS GRID
- $999,0004 bd4 ba4.2k sqft10844 Huntwick Street, Highlands Ranch, CO 80130For SaleMLS ID #2743140, Kerry Lichty, eXp Realty, LLC. REcolorado as distributed by MLS GRID
- $859,0004 bd3 ba4.2k sqft9477 Burgundy Circle, Highlands Ranch, CO 80126For SaleMLS ID #2004988, Lila Kaplan, Keller Williams Integrity Real Estate LLC. REcolorado as distributed by MLS GRID
- $950,0006 bd4 ba3.6k sqft1384 Shadow Mountain Drive, Highlands Ranch, CO 80126For SaleMLS ID #5872645, Brenda Jo O'Connor, KOIS REAL ESTATE. REcolorado as distributed by MLS GRID
- $1,075,0004 bd4 ba4.1k sqft1982 Ashleigh Court, Highlands Ranch, CO 80126For SaleMLS ID #6072891, Olivia Zuncic, Berkshire Hathaway HomeServices Colorado, LLC - Highlands Ranch Real Estate. REcolorado as distributed by MLS GRID
- $998,5004 bd3 ba3.8k sqft2908 Oakshire Court, Littleton, CO 80126For SaleMLS ID #1958454, Marcus Harris, Coldwell Banker Realty 24. REcolorado as distributed by MLS GRID
- $940,0005 bd4 ba4.2k sqft825 Huntington Drive, Highlands Ranch, CO 80126For SaleMLS ID #8209794, John Kinney, Realty One Group Premier Colorado. REcolorado as distributed by MLS GRID
