Breathtaking Mountain Views & Exceptional Living in BackCountry! Experience Colorado living at its finest, with a main floor primary suite plus a 2nd main floor bedroom suite, where spectacular sunsets and stunning mountain views of majestic Mount Blue Sky create an extraordinary backdrop for everyday life. Walk to the wonderful neighborhood coffee shop just outside the gate or to the Sundial House to workout, eat and enjoy the amazing views. You won't have to shovel the drive or the sidewalk, it's included in the HOA dues. Showcasing superior finishes throughout, a massive fireplace in the living and a gorgeous finished walkout basement, this exceptional home blends refined design with inviting spaces for relaxing and entertaining. Built-in surround sound in the living & family room plus speakers in all outdoor living spaces & the primary bath. The main level embraces Colorado’s natural beauty with 2 decks perfectly positioned to enjoy the magnificent mountain views and vibrant sunsets and a secluded private deck. Step out the walkout to a tranquil patio bordering open space with a cozy firepit and a serene Zen-inspired water feature-a peaceful outdoor retreat to unwind and savor the beauty of your surroundings. Lovingly maintained by its original and only owner, it has had just one occupant, been a pet-free, child-free household, reflecting a low-traffic living environment.
Beyond the home, the coveted gated BackCountry community delivers an exceptional lifestyle with a resort-style clubhouse, pool, remodeled fitness facilities, miles of scenic trails, open space, and an array of social amenities. Whether enjoying an active day outdoors or connecting with neighbors, this sought-after community offers something for everyone.
Located within the Douglas County School District, this remarkable property combines superior finishes, thoughtfully designed indoor and outdoor living spaces, captivating mountain scenery, and the distinctive BackCountry lifestyle.
For sale
$1,695,000
10545 Fairhurst Way, Highlands Ranch, CO 80126
4beds
4,322sqft
Single Family Residence
Built in 2018
6,970 Square Feet Lot
$1,642,700 Zestimate®
$392/sqft
$457/mo HOA
What's special
- 14 days
- 1,251
- 75
Zillow last checked:
Listing updated:
Listed by:
Tracy Crowder 303-805-8782,
Professional Realty Group
Source: REcolorado as distributed by MLS GRID,MLS#: 1916621
Facts & features
Interior
Bedrooms & bathrooms
- Bedrooms: 4
- Bathrooms: 4
- Full bathrooms: 3
- 1/2 bathrooms: 1
- Main level bathrooms: 3
- Main level bedrooms: 2
Bedroom
- Features: Primary Suite
- Level: Main
Bedroom
- Level: Main
Bedroom
- Level: Basement
Bedroom
- Level: Basement
Bathroom
- Features: En Suite Bathroom, Primary Suite
- Level: Main
Bathroom
- Level: Main
Bathroom
- Level: Main
Bathroom
- Level: Basement
Bonus room
- Description: Unfinished Room For Storage Or Your Imagination
- Level: Basement
- Area: 315 Square Feet
- Dimensions: 21 x 15
Dining room
- Level: Main
Family room
- Description: Amazing Living, Entertainment Room With Walkout To Patio
- Level: Basement
- Area: 520 Square Feet
- Dimensions: 26 x 20
Kitchen
- Level: Main
Living room
- Level: Main
Mud room
- Level: Main
Office
- Level: Main
Utility room
- Level: Basement
- Area: 156 Square Feet
- Dimensions: 12 x 13
Heating
- Forced Air, Natural Gas
Cooling
- Central Air
Appliances
- Included: Bar Fridge, Convection Oven, Cooktop, Dishwasher, Disposal, Double Oven, Dryer, Gas Water Heater, Microwave, Range, Range Hood, Refrigerator, Self Cleaning Oven, Washer, Wine Cooler
Features
- Ceiling Fan(s), Five Piece Bath, High Ceilings, High Speed Internet, Kitchen Island, Open Floorplan, Pantry, Primary Suite, Quartz Counters, Radon Mitigation System, Smoke Free, Vaulted Ceiling(s), Walk-In Closet(s), Wet Bar
- Flooring: Carpet, Tile, Vinyl
- Windows: Double Pane Windows, Window Coverings
- Basement: Finished,Full,Sump Pump,Walk-Out Access
- Number of fireplaces: 2
- Fireplace features: Basement, Family Room, Gas, Gas Log, Living Room
Interior area
- Total structure area: 4,322
- Total interior livable area: 4,322 sqft
- Finished area above ground: 2,161
- Finished area below ground: 1,428
Property
Parking
- Total spaces: 2
- Parking features: Garage - Attached
- Attached garage spaces: 2
Features
- Levels: One
- Stories: 1
- Patio & porch: Covered, Deck, Front Porch
- Exterior features: Fire Pit, Garden, Rain Gutters, Water Feature
- Has view: Yes
- View description: Mountain(s)
Lot
- Size: 6,970 Square Feet
- Features: Cul-De-Sac, Landscaped, Open Space, Sprinklers In Front
Details
- Parcel number: R0489796
- Special conditions: Standard
Construction
Type & style
- Home type: SingleFamily
- Architectural style: Mountain Contemporary
- Property subtype: Single Family Residence
Materials
- Frame, Stone
- Foundation: Structural
- Roof: Concrete
Condition
- Year built: 2018
Details
- Builder name: Shea Homes
Utilities & green energy
- Sewer: Public Sewer
- Water: Public
- Utilities for property: Cable Available, Electricity Connected, Natural Gas Connected
Community & HOA
Community
- Security: Carbon Monoxide Detector(s)
- Subdivision: Backcountry
HOA
- Has HOA: Yes
- Amenities included: Clubhouse, Fitness Center, Gated, Pool, Trail(s)
- Services included: Maintenance Grounds, Road Maintenance, Security, Snow Removal, Trash
- HOA fee: $399 monthly
- HOA name: Backcountry
- HOA phone: 303-346-2800
- Second HOA fee: $174 quarterly
- Second HOA name: HRCA
- Second HOA phone: 303-792-2500
Location
- Region: Highlands Ranch
Financial & listing details
- Price per square foot: $392/sqft
- Tax assessed value: $1,316,247
- Annual tax amount: $8,609
- Date on market: 10/29/2026
- Listing terms: Cash,Conventional,FHA,Other,VA Loan
- Exclusions: Sellers Personal Property, Pendant Lights In Dining Area, Mirrors In Main Floor Bathrooms, Tvs & Tv Mounts.
- Ownership: Individual
- Electric utility on property: Yes
- Road surface type: Paved
Estimated market value
$1,642,700
$1.56M - $1.72M
$4,345/mo
Price history
| Date | Event | Price |
|---|---|---|
| 10/29/2026 | Listed for sale | $1,695,000+103%$392/sqft |
Source:  REcolorado as distributed by MLS GRID #1916621 Report a problem | ||
| 3/9/2018 | Sold | $834,810$193/sqft |
Source: Public Record Report a problem | ||
Public tax history
| Year | Property taxes | Tax assessment |
|---|---|---|
| 2025 | $8,657 +0.2% | $82,270 -13.9% |
| 2024 | $8,641 +49.1% | $95,540 -1% |
| 2023 | $5,796 -3.8% | $96,460 +52% |
| 2022 | $6,028 | $63,440 -2.8% |
| 2021 | -- | $65,260 +10.1% |
| 2020 | $5,498 +125.7% | $59,280 |
| 2019 | $2,436 0% | $59,280 +129.9% |
| 2018 | $2,436 -15.6% | $25,780 -23.1% |
| 2017 | $2,886 +171% | $33,540 |
| 2016 | $1,065 | -- |
| 2015 | -- | -- |
Find assessor info on the county website
Monthly payment
Est. payment
Payment breakdown
Explore the cost of this home by adjusting the details. Changes won't be saved.Climate risks
Neighborhood: 80126
Nearby schools
Schools provided by the listing agent
- Elementary: Stone Mountain
- Middle: Ranch View
- High: Thunderridge
- District: Douglas RE-1
Source: REcolorado as distributed by MLS GRID. This data may not be complete. We recommend contacting the local school district to confirm school assignments for this home.
- $1,203,8003 bd4 ba2k sqft10537 Fairhurst Way, Highlands Ranch, CO 80126Off Market
- $1,176,8002 bd3 ba2k sqft10529 Fairhurst Way, Highlands Ranch, CO 80126Off Market
- $1,279,6003 bd5 ba3.8k sqft10546 Fairhurst Way, Highlands Ranch, CO 80126Off Market
- $1,131,0002 bd3 ba2.1k sqft10554 Fairhurst Way, Highlands Ranch, CO 80126Off Market
Similar homes
- $1,600,0006 bd6 ba5.6k sqft10482 Marigold Ct, Highlands Ranch, CO 80126For Sale
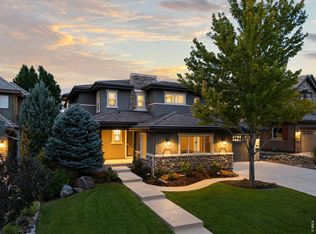
 MLS ID #1071961, Jessica Northrop, Compass-Denver. IRES as distributed by MLS GRID
- $1,595,0004 bd4 ba4.2k sqft7008 Choke Cherry Way, Littleton, CO 80125For Sale
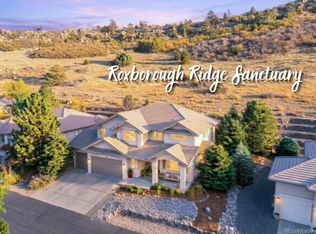
 MLS ID #1766179, Amy Randolph, Compass - Denver. REcolorado as distributed by MLS GRID
- $878,0005 bd4 ba3.7k sqft10817 Hickory Ridge Street, Highlands Ranch, CO 80126For Sale
 MLS ID #3025898, Julie Wheeless, Keller Williams Realty Urban Elite. REcolorado as distributed by MLS GRID
- $874,9994 bd4 ba3.2k sqft10283 Bentwood Lane, Littleton, CO 80126For Sale
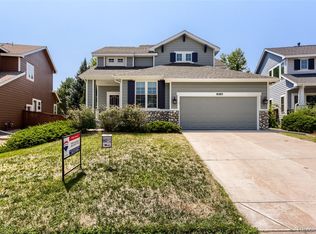 MLS ID #8743933, Tom Ullrich, RE/MAX Professionals. REcolorado as distributed by MLS GRID
- $1,825,0004 bd4 ba5k sqft2126 S Franklin Street, Denver, CO 80210New ConstructionMLS ID #8083087, Nick Petkovich, Keller Williams DTC. REcolorado as distributed by MLS GRID
- $1,695,0004 bd4 ba4.4k sqft2020 S Madison Street, Denver, CO 80210For SaleMLS ID #8143602, Josh Behr, LIV Sotheby's International Realty. REcolorado as distributed by MLS GRID
- $935,5005 bd4 ba4.7k sqft8159 Superior Circle, Littleton, CO 80125New ConstructionMLS ID #6397353, Betsy Prinzi, HomeSmart Realty. REcolorado as distributed by MLS GRID
- $1,675,0005 bd6 ba5.5k sqft5466 Water Oak Circle, Castle Rock, CO 80108For SaleMLS ID #2480767, Matthew Metcalf, Simply Denver. REcolorado as distributed by MLS GRID
- $1,395,0005 bd6 ba4.7k sqft5518 S Foresthill Street, Littleton, CO 80120For SaleMLS ID #8385067, David Novak, RE/MAX Professionals. REcolorado as distributed by MLS GRID
- $910,0005 bd4 ba3.8k sqft9828 Eagle River Street, Littleton, CO 80125For SaleMLS ID #1622957, Dale Carroll, Coldwell Banker Realty 24. REcolorado as distributed by MLS GRID
- $865,0004 bd4 ba4.5k sqft9147 Star Streak Circle, Littleton, CO 80125For SaleMLS ID #2650039, Marsha Cannady, RE/MAX Northwest Inc. REcolorado as distributed by MLS GRID
- $2,100,0004 bd4 ba5k sqft7912 Galileo Way, Littleton, CO 80125For SaleMLS ID #1511745, Lori Strausheim, Corcoran Perry & Co.. REcolorado as distributed by MLS GRID
- $1,585,0004 bd4 ba4.5k sqft3708 Eveningglow Way, Castle Rock, CO 80104For Sale
 MLS ID #7694778, Christopher Edge, Christopher Edge. elevateMLS
- $1,250,0005 bd5 ba6k sqft9240 Star Fall Circle, Littleton, CO 80125For SaleMLS ID #4236827, Cindy Mitchell, MB CM Real Estate Inc. REcolorado as distributed by MLS GRID
- $1,599,0005 bd4 ba5.3k sqft5723 Sunridge Drive, Parker, CO 80134For SaleMLS ID #3565950, Linda Ketter, Mainstreet Properties Group LLC. REcolorado as distributed by MLS GRID
- $1,495,0005 bd5 ba5k sqft5444 Water Oak Circle, Castle Rock, CO 80108For SaleMLS ID #5376562, Brooke VanHavermaat, Guide Real Estate. REcolorado as distributed by MLS GRID
- $1,490,0003 bd4 ba4.6k sqft24978 Red Cloud Drive, Conifer, CO 80433For SaleMLS ID #4104800, Trisha Karstetter, Spirit Bear Realty. REcolorado as distributed by MLS GRID
- $1,089,9994 bd4 ba3.1k sqft8088 S Quince Circle, Centennial, CO 80112For SaleMLS ID #3745237, Thomas Krause, Dominion Realty Group LLC. REcolorado as distributed by MLS GRID
- $1,020,0004 bd4 ba4.3k sqft327 Ingleton Ct, Castle Pines, CO 80108For SaleMLS ID #4506668, Mike Rosenhahn, The Cutting Edge. elevateMLS
- $1,675,0007 bd7 ba5.3k sqft7961 S Langdale Way, Aurora, CO 80016For SaleMLS ID #2846047, Steven Kruse, Kentwood Real Estate DTC, LLC. REcolorado as distributed by MLS GRID
