YouTube: 305 Berry Ln for the full tour! The opportunity to make a home your own starts with a property that lets your vision grow. Located at 305 Berry Lane in Shady Shores, this three-bedroom, single-story home offers approximately 1,410 square feet, an attached two-car garage, and the opportunity to personalize the living spaces to fit your lifestyle. An added benefit is a second adjoining parcel, bringing the combined property to approximately 0.521 acres (22,695 square feet). Imagine expanded outdoor living, gardening, recreation, or simply enjoying the additional space. Future improvements and uses are subject to applicable regulations and approvals. Inside, the vaulted living room features a fireplace, while the kitchen connects to a dining area highlighted by a bay window. Three bedrooms offer flexibility for family, guests, or a dedicated home office. The existing floor plan provides a practical foundation for cosmetic improvements and thoughtful renovations that enhance functionality and appeal. Outside, a covered patio overlooks a spacious backyard with mature shade trees, offering opportunities for outdoor living and entertaining. Enjoy the relaxed atmosphere of Shady Shores, with nearby Lewisville Lake offering outdoor recreation and convenient access to shopping, dining, and employment destinations throughout Denton County. Whether you're a homeowner looking to create a personalized living environment or an investor seeking additional land and improvement potential, this property deserves consideration.
Some images have been virtually enhanced to illustrate potential furnishings and cosmetic updates. The property is offered in its current condition.
FINANCING OPTIONS: Potential options include FHA 203(k) renovation loans, conventional renovation or rehabilitation loans, and cash. Standard FHA, VA, and conventional financing may also be available, subject to property condition, eligibility, and lender approval.
Schedule your private tour today!
For sale
$259,000
305 Berry Ln, Shady Shores, TX 76208
3beds
1,410sqft
Single Family Residence
Built in 1996
10,802 Square Feet Lot
$254,800 Zestimate®
$184/sqft
$-- HOA
What's special
Three-bedroom single-story homeAttached two-car garageCovered patio
- 5 days
- 1,193
- 154
Likely to sell faster than
Zillow last checked:
Listing updated:
Listed by:
David Russell 0558492 214-924-9966,
eXp Realty LLC 888-519-7431
Source: NTREIS,MLS#: 21418871
Facts & features
Interior
Bedrooms & bathrooms
- Bedrooms: 3
- Bathrooms: 2
- Full bathrooms: 2
Primary bedroom
- Features: En Suite Bathroom, Walk-In Closet(s)
- Level: First
- Dimensions: 15 x 12
Bedroom
- Level: First
- Dimensions: 10 x 12
Bedroom
- Level: First
- Dimensions: 10 x 10
Primary bathroom
- Features: Built-in Features, Dual Sinks, En Suite Bathroom, Separate Shower
- Level: First
- Dimensions: 8 x 8
Dining room
- Level: First
- Dimensions: 11 x 10
Other
- Features: Built-in Features, En Suite Bathroom
- Level: First
- Dimensions: 7 x 5
Kitchen
- Features: Breakfast Bar, Built-in Features, Eat-in Kitchen, Galley Kitchen
- Level: First
- Dimensions: 10 x 10
Laundry
- Level: First
- Dimensions: 6 x 2
Living room
- Features: Ceiling Fan(s), Fireplace
- Level: First
- Dimensions: 16 x 22
Heating
- Central, Fireplace(s), Natural Gas
Cooling
- Central Air, Ceiling Fan(s)
Appliances
- Included: Dishwasher, Electric Range, Disposal, Gas Water Heater
- Laundry: Washer Hookup, Electric Dryer Hookup, In Hall
Features
- Built-in Features, Decorative/Designer Lighting Fixtures, Eat-in Kitchen, High Speed Internet, Open Floorplan, Cable TV, Walk-In Closet(s)
- Flooring: Carpet, Ceramic Tile, Linoleum
- Has basement: No
- Number of fireplaces: 1
- Fireplace features: Gas
Interior area
- Total interior livable area: 1,410 sqft
Video & virtual tour
Property
Parking
- Total spaces: 3
- Parking features: Attached Carport, Door-Multi, Garage, Garage Faces Side
- Attached garage spaces: 2
- Covered spaces: 3
Features
- Levels: One
- Stories: 1
- Patio & porch: Covered, Front Porch, Patio
- Pool features: None
- Fencing: Chain Link
Lot
- Size: 10,802 Square Feet
Details
- Parcel number: R159166
Construction
Type & style
- Home type: SingleFamily
- Architectural style: Traditional,Detached
- Property subtype: Single Family Residence
Materials
- Brick
- Foundation: Slab
- Roof: Composition
Condition
- Year built: 1996
Utilities & green energy
- Sewer: Public Sewer
- Water: Public
- Utilities for property: Sewer Available, Water Available, Cable Available
Community & HOA
Community
- Security: Smoke Detector(s)
- Subdivision: Mulberry Lane Add
HOA
- Has HOA: No
Location
- Region: Shady Shores
Financial & listing details
- Price per square foot: $184/sqft
- Tax assessed value: $330,258
- Annual tax amount: $4,881
- Date on market: 11/9/2026
- Cumulative days on market: 5 days
- Listing terms: Cash,Conventional,FHA 203(k),FHA,VA Loan
Estimated market value
$254,800
$242,000 - $268,000
$1,909/mo
Price history
| Date | Event | Price |
|---|---|---|
| 11/9/2026 | Listed for sale | $259,000-13.7%$184/sqft |
Source: NTREIS #21418871 Report a problem | ||
| 6/25/2024 | Listing removed | $300,000$213/sqft |
Source: NTREIS #20544632 Report a problem | ||
| 3/12/2024 | Pending sale | $300,000$213/sqft |
Source: NTREIS #20544632 Report a problem | ||
| 3/4/2024 | Contingent | $300,000$213/sqft |
Source: NTREIS #20544632 Report a problem | ||
| 2/26/2024 | Listed for sale | $300,000$213/sqft |
Source: NTREIS #20544632 Report a problem | ||
Public tax history
| Year | Property taxes | Tax assessment |
|---|---|---|
| 2025 | $1,060 +7.4% | $281,889 +10% |
| 2024 | $987 +5.2% | $256,263 +10% |
| 2023 | $938 -59.4% | $232,966 +10% |
| 2022 | $2,310 +2.5% | $211,787 +10% |
| 2021 | $2,252 +0.7% | $192,534 +2.9% |
| 2020 | $2,236 +0.8% | $187,098 -0.8% |
| 2019 | $2,217 +4.8% | $188,667 +14.5% |
| 2018 | $2,116 | $164,815 +10% |
| 2017 | -- | $149,832 +8% |
| 2016 | $1,994 | $138,743 +10% |
| 2015 | -- | $126,130 +5.8% |
| 2014 | -- | $119,195 +5.7% |
| 2013 | -- | $112,789 +1.7% |
| 2012 | -- | $110,931 -10.7% |
| 2011 | -- | $124,237 -6.7% |
| 2010 | -- | $133,123 +3.2% |
| 2009 | -- | $128,934 +0.8% |
| 2007 | $2,386 -18% | $127,899 -3.6% |
| 2006 | $2,908 +13.2% | $132,627 +11.1% |
| 2005 | $2,568 | $119,425 -0.6% |
| 2004 | -- | $120,153 -16.6% |
| 2003 | -- | $144,037 +17.5% |
| 2002 | -- | $122,620 +11.4% |
| 2001 | -- | $110,097 |
Find assessor info on the county website
Monthly payment
Est. payment
Payment breakdown
Explore the cost of this home by adjusting the details. Changes won't be saved.Climate risks
Neighborhood: 76208
Nearby schools
Schools provided by the listing agent
- Elementary: Shady Shores
- Middle: Lake Dallas
- High: Lake Dallas
- District: Lake Dallas ISD
Source: NTREIS. This data may not be complete. We recommend contacting the local school district to confirm school assignments for this home.
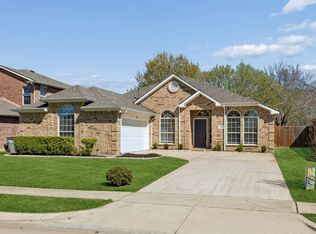
Similar homes
- $345,0004 bd2 ba1.7k sqft2700 Wandering Oak Dr, Corinth, TX 76208For Sale
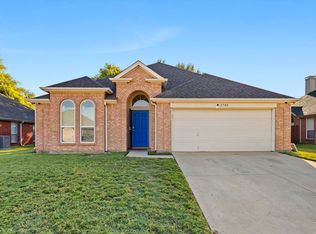 MLS ID #21408479, Todd Barbian. NTREIS
- $273,0002 bd2 ba1.2k sqft700 Harbour Town Dr, Lake Dallas, TX 75065For Sale
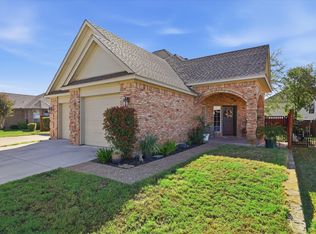 MLS ID #21423224, Sue Cogdell. NTREIS
- $255,0003 bd2 ba1.6k sqft102 Pintail Ln, Sanger, TX 76266For SaleMLS ID #21434194, Alejandra Toledo. NTREIS
- $274,9003 bd2 ba1.5k sqft9005 Tumbleweed Dr, Aubrey, TX 76227For Sale
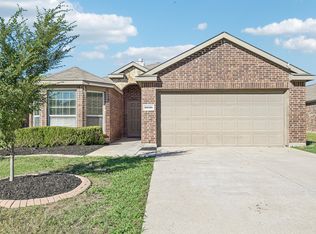 MLS ID #21429757, James Williams. NTREIS
