A true statement in elegance and design, this extraordinary waterfront estate—featured in Architectural Digest—offers nearly 6,000 square feet of exquisitely curated living space, nestled on approximately 3 acres of private, manicured grounds with a private dock on Blackhawk Lake. From the moment you arrive, a sense of serenity and sophistication abounds. Inside, five expansive bedrooms and six impeccably designed bathrooms are thoughtfully positioned across a flowing floor plan, offering privacy, comfort, and dramatic views at every turn. The master suite offers its own private terrace, spa-like bath, and custom dressing room. Designed for both grand entertaining and intimate gatherings, the home boasts multiple bonus spaces including a media lounge, kids bunk room and private sauna. The chef’s kitchen, outfitted with top-tier appliances & bespoke finishes, opens seamlessly to refined living and dining spaces, all oriented to maximize natural light & sweeping waterfront vistas. Step outside to a series of expansive patios, covered terraces, & outdoor entertaining areas ideal for al fresco dining, cocktail evenings, or simply taking in the stunning natural surroundings. Your private dock invites endless waterfront enjoyment kayaking, swimming, or savoring golden sunsets from the water’s edge. This is more than a home, it’s a rare sanctuary of style, privacy, and unparalleled luxury.
Pending
Price cut: $491K (6/27)
$3,999,000
305 Blackhawk Lake Dr, McCall, ID 83638
6beds
4baths
5,912sqft
:
Get pre-qualified$23,483/mo
Single Family Residence
Built in 1999
2.88 Acres Lot
$3,774,900 Zestimate®
$676/sqft
$208/mo HOA
What's special
Waterfront estateFlowing floor planSix impeccably designed bathroomsStunning natural surroundingsCustom dressing roomFive expansive bedroomsSpa-like bath
- 39 days |
- 438 |
- 17 |
Likely to sell faster than
Zillow last checked:
Listing updated:
Listed by:
Matt Bauscher Main:208-391-2391,
Amherst Madison,
Amber Murrer 208-921-4969,
Amherst Madison
Source: IMLS,MLS#: 98992023
Facts & features
Interior
Bedrooms & bathrooms
- Bedrooms: 6
- Bathrooms: 4
- Main level bathrooms: 2
- Main level bedrooms: 2
Primary bedroom
- Level: Main
Bedroom 2
- Level: Main
Bedroom 3
- Level: Lower
Bedroom 4
- Level: Lower
Bedroom 5
- Level: Lower
Family room
- Level: Main
Kitchen
- Level: Main
Office
- Level: Upper
Heating
- Forced Air, Propane
Appliances
- Included: Dishwasher, Disposal, Double Oven, Oven/Range Built-In, Water Softener Owned
Features
- Bath-Master, Guest Room, Family Room, Great Room, Sauna/Steam Room, Rec/Bonus, Double Vanity, Walk-In Closet(s), Breakfast Bar, Pantry, Kitchen Island, Quartz Counters, Wood/Butcher Block Counters, Number of Baths Main Level: 2, Number of Baths Upper Level: 1, Number of Baths Below Grade: 1, Bonus Room Level: Upper
- Flooring: Hardwood, Tile
- Has basement: No
- Has fireplace: Yes
- Fireplace features: Three or More, Gas, Insert, Wood Burning Stove
Interior area
- Total structure area: 5,912
- Total interior livable area: 5,912 sqft
- Finished area above ground: 4,272
- Finished area below ground: 1,640
Property
Parking
- Total spaces: 5
- Parking features: RV/Boat, Attached, Detached, RV Access/Parking
- Attached garage spaces: 5
- Details: Garage: 40x28
Features
- Levels: Two Story w/ Below Grade
- Patio & porch: Covered Patio/Deck
- Has view: Yes
- On waterfront: Yes
- Waterfront features: Waterfront, Lake
Lot
- Size: 2.88 Acres
- Features: 1 - 4.99 AC, Garden, Views, Auto Sprinkler System
Details
- Parcel number: RP004070000230
Construction
Type & style
- Home type: SingleFamily
- Property subtype: Single Family Residence
Materials
- Frame, Log, Masonry, Stone
- Roof: Composition
Condition
- Year built: 1999
Utilities & green energy
- Sewer: Septic Tank
- Water: Well
- Utilities for property: Electricity Connected
Community & HOA
Community
- Features: Gated
- Subdivision: Blackhawk Lake
HOA
- Has HOA: Yes
- HOA fee: $2,500 annually
Location
- Region: Mccall
Financial & listing details
- Price per square foot: $676/sqft
- Tax assessed value: $2,747,226
- Annual tax amount: $5,925
- Date on market: 6/28/2026
- Listing terms: Cash,Conventional
- Ownership: Fee Simple
- Electric utility on property: Yes
Estimated market value
$3,774,900
$3.59M - $3.96M
$7,631/mo
Price history
Price history is unavailable.
Public tax history
| Year | Property taxes | Tax assessment |
|---|---|---|
| 2025 | $5,692 +10.6% | $2,747,226 +3% |
| 2024 | $5,146 +3.4% | $2,666,810 +0.7% |
| 2023 | $4,976 -17.7% | $2,648,851 +8% |
| 2022 | $6,046 +15.3% | $2,451,760 +27.6% |
| 2021 | $5,245 | $1,921,444 +67.9% |
| 2020 | $5,245 -16.7% | $1,144,139 -0.1% |
| 2019 | $6,296 +12.8% | $1,144,724 +10.6% |
| 2018 | $5,581 +14.4% | $1,035,148 +11.5% |
| 2017 | $4,880 +84.8% | $928,213 +12% |
| 2016 | $2,641 -51.6% | $829,099 +1.2% |
| 2015 | $5,458 -94.9% | $819,071 +28.9% |
| 2013 | $107,095 +2269.2% | $635,437 +10.1% |
| 2012 | $4,520 +18.2% | $577,350 -11.9% |
| 2010 | $3,823 | $655,060 |
Find assessor info on the county website
Monthly payment
Est. payment
Payment breakdown
Explore the cost of this home by adjusting the details. Changes won't be saved.Climate risks
Neighborhood: 83638
Nearby schools
GreatSchools rating
- 7/10Barbara R Morgan Elementary SchoolGrades: PK-5Distance: 5.9 mi
- 9/10Payette Lakes Middle SchoolGrades: 6-8Distance: 5.9 mi
- 9/10Mc Call-Donnelly High SchoolGrades: 9-12Distance: 5.4 mi
Schools provided by the listing agent
- Elementary: Barbara Morgan Elementary (McCall)
- Middle: Payette Lakes
- High: McCall Donnelly
- District: McCall-Donnelly Joint District #421
Source: IMLS. This data may not be complete. We recommend contacting the local school district to confirm school assignments for this home.
- $2,246,2003 bd3 ba6.4k sqft125 Whispering Pines Ct, McCall, ID 83638Off Market
- $1,705,548-- bd-- ba4k sqft353 Blackhawk Lake Dr, McCall, ID 83638Off Market
- $399,0002.25 acres280 Blackhawk Lake Dr, McCall, ID 83638Lot/Land
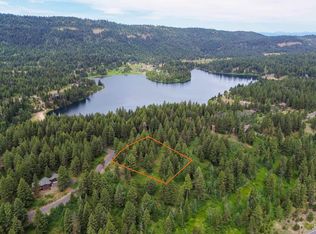
- $--1 acreBlack Hawk Lake #LOT 29, McCall, ID 83638Off Market
- $--2.53 acresLot 9 Blackhawk Lake Dr, McCall, ID 83638Off Market
- $--1 acreLot 7 Blackhawk Lake Drive, McCall, ID 83638Off Market
- $420,0002.5 acres320 Blackhawk Lake Dr, McCall, ID 83638Lot/Land
- $450,0002.53 acres352 Blackhawk Lake Dr, McCall, ID 83638Lot/Land
A local agent can set up tours, give advice and negotiate with sellers.
A local lender can help you make sure your offer is ready when you are.
Similar homes
- $3,999,0005 bd5 ba4.5k sqft354 Whitetail Dr, McCall, ID 83638Active
 MLS ID #98988978, Matt Bauscher, Amherst Madison. IMLS
 - $2,195,0004 bd5 ba3.4k sqft273 Whispering Pines Ct, McCall, ID 83638For Sale
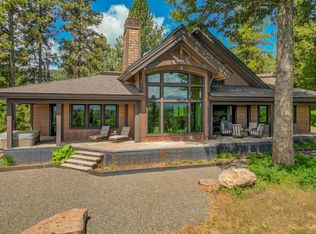 MLS ID #544686, Verna Vanis. MCAR
 - $4,299,0004 bd6 ba4.7k sqft325 Sunshine Dr, McCall, ID 83638Active
 MLS ID #98995676, Scott Graves, THG Real Estate. IMLS
 - $3,199,0004 bd4 ba4.7k sqft1426 Club Hill Blvd, McCall, ID 83638Active
 MLS ID #98988956, Heather Haynes, Century 21 Whitewater Clark. IMLS
 - $5,795,0005 bd6 ba5.6k sqft663 Aster Ct, McCall, ID 83638ActiveMLS ID #98988452, Lolo Nelson, McCall Real Estate Company. IMLS
- $4,795,0005 bd7 ba5.1k sqft5608 Appaloosa Trl, McCall, ID 83638For SaleMLS ID #544358, Joseph Snyder III. MCAR
- $2,150,0003 bd4 ba3.2k sqft45 Shooting Star Ln, McCall, ID 83638ActiveMLS ID #98992027, Cory Corbet, Silvercreek Realty Group. IMLS
- $3,225,0004 bd5 ba3.8k sqft227 Morgan Dr, McCall, ID 83638ActiveMLS ID #98985012, Angela Heasley, Group One Sotheby's Int'l Realty. IMLS
- $2,750,0005 bd6 ba4.1k sqft1084 Blackhawk Lake Dr, McCall, ID 83638ActiveMLS ID #98992661, Nick Schlekeway, Amherst Madison. IMLS
- $2,499,0004 bd5 ba7.5k sqft14108 Piper Pl, McCall, ID 83638ActiveMLS ID #98991752, Jennifer Jones Campbell, Engel & Völkers McCall. IMLS
- $2,985,0003 bd4 ba3.5k sqft325 Whitetail Dr, McCall, ID 83638For SaleMLS ID #544233, Joseph Snyder III. MCAR
- $2,299,0004 bd3 ba4.9k sqft1423 Veronica Ln, McCall, ID 83638For SaleMLS ID #544365, Michelle Basye. MCAR
- $3,945,0005 bd7 ba6k sqft291 Whitewater Dr, Donnelly, ID 83615ActiveMLS ID #98991378, Trisha Sears, McCall Real Estate Company. IMLS
- $2,425,0004 bd4 ba4.2k sqft1642 Lake Ridge Dr, McCall, ID 83638ActiveMLS ID #98987599, Toni Slaymaker, Silvercreek Realty Group. IMLS
- $2,999,0003 bd4 ba3.7k sqft3670 Warren Wagon Rd, McCall, ID 83638ActiveMLS ID #98987574, Karen Sales, Silvercreek Realty Group. IMLS
- $2,195,0004 bd4 ba4.5k sqft43 Scheline Ct, McCall, ID 83638ActiveMLS ID #98960061, Clyde Dillon, McCall Real Estate Company. IMLS
- $3,490,0005 bd6 ba7.1k sqft1505 Bear Rock Trl, Cascade, ID 83611ActiveMLS ID #98981966, Jordan Lee, Aspire Realty Group. IMLS
- $2,749,0004 bd5 ba3.4k sqft365 Sunshine Dr, McCall, ID 83638For SaleMLS ID #544394, Joseph Snyder III. MCAR
- $3,100,0004 bd4 ba3.7k sqft33 Pinnacle Ct, Donnelly, ID 83615ActiveMLS ID #98995817, Trisha Sears, McCall Real Estate Company. IMLS
- $3,999,0004 bd6 ba4.5k sqft976 Discovery Dr, Cascade, ID 83611ActiveMLS ID #98992301, Shelly Fisher, Tamarack Realty LLC. IMLS
