POOL HOME: Situated on 2.61 Acres, This Beautifully Renovated 4-Bedroom, 3-Bath Home Offering Approximately 2,334 Sq Ft Features a Metal Roof, Covered Front Porch, Oversized 2-Car Garage, and Private In-Ground Pool with Diving Board with New Liner/Pump & Timer. Exterior Improvements Include New Pool Liner, Pump and Timer, Seamless Gutters, Replaced Fascia, Fresh Paint on Porch, Eaves and Trim, New Front Door, Three Newly Built Staircases, a Large Newly Screened in Concrete Patio with New Screening and Freshly Painted Surface, Vapor Barrier in Crawlspace, Yard Clearing and Full Property Pressure Washing, Includes Roof & Shed.
Interior Updates Include New Flooring, Interior Doors, Hinges, Hardware, Lighting, Ceiling Fans, Vanities, Faucets, Mirrors and Fixtures Throughout. Kitchen Features a Walk-In Pantry and Large Breakfast Area. Extra-Large Living Room and Rear French Doors & Windows Overlook The Screened Patio and Pool. Additional Office and Bonus Room Provide Flexible Living Space. Cabinets and Counters Remain in Excellent Condition and 2-Tub/Shower Units Were Professionally Reglazed.
Pending
$349,750
305 E 3rd St, Parkton, NC 28371
4beds
2,330sqft
:
Get pre-qualified$2,178/mo
Single Family Residence
Built in 1983
2.61 Acres Lot
$335,500 Zestimate®
$150/sqft
$-- HOA
What's special
Covered front porchMetal roofSeamless guttersReplaced fasciaVapor barrier in crawlspaceThree newly built staircasesNew flooring
- 113 days |
- 37 |
- 3 |
Zillow last checked:
Listing updated:
Listed by:
ELIZABETH QUAYAT-MARTINO,
COLDWELL BANKER ADVANTAGE - FAYETTEVILLE
Source: LPRMLS,MLS#: 760186 Originating MLS: Longleaf Pine Realtors
Originating MLS: Longleaf Pine RealtorsFacts & features
Interior
Bedrooms & bathrooms
- Bedrooms: 4
- Bathrooms: 3
- Full bathrooms: 3
Heating
- Heat Pump
Cooling
- Central Air, Electric
Appliances
- Laundry: In Unit
Features
- Ceiling Fan(s), Double Vanity, Entrance Foyer, Granite Counters, Kitchen Exhaust Fan, Storage, Walk-In Closet(s)
- Flooring: Luxury Vinyl Plank
- Basement: None
- Has fireplace: No
- Fireplace features: None
Interior area
- Total interior livable area: 2,330 sqft
Property
Parking
- Total spaces: 2
- Parking features: Attached, Garage
- Attached garage spaces: 2
Features
- Levels: One
- Stories: 1
- Patio & porch: Covered, Deck, Porch
- Exterior features: Deck, Fence, Storage
- Pool features: In Ground, Pool
- Fencing: Partial
Lot
- Size: 2.61 Acres
- Features: 2-3 Acres, Level
- Topography: Level
Details
- Parcel number: 34050200501
- Special conditions: Standard
Construction
Type & style
- Home type: SingleFamily
- Architectural style: One Story
- Property subtype: Single Family Residence
Materials
- Wood Frame
Condition
- Good Condition
- New construction: No
- Year built: 1983
Details
- Warranty included: Yes
Utilities & green energy
- Sewer: Other
- Water: Other
Community & HOA
Community
- Features: Gutter(s)
- Security: Smoke Detector(s)
- Subdivision: None
HOA
- Has HOA: No
Location
- Region: Parkton
Financial & listing details
- Price per square foot: $150/sqft
- Tax assessed value: $236,700
- Annual tax amount: $3,394
- Date on market: 4/4/2026
- Cumulative days on market: 112 days
- Listing terms: Cash,Conventional,FHA,Other,VA Loan
- Inclusions: Refrigerator, washer, dryer
- Exclusions: None
- Ownership: Less than a year
Estimated market value
$335,500
Estimated sales range
Not available
$2,114/mo
Price history
| Date | Event | Price |
|---|---|---|
| 4/14/2026 | Pending sale | $349,750$150/sqft |
Source:  LPRMLS #760186 Report a problem LPRMLS #760186 Report a problem | ||
| 4/4/2026 | Listed for sale | $349,750+112%$150/sqft |
Source: LPRMLS #760186 Report a problem | ||
| 8/26/2025 | Sold | $165,000-26.7%$71/sqft |
Source: LPRMLS #745903 Report a problem | ||
| 8/3/2025 | Pending sale | $225,000$97/sqft |
Source: LPRMLS #745903 Report a problem | ||
| 7/2/2025 | Listed for sale | $225,000+54.2%$97/sqft |
Source: LPRMLS #745903 Report a problem | ||
| 11/4/2011 | Listing removed | $145,900$63/sqft |
Source: isNowListed.com Report a problem | ||
| 11/3/2011 | Listed for sale | $145,900+2.7%$63/sqft |
Source: isNowListed.com Report a problem | ||
| 3/25/2011 | Sold | $142,000$61/sqft |
Source:  LPRMLS #354277 Report a problem LPRMLS #354277 Report a problem | ||
Public tax history
| Year | Property taxes | Tax assessment |
|---|---|---|
| 2025 | $3,394 +2.4% | $236,700 |
| 2024 | $3,314 +23.7% | $236,700 +25.4% |
| 2023 | $2,680 | $188,700 |
| 2022 | $2,680 | $188,700 |
| 2021 | $2,680 -2.2% | $188,700 |
| 2020 | $2,740 +2% | $188,700 |
| 2019 | $2,685 | $188,700 +0.1% |
| 2018 | $2,685 +1.5% | $188,600 |
| 2017 | $2,644 | $188,600 |
| 2016 | $2,644 | $188,600 |
| 2015 | $2,644 | $188,600 |
Find assessor info on the county website
Monthly payment
Est. payment
Payment breakdown
Explore the cost of this home by adjusting the details. Changes won't be saved.Climate risks
Neighborhood: 28371
Nearby schools
GreatSchools rating
- 2/10Parkton ElementaryGrades: PK-8Distance: 0.1 mi
- 4/10Saint Pauls HighGrades: 9-12Distance: 6.1 mi
- 10/10PSRC Early College at RCCGrades: 9-12Distance: 15.6 mi
Schools provided by the listing agent
- Middle: Robeson County Schools
- High: St. Pauls Senior High
Source: LPRMLS. This data may not be complete. We recommend contacting the local school district to confirm school assignments for this home.
- $188,4004 bd2 ba3.4k sqftE 3rd St, Parkton, NC 28371Off Market
- $213,6003 bd2 ba1.8k sqft311 2nd St, Parkton, NC 28371Off Market
- $2,400-- bd-- ba-- sqft229 E David Parnell St, Parkton, NC 28371Off Market
- $287,7003 bd2 ba2.6k sqft313 E David Parnell St, Parkton, NC 28371Off Market
- $220,8004 bd2 ba3.1k sqft247 E David Parnell St, Parkton, NC 28371Off Market
- $270,8004 bd3 ba3k sqft247 David Parnell St, Parkton, NC 28371Off Market
- $224,6003 bd2 ba1.8k sqft277 David Parnell St, Parkton, NC 28371Off Market
- $244,9003 bd2 ba1.3k sqft298 E David Parnell St, Parkton, NC 28371Sold
A local agent can set up tours, give advice and negotiate with sellers.
Similar homes
- $384,0004 bd4 ba3k sqft4404 Jockey Whip Ln, Parkton, NC 28371For Sale
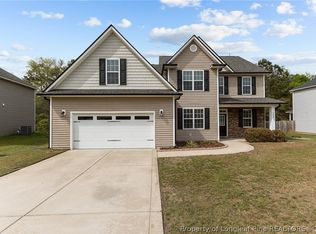 MLS ID #759484, MEGAN SHOFF, KELLER WILLIAMS REALTY (FAYETTEVILLE). LPRMLS
 - $383,0005 bd3 ba3k sqft1541 Gallant Fox Ct, Parkton, NC 28371For Sale
 MLS ID #764929, TRACEY JONES-BROOKS, TJB REALTY. LPRMLS
 - $350,0004 bd3 ba2.3k sqft2520 Lull Water Dr, Fayetteville, NC 28306For Sale
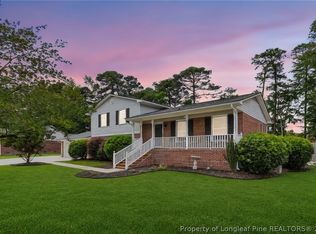 MLS ID #762182, KEOSHA BROWN, TALENTED 10TH PROPERTIES. LPRMLS
 - $314,9003 bd3 ba2.2k sqft6019 Us Highway 301 S, Hope Mills, NC 28348For Sale
 MLS ID #758944, HELEN SMITH BELMONT, KELLER WILLIAMS REALTY (FAYETTEVILLE). LPRMLS
 - $345,0004 bd3 ba2k sqft1515 Gray Hill Ct, Hope Mills, NC 28348For SaleMLS ID #765756, SHERRY DEWEESE, RE/MAX SOUTHERN PROPERTIES LLC.. LPRMLS
- $317,5004 bd3 ba2.4k sqft505 Collinwood Dr, Raeford, NC 28376For SaleMLS ID #766585, SHERICE WOOD, THE HOUSING MENTORS. LPRMLS
- $208,9992 bd1 ba1.2k sqft191 S Green St, Parkton, NC 28371For SaleMLS ID #765338, JIM FORTNER, KELLER WILLIAMS REALTY (FAYETTEVILLE). LPRMLS
- $383,0003 bd3 ba2.5k sqft2309 Lull Water Dr, Fayetteville, NC 28306For SaleMLS ID #763576, KATRINA BORGES, THOMAS REAL ESTATE SERVICES. LPRMLS
- $325,0003 bd2 ba2.1k sqft5039 Woodspring Dr, Hope Mills, NC 28348For SaleMLS ID #764578, JAMES "ALEX" MCFADYEN, COLDWELL BANKER ADVANTAGE - FAYETTEVILLE. LPRMLS
- $299,9004 bd2 ba1.5k sqft116 Smokey Mountain Dr, Raeford, NC 28376For SaleMLS ID #764113, BRYAN GAINES, EXIT REALTY PREFERRED. LPRMLS
- $341,9004 bd3 ba2.4k sqft1967 Oakview Dr, Fayetteville, NC 28304For SaleMLS ID #762494, PABLO PALACIO, HRP REALTY LLC. LPRMLS
- $319,0003 bd2 ba1.9k sqft278 Oakmont Dr, Raeford, NC 28376For SaleMLS ID #763706, BRYCE HANNAN, ONNIT REALTY GROUP. LPRMLS
- $389,9003 bd2 ba1.9k sqft6856 Uppingham Rd, Fayetteville, NC 28306For SaleMLS ID #759706, JAY DOWDY, BHHS ALL AMERICAN HOMES #2. LPRMLS
- $314,0004 bd3 ba2.3k sqft4196 Cliffdale Rd, Fayetteville, NC 28303For SaleMLS ID #759958, MATTHEW BARRETT, COLDWELL BANKER ADVANTAGE - FAYETTEVILLE. LPRMLS
- $299,9004 bd3 ba1.9k sqft1174 Hallberry Dr, Fayetteville, NC 28314For SaleMLS ID #759711, DAVID HAYTER, HAYTER REAL ESTATE. LPRMLS
- $324,9003 bd3 ba2.2k sqft501 Edinburgh Dr, Fayetteville, NC 28303For SaleMLS ID #754543, DAVID HELMS, COLDWELL BANKER ADVANTAGE - FAYETTEVILLE. LPRMLS
- $294,9004 bd3 ba2.1k sqft218 Viking Rd, Fayetteville, NC 28303For SaleMLS ID #758973, LI JASMINE YANG, KELLER WILLIAMS REALTY (FAYETTEVILLE). LPRMLS
- $257,5003 bd2 ba1.6k sqft6324 Stoney Point Loop, Fayetteville, NC 28306For SaleMLS ID #764174, JAMES "ALEX" MCFADYEN, COLDWELL BANKER ADVANTAGE - FAYETTEVILLE. LPRMLS
- $275,0003 bd3 ba1.8k sqft1828 Rivergate Rd, Fayetteville, NC 28304For SaleMLS ID #765108, THE SIGNATURE GROUP, KELLER WILLIAMS REALTY (FAYETTEVILLE). LPRMLS
- $420,0005 bd4 ba2.9k sqft2082 Loganberry Dr, Fayetteville, NC 28304For SaleMLS ID #765023, MEGAN GERBER, RE/MAX CHOICE. LPRMLS
