LOCATED IN THE HEART OF MILFORD! One of the most charming Historic villages in Northeast Pennsylvania. Walk to restaurants, shopping, the theater, parks & more. Situated on a beautifully landscaped corner lot within minutes to the Beautiful wild & scenic Delaware River. Historic charm with many new upgrades , including English gardens & garden shed. An oversized two car garage plus stunning bluestone patio with retaining wall & outdoor entertaining space. Large living room and wonderfully appointed gourmet kitchen. Formal Dining Room plus 3 Bedrooms. CHARM inside and out !!
Pending
$618,000
305 E Catherine St, Milford, PA 18337
3beds
2,072sqft
:
Get pre-qualified$4,094/mo
Single Family Residence
Built in 1940
0.27 Acres Lot
$607,300 Zestimate®
$298/sqft
$-- HOA
What's special
Oversized two car garageEnglish gardensBeautifully landscaped corner lotGarden shedFormal dining roomWonderfully appointed gourmet kitchen
- 28 days |
- 595 |
- 41 |
Zillow last checked:
Listing updated:
Listed by:
Denise J. Fey 570-228-1847,
Century 21 Geba Realty 570-296-8881
Source: PWAR as distributed by MLS GRID,MLS#: PW262090
Facts & features
Interior
Bedrooms & bathrooms
- Bedrooms: 3
- Bathrooms: 2
- Full bathrooms: 2
Primary bedroom
- Description: Original Hardwood thruout
- Area: 24570
- Dimensions: 195 x 126
Bedroom 2
- Description: upstairs plenty of light
- Area: 24570
- Dimensions: 195 x 126
Bedroom 3
- Description: Separate staircase for private space
- Area: 333538
- Dimensions: 158 x 2,111
Bathroom 1
- Description: HALF BATH FIRST FLOOR
- Area: 22140
- Dimensions: 410 x 54
Bathroom 2
- Description: TUB W/GLASS ENCLOSURE
- Area: 56
- Dimensions: 7 x 8
Bathroom 3
- Description: Shower Vanity
- Area: 38760
- Dimensions: 510 x 76
Dining room
- Description: Beamed ceilings and original Hardwood Floors
- Area: 21091
- Dimensions: 131 x 161
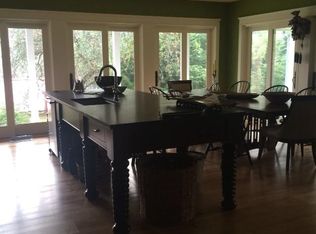
Kitchen
- Description: Custom designed gourmet kitchen
- Area: 266
- Dimensions: 14 x 19
Laundry
- Description: LAUNDRY CENTER/STORAGE
- Area: 10672
- Dimensions: 116 x 92
Living room
- Description: Large social room ideal for entertaining
- Area: 52392
- Dimensions: 236 x 222
Heating
- Baseboard, Hot Water
Appliances
- Included: Built-In Electric Oven, Washer/Dryer, Gas Cooktop, Stainless Steel Appliance(s), Refrigerator, Dishwasher, Exhaust Fan, Electric Water Heater, Built-In Gas Range
- Laundry: Laundry Room
Features
- Beamed Ceilings, Built-in Features
- Flooring: Wood
- Basement: None
- Attic: None
- Has fireplace: No
Interior area
- Total structure area: 2,720
- Total interior livable area: 2,072 sqft
- Finished area above ground: 2,072
- Finished area below ground: 0
Property
Parking
- Total spaces: 4
- Parking features: Garage, Workshop in Garage, Garage Faces Front, Garage Door Opener
- Garage spaces: 2
- Uncovered spaces: 2
Features
- Stories: 2
- Patio & porch: Patio, Terrace
- Has view: Yes
- View description: Park/Greenbelt, Trees/Woods
- Body of water: None
Lot
- Size: 0.27 Acres
- Dimensions: 147' x 81'
- Features: Historic District, Landscaped, Near Public Transit
Details
- Additional structures: Storage, Workshop
- Parcel number: 113.130431 000486
- Zoning: Residential
- Zoning description: Residential
Construction
Type & style
- Home type: SingleFamily
- Architectural style: Country,Traditional
- Property subtype: Single Family Residence
Materials
- Roof: Asphalt
Condition
- Updated/Remodeled
- New construction: No
- Year built: 1940
Utilities & green energy
- Sewer: Cesspool
- Water: Public
- Utilities for property: Electricity Connected, Water Connected, Natural Gas Available
Community & HOA
Community
- Subdivision: None
HOA
- Has HOA: No
Location
- Region: Milford
Financial & listing details
- Price per square foot: $298/sqft
- Tax assessed value: $34,810
- Annual tax amount: $6,725
- Date on market: 6/26/2026
- Cumulative days on market: 27 days
- Listing terms: Cash,VA Loan,FHA,Conventional
- Electric utility on property: Yes
- Road surface type: Alley Paved, Paved
Estimated market value
$607,300
$577,000 - $638,000
$2,691/mo
Price history
| Date | Event | Price |
|---|---|---|
| 6/30/2026 | Pending sale | $618,000$298/sqft |
Source:  PWAR as distributed by MLS GRID #PW262090 Report a problem PWAR as distributed by MLS GRID #PW262090 Report a problem | ||
| 6/26/2026 | Listed for sale | $618,000$298/sqft |
Source: PWAR as distributed by MLS GRID #PW262090 Report a problem | ||
Public tax history
Tax history is unavailable.
Monthly payment
Est. payment
Payment breakdown
Explore the cost of this home by adjusting the details. Changes won't be saved.Climate risks
Neighborhood: 18337
Nearby schools
GreatSchools rating
- 7/10Delaware Valley El SchoolGrades: PK-5Distance: 6.1 mi
- 6/10Delaware Valley Middle SchoolGrades: 6-8Distance: 3.6 mi
- 9/10Delaware Valley High SchoolGrades: 9-12Distance: 0.5 mi
- $430,0002 bd1 ba2k sqft305 Catharine St E, Milford, PA 18337Off Market
- $830,0003 bd2 ba2.2k sqft306 Apple Aly, Milford, PA 18337Sold
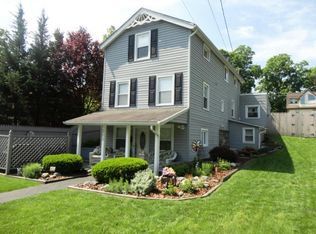
- $299,0003 bd2 ba1.5k sqft303 Catharine St E, Milford, PA 18337Sold
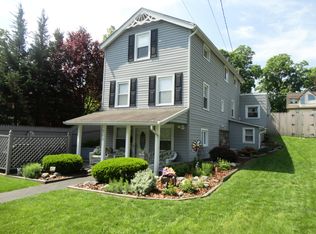
- $414,6003 bd-- ba1.5k sqft303 E Catherine St, Milford, PA 18337Off Market
- $463,100-- bd3 ba-- sqft307 Strawberry Aly, Milford, PA 18337Off Market
- $231,5001 bd1 ba591 sqft307 3rd St, Milford, PA 18337Off Market
- $657,0002 bd4 ba3.5k sqft306 E Ann St, Milford, PA 18337Off Market
- $588,6004 bd2 ba2.9k sqft300 E Ann St, Milford, PA 18337Off Market
A local agent can set up tours, give advice and negotiate with sellers.
A local lender can help you make sure your offer is ready when you are.
Similar homes
- $474,9003 bd3 ba2.2k sqft154 Santos Dr, Milford, PA 18337For Sale

 MLS ID #PW262406, Shaun Burger, Assoc Broker, Keller Williams RE Milford. PWAR as distributed by MLS GRID
 - $769,0004 bd3 ba2.8k sqft208 E High St, Milford, PA 18337For Sale
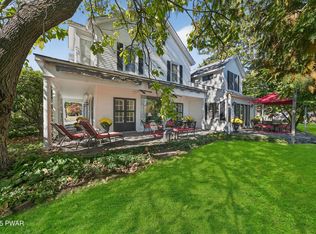 MLS ID #PW253321, Brian Sweeney, Realty Executives Exceptional Milford. PWAR as distributed by MLS GRID
 - $450,0003 bd2 ba1.6k sqft106 Orben Ln, Milford, PA 18337For Sale
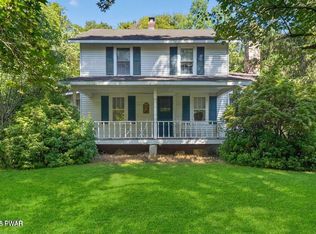 MLS ID #PW260903, Audrey Lanham, Davis R. Chant - Milford. PWAR as distributed by MLS GRID
 - $489,9904 bd4 ba2.4k sqft116 Miller Rd, Milford, PA 18337For Sale
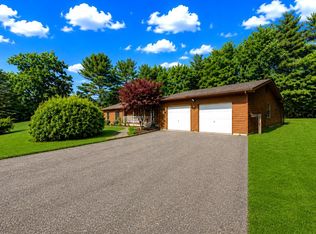 MLS ID #PW262214, Joseph McNeely, Weichert Realtors - Ruffino Real Estate. PWAR as distributed by MLS GRID
 - $570,0003 bd3 ba1.8k sqft149 Bennett Ave APT A, Milford, PA 18337For SaleMLS ID #PW261017, Lisa Marie Perry Smith, CENTURY 21 Country Lake Homes - Lords Valley. PWAR as distributed by MLS GRID
- $795,0003 bd3 ba2.4k sqft472 Log Tavern Rd, Milford, PA 18337For SaleMLS ID #PW261989, Carly Longhenry, Davis R. Chant - Milford. PWAR as distributed by MLS GRID
- $699,9995 bd3 ba2.7k sqft410 Cummins Hill Rd, Milford, PA 18337For SaleMLS ID #PW260891, Christian James Zube, Realty Executives Exceptional Milford. PWAR as distributed by MLS GRID
- $475,0003 bd2 ba1.6k sqft502 Route 2001, Milford, PA 18337For SaleMLS ID #PW260498, Lisa McAteer, Keller Williams RE 402 Broad. PWAR as distributed by MLS GRID
- $600,0003 bd3 ba2.6k sqft237 Jacobs Road, Westtown, NY 10998For Sale
 MLS ID #1029474, John R Olivero, Listing by: Keller Williams Realty. OneKey® MLS as distributed by MLS GRID
 - $415,0003 bd3 ba1.7k sqft106 Cabin Ct, Milford, PA 18337For SaleMLS ID #PW262131, Maxwell Stevens, Berkshire Hathaway HomeServices Pocono Real Estate Hawley. PWAR as distributed by MLS GRID
- $475,0003 bd2 ba2.4k sqft110 Spruce Lake Dr, Milford, PA 18337For SaleMLS ID #PW260951, Wendy Lee Schurgot, Lake Homes Realty, LLC. PWAR as distributed by MLS GRID
- $623,0003 bd2 ba1.7k sqft36 Sleepy Hollow Road, Port Jervis, NY 12771For SaleMLS ID #977158, Dominick J Tufano, Listing by: RE/MAX Benchmark Realty Group. OneKey® MLS as distributed by MLS GRID
- $734,9003 bd2 ba2.6k sqft108 Bluestone Blvd, Matamoras, PA 18336For SaleMLS ID #PW260084, April J Lazier, Realty Executives Exceptional Milford. PWAR as distributed by MLS GRID
- $599,0004 bd3 ba2.2k sqft1431 Forestburgh Road, Glen Spey, NY 12737For SaleMLS ID #1016269, Dawn M. Payne, Listing by: Payne Team LLC. OneKey® MLS as distributed by MLS GRID
- $569,0003 bd3 ba2.2k sqft63 Geba Drive, Glen Spey, NY 12737For SaleMLS ID #1005672, Dawn M. Payne, Listing by: Payne Team LLC. OneKey® MLS as distributed by MLS GRID
- $669,0003 bd2 ba1.7k sqft119 Springbrook Rd, Shohola, PA 18458For SaleMLS ID #PW261119, Kathy Conte, Berkshire Hathaway HomeServices Pocono Real Estate Milford. PWAR as distributed by MLS GRID
- $735,0004 bd3 ba2.2k sqft108 Bluestone Blvd, Matamoras, PA 18336For Sale By Owner
- $549,0003 bd2 ba1.3k sqft165 Dexheimer Road, Narrowsburg, NY 12764For SaleMLS ID #1014466, Barry Becker, Listing by: KW Hudson Valley United. OneKey® MLS as distributed by MLS GRID
- $595,0004 bd3 ba2.8k sqft117 Country Club Dr, Lords Valley, PA 18428For SaleMLS ID #PW261670, Mia Joseph, Davis R. Chant - Lords Valley. PWAR as distributed by MLS GRID
- $615,0004 bd2 ba2k sqft193 Eagle Rock Rd, Lackawaxen, PA 18435For SaleMLS ID #PW261897, Alicia Kowalik, Wallenpaupack Realty. PWAR as distributed by MLS GRID
