$7,000 towards buyers closing costs. Luxury and modern comfort await in this stunning new construction home, perfectly situated near downtown Boyd and within highly sought-after Boyd ISD! This 3-bedroom, 2-bathroom masterpiece blends intentional design with high-end luxury finishes. A welcoming 12-foot entryway opens into a dramatic family room featuring beautiful coffered beams and a sleek electric fireplace stretching to the extra-tall ceiling. The chef’s kitchen showcases pristine quartz countertops, a bold black sink, stainless steel appliances, a pot filler, and custom cabinetry extending fully to the ceiling. Statement pendant lighting casts a sophisticated glow over the generous prep space. Retreat to the private primary suite, a peaceful sanctuary boasting a soaring vaulted ceiling, its own electric fireplace, a large soaker tub, and a separate walk-in shower. Two secondary bedrooms are split from the primary suite to maximize privacy. Engineered for durability and maximum energy efficiency, the home features full spray foam insulation throughout the entire living structure and the garage, ensuring low utility bills. The garage features an oversized 8-foot-tall insulated door to easily accommodate larger trucks or SUVs. Complete with full gutters for long-term exterior protection, this home is a rare find. Schedule your tour today!
For sale
Price cut: $1.9K (10/9)
$398,000
305 Hobbs Ave, Boyd, TX 76023
3beds
1,866sqft
Single Family Residence
Built in 2026
9,583 Square Feet Lot
$395,300 Zestimate®
$213/sqft
$-- HOA
What's special
Stainless steel appliancesDramatic family roomPristine quartz countertopsSoaring vaulted ceilingStatement pendant lightingBeautiful coffered beamsPrivate primary suite
- 61 days
- 209
- 24
Zillow last checked:
Listing updated:
Listed by:
Thomas Rivera 0687340 682-710-3054,
Real Estate Reformation 682-710-3054
Source: NTREIS,MLS#: 21363574
Facts & features
Interior
Bedrooms & bathrooms
- Bedrooms: 3
- Bathrooms: 2
- Full bathrooms: 2
Primary bedroom
- Features: Ceiling Fan(s), Fireplace
- Level: First
- Dimensions: 15 x 15
Bedroom
- Features: Ceiling Fan(s)
- Level: First
- Dimensions: 12 x 12
Bedroom
- Features: Ceiling Fan(s)
- Level: First
- Dimensions: 12 x 12
Living room
- Features: Ceiling Fan(s), Fireplace
- Level: First
- Dimensions: 19 x 17
Heating
- Central, Electric
Cooling
- Central Air, Ceiling Fan(s), Electric
Appliances
- Included: Dishwasher, Electric Range, Electric Water Heater, Disposal
- Laundry: Washer Hookup, Dryer Hookup, ElectricDryer Hookup, Laundry in Utility Room
Features
- Cathedral Ceiling(s), Decorative/Designer Lighting Fixtures, Double Vanity, Granite Counters, High Speed Internet, Kitchen Island, Open Floorplan, Pantry, Cable TV, Vaulted Ceiling(s), Walk-In Closet(s)
- Flooring: Ceramic Tile, Luxury Vinyl Plank
- Has basement: No
- Number of fireplaces: 2
- Fireplace features: Decorative, Electric, Living Room, Primary Bedroom
Interior area
- Total interior livable area: 1,866 sqft
Video & virtual tour
Property
Parking
- Total spaces: 2
- Parking features: Concrete, Garage Faces Front
- Attached garage spaces: 2
Features
- Levels: One
- Stories: 1
- Patio & porch: Covered
- Exterior features: Rain Gutters
- Pool features: None
- Fencing: Fenced,Wood
Lot
- Size: 9,583 Square Feet
- Dimensions: 75 x 130
- Features: Interior Lot
- Residential vegetation: Grassed
Details
- Parcel number: 201134272
Construction
Type & style
- Home type: SingleFamily
- Architectural style: Detached
- Property subtype: Single Family Residence
Materials
- Board & Batten Siding, Fiber Cement, Rock, Stone
- Foundation: Slab
- Roof: Asphalt
Condition
- New Construction
- Year built: 2026
Utilities & green energy
- Sewer: Public Sewer
- Water: Public
- Utilities for property: Electricity Available, Sewer Available, Separate Meters, Water Available, Cable Available
Community & HOA
Community
- Security: Carbon Monoxide Detector(s), Smoke Detector(s), Security Lights
- Subdivision: Original Boyd
HOA
- Has HOA: No
Location
- Region: Boyd
Financial & listing details
- Price per square foot: $213/sqft
- Annual tax amount: $2,879
- Date on market: 8/19/2026
- Cumulative days on market: 62 days
- Listing terms: Cash,Conventional,1031 Exchange,FHA,USDA Loan,VA Loan
Estimated market value
$395,300
$376,000 - $415,000
$2,175/mo
Price history
| Date | Event | Price |
|---|---|---|
| 10/9/2026 | Price change | $398,000-0.5%$213/sqft |
Source: NTREIS #21363574 Report a problem | ||
| 8/27/2026 | Listed for sale | $399,900$214/sqft |
Source: NTREIS #21363574 Report a problem | ||
| 8/24/2026 | Contingent | $399,900$214/sqft |
Source: NTREIS #21363574 Report a problem | ||
| 8/19/2026 | Listed for sale | $399,900$214/sqft |
Source: NTREIS #21363574 Report a problem | ||
Public tax history
Tax history is unavailable.
Monthly payment
Est. payment
Payment breakdown
Explore the cost of this home by adjusting the details. Changes won't be saved.Climate risks
Neighborhood: 76023
Nearby schools
Schools provided by the listing agent
- Elementary: Boyd
- Middle: Boyd
- High: Boyd
- District: Boyd ISD
Source: NTREIS. This data may not be complete. We recommend contacting the local school district to confirm school assignments for this home.
Similar homes
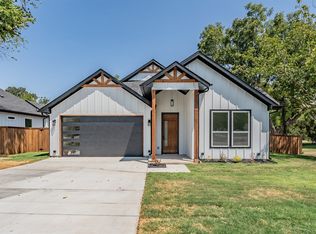
- $390,9003 bd3 ba2.2k sqft213 S Atwood St, Boyd, TX 76023For Sale
 MLS ID #21371218, Chaz Swint. NTREIS
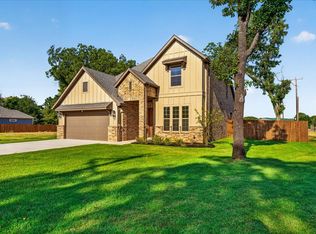
 - $390,0003 bd2 ba1.6k sqft112 Willbanks Ln, Boyd, TX 76023For Sale
 MLS ID #21225574, Rachelle Cooper. NTREIS
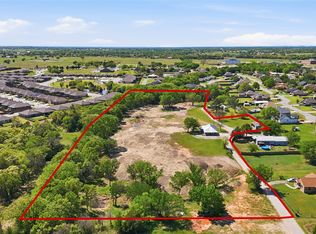
 - $385,0003 bd2 ba2.6k sqft139 Quail Ln, Boyd, TX 76023For Sale
 MLS ID #21358465, Whitney Williams. NTREIS
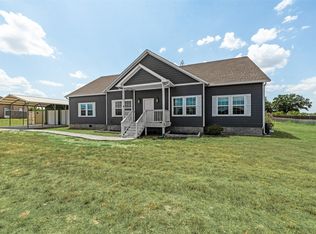
 - $399,9004 bd2 ba1.9k sqft116 Park Hurst Dr, Boyd, TX 76023For Sale
 MLS ID #21398543, Mey-Ling Pauri. NTREIS
