You'll feel the quality and craftsmanship upon arrival with this timeless 3BR/2.5BA brick home in Venus Acres. Upgraded features such as the irrigation system, wood detail on the screened porch ceiling, brick fireplace adorning the family room, and crown molding all add to the comfort and integrity of a custom home. The extremely spacious primary suite offers a generous walk-in closet with built-ins, a second closet for linens, and a private full bath. There is no shortage of space, as the living room and family room were thoughtfully designed to accommodate large gatherings or simply provide a cozy, comfortable spot for everyday living. The eat-in kitchen boasts more cabinetry than most would ever need, and the utility room offers two large closets for even more pantry space and storage. The finished garage is equipped with a sizeable storage closet to prevent clutter and house landscaping tools. Saying this home has been lovingly maintained over the years is an understatement, so you won't want to miss your opportunity to secure a well built home in this highly sought after neighborhood!
Active
Price cut: $11K (7/6)
$278,900
305 Jodi Dr, Brownstown, IN 47220
3beds
1,870sqft
:
Get pre-qualified$1,775/mo
Residential, Single Family Residence
Built in 1978
0.26 Acres Lot
$-- Zestimate®
$149/sqft
$-- HOA
What's special
Extremely spacious primary suiteSecond closet for linensCrown molding
- 62 days |
- 412 |
- 14 |
Zillow last checked:
Listing updated:
Listed by:
Amy Sutherland 812-528-1516,
Berkshire Hathaway Home
Source: MIBOR as distributed by MLS GRID,MLS#: 22105437
Facts & features
Interior
Bedrooms & bathrooms
- Bedrooms: 3
- Bathrooms: 3
- Full bathrooms: 2
- 1/2 bathrooms: 1
- Main level bathrooms: 3
- Main level bedrooms: 3
Primary bedroom
- Level: Main
- Area: 210 Square Feet
- Dimensions: 15x14
Bedroom 2
- Level: Main
- Area: 168 Square Feet
- Dimensions: 14x12
Bedroom 3
- Level: Main
- Area: 121 Square Feet
- Dimensions: 11x11
Kitchen
- Level: Main
- Area: 220 Square Feet
- Dimensions: 22x10
Living room
- Level: Main
- Area: 286 Square Feet
- Dimensions: 22x13
Utility room
- Level: Main
- Area: 91 Square Feet
- Dimensions: 13x7
Heating
- Forced Air
Cooling
- Central Air
Appliances
- Included: Dishwasher, Dryer, Electric Oven, Range Hood, Refrigerator, Washer
- Laundry: Main Level
Features
- Attic Access, Hardwood Floors, High Speed Internet, Eat-in Kitchen, Walk-In Closet(s)
- Flooring: Hardwood
- Windows: Wood Work Stained
- Has basement: No
- Attic: Access Only
- Number of fireplaces: 1
- Fireplace features: Family Room, Gas Log
Interior area
- Total structure area: 1,870
- Total interior livable area: 1,870 sqft
Property
Parking
- Total spaces: 2
- Parking features: Attached
- Attached garage spaces: 2
- Details: Garage Parking Other(Finished Garage, Garage Door Opener)
Features
- Levels: One
- Stories: 1
- Patio & porch: Covered, Screened
- Exterior features: Sprinkler System
Lot
- Size: 0.26 Acres
Details
- Parcel number: 365412303022000002
- Horse amenities: None
Construction
Type & style
- Home type: SingleFamily
- Architectural style: Ranch
- Property subtype: Residential, Single Family Residence
Materials
- Brick
- Foundation: Crawl Space
Condition
- New construction: No
- Year built: 1978
Utilities & green energy
- Water: Private
Community & HOA
Community
- Subdivision: Jackson Co
HOA
- Has HOA: No
Location
- Region: Brownstown
Financial & listing details
- Price per square foot: $149/sqft
- Tax assessed value: $181,400
- Annual tax amount: $1,524
- Date on market: 6/2/2026
- Cumulative days on market: 65 days
Estimated market value
Not available
Estimated sales range
Not available
Not available
Price history
| Date | Event | Price |
|---|---|---|
| 7/6/2026 | Price change | $278,900-3.8%$149/sqft |
Source:  MIBOR as distributed by MLS GRID #22105437 Report a problem MIBOR as distributed by MLS GRID #22105437 Report a problem | ||
| 6/2/2026 | Listed for sale | $289,900$155/sqft |
Source: MIBOR as distributed by MLS GRID #22105437 Report a problem | ||
Public tax history
| Year | Property taxes | Tax assessment |
|---|---|---|
| 2025 | $1,514 -2.8% | $181,400 +10.6% |
| 2024 | $1,557 -8% | $164,000 -4% |
| 2023 | $1,692 +12.7% | $170,800 +0.9% |
| 2022 | $1,501 +12.5% | $169,200 +7.8% |
| 2021 | $1,334 +3.9% | $156,900 +6.4% |
| 2020 | $1,285 +1.1% | $147,500 |
| 2019 | $1,270 +8.3% | $147,500 -0.3% |
| 2017 | $1,173 -19.2% | $147,900 |
| 2016 | $1,451 +1.7% | $147,900 +3.6% |
| 2014 | $1,427 +0.7% | $142,700 +0.7% |
| 2013 | $1,417 | $141,700 |
| 2012 | $1,417 -7% | $141,700 -5.3% |
| 2011 | $1,524 -1% | $149,700 -2.7% |
| 2010 | $1,539 +12% | $153,900 |
| 2009 | $1,375 +46.2% | $153,900 +0.1% |
| 2007 | $940 -39.3% | $153,700 +5% |
| 2006 | $1,548 | $146,400 +10.9% |
| 2005 | -- | $132,000 |
Find assessor info on the county website
Monthly payment
Est. payment
Payment breakdown
Explore the cost of this home by adjusting the details. Changes won't be saved.Climate risks
Neighborhood: 47220
Nearby schools
GreatSchools rating
- 5/10Brownstown Elementary SchoolGrades: PK-5Distance: 0.7 mi
- 5/10Brownstown Central Middle SchoolGrades: 6-8Distance: 0.7 mi
- 7/10Brownstown Central High SchoolGrades: 9-12Distance: 0.7 mi
Schools provided by the listing agent
- Elementary: Brownstown Elementary School
- Middle: Brownstown Central Middle School
- High: Brownstown Central High School
Source: MIBOR as distributed by MLS GRID. This data may not be complete. We recommend contacting the local school district to confirm school assignments for this home.
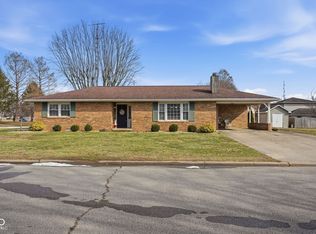
- $247,8003 bd2 ba1.5k sqft303 Jodi Dr, Brownstown, IN 47220Off Market
- $210,0003 bd2 ba1.3k sqft307 Jodi Dr, Brownstown, IN 47220Sold
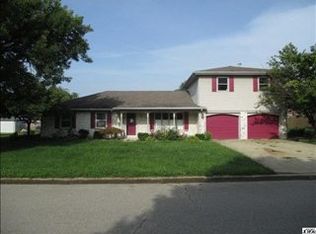
- $259,8005 bd3 ba2.2k sqft304 Kelly Dr, Brownstown, IN 47220Off Market
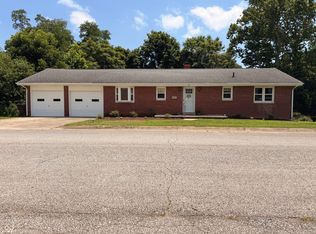
- $296,6003 bd2 ba2.2k sqft306 Jodi Dr, Brownstown, IN 47220Off Market
- $256,5003 bd2 ba2.3k sqft306 Kelly Dr, Brownstown, IN 47220Off Market
- $246,5003 bd2 ba2k sqft304 Jodi Dr, Brownstown, IN 47220Off Market
- $297,5003 bd3 ba2.2k sqft308 Jodi Dr, Brownstown, IN 47220Off Market
- $241,8003 bd2 ba1.6k sqft300 Kelly Dr, Brownstone, IN 47220Off Market
A local agent can set up tours, give advice and negotiate with sellers.
A local lender can help you make sure your offer is ready when you are.
Similar homes
- $239,9003 bd3 ba2.6k sqft201 S Water St, Brownstown, IN 47220Active
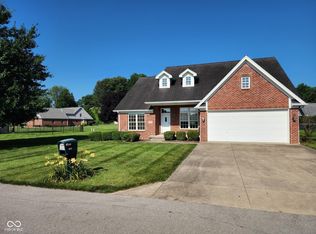
 MLS ID #22112537, Kelly Sullivan, RE/MAX Real Estate Prof. MIBOR as distributed by MLS GRID
 - $265,0003 bd2 ba2.1k sqft1319 W Commerce St, Brownstown, IN 47220For Sale
 MLS ID #202629372, Patricia Cox, eXp Realty, LLC. IRMLS
 - $335,0004 bd2 ba2.4k sqft919 Buena Vista Dr, Brownstown, IN 47220Active
 MLS ID #22111754, Rob Millman, Millman Realty Partners, Inc.. MIBOR as distributed by MLS GRID
 - $289,0003 bd3 ba1.8k sqft1514 Newford Rd, Seymour, IN 47274For Sale By Owner

- $159,0003 bd1 ba1k sqft1009 W Walnut St, Brownstown, IN 47220ActiveMLS ID #22115096, Kyle Mathes, CENTURY 21 Scheetz. MIBOR as distributed by MLS GRID
- $189,0003 bd3 ba2.7k sqft220 W Spring Street, Brownstown, IN 47220For SaleMLS ID #2024012888, Alicia Powell, Lopp Real Estate Brokers. SIRA
- $150,0004 bd1 ba2.4k sqft508 S Poplar St, Brownstown, IN 47220ActiveMLS ID #22114409, Cat Kick, Berkshire Hathaway Home. MIBOR as distributed by MLS GRID
- $284,9003 bd2 ba1.8k sqft10553 W Us Highway 50, Norman, IN 47264ActiveMLS ID #22115639, Wendy Sharp, F.C. Tucker Real Estate Experts. MIBOR as distributed by MLS GRID
- $264,9003 bd2 ba1.4k sqft1716 N Old Orchard Dr, Seymour, IN 47274ActiveMLS ID #22112975, Cat Kick, Berkshire Hathaway Home. MIBOR as distributed by MLS GRID
- $185,0002 bd2 ba1.9k sqft3708 N County Road 250 W, Brownstown, IN 47220ActiveMLS ID #22116828, Kelly Agnew, Agnew Auction & Realty, Inc. MIBOR as distributed by MLS GRID
- $--3 bd1 ba1.1k sqft518 W 5th St, Seymour, IN 47274AuctionAuction.com 2
- $240,0003 bd2 ba1.2k sqft8136 E Hoover Dr, Seymour, IN 47274ActiveMLS ID #22117837, Brandi Kuhfahl, Key Realty Indiana. MIBOR as distributed by MLS GRID
- $287,5003 bd2 ba1.6k sqft437 Schleter Ct, Seymour, IN 47274ActiveMLS ID #22103730, Marcus Woods, RE/MAX Professionals. MIBOR as distributed by MLS GRID
- $289,9004 bd2 ba1.8k sqft1780 Sams Cir, Seymour, IN 47274ActiveMLS ID #22117269, Jen Richardson, Berkshire Hathaway Home. MIBOR as distributed by MLS GRID
- $286,0003 bd2 ba1.6k sqft10418 E County Road 250 N, Seymour, IN 47274ActiveMLS ID #22110132, Alexus Patton, Top Tier Real Estate. MIBOR as distributed by MLS GRID
- $319,9003 bd2 ba1.9k sqft108 Stevens Dr, Seymour, IN 47274ActiveMLS ID #22117853, Erin Rothert, RE/MAX Professionals. MIBOR as distributed by MLS GRID
- $270,0003 bd2 ba1.5k sqft1720 N Old Orchard Dr, Seymour, IN 47274For SaleMLS ID #207626, Ruthanne Eberhart. MLS of Southeastern Indiana
- $274,0005 bd2 ba1.6k sqft740 Linden Dr, Seymour, IN 47274ActiveMLS ID #22107020, Shawna Netser, RE/MAX Real Estate Prof. MIBOR as distributed by MLS GRID
- $325,0003 bd2 ba1.3k sqft2248 W State Road 58, Seymour, IN 47274ActiveMLS ID #22116856, Sarah Riggen, Keller Williams Indy Metro Partners. MIBOR as distributed by MLS GRID
- $140,0003 bd2 ba999 sqft318 S Sugar St, Brownstown, IN 47220For Sale By Owner
