Welcome to 305 Newport Street, where opportunity meets flexibility. Whether you're searching for a spacious place to call home, multi generational living, or a property with income producing potential, this home offers endless possibilities and is ready for its next chapter. Step inside to a spacious living room centered around a cozy wood burning fireplace, creating the perfect gathering space for relaxing evenings or entertaining guests. The generously sized kitchen offers plenty of room for meal prep, holiday celebrations, and everyday living. The main level features two spacious bedrooms and a full bathroom, while the second floor offers a layout that's difficult to find. Upstairs, you'll discover an additional bedroom, a sitting area, a full bathroom, dedicated laundry room, and a fourth bedroom that has been thoughtfully converted into an oversized walk in closet. Need another bedroom instead? The space can easily be reimagined to fit your needs. With its unique floor plan, this home also presents an exciting opportunity for those looking to create separate living spaces or explore the potential for two living units. Outside, summer memories are waiting to be made with a pool and multiple outdoor entertaining areas, including a private upper deck overlooking the backyard. An additional parcel of land, approximately 0.23 acres, also conveys with the property, providing extra yard space and an added sense of privacy. The unfinished basement offers abundant storage or future expansion possibilities, giving you even more room to customize the home to fit your lifestyle. Conveniently located near major highways, shopping, dining, and everyday amenities, 305 Newport Street is more than just a home. It's a property full of possibilities, ready for your vision to bring it to life. This home is being sold strictly AS-IS. Seller will make no repairs.
Under contract
$320,000
305 Newport St, Wilmington, DE 19804
3beds
2,275sqft
:
Get pre-qualifiedN/A
Single Family Residence
Built in 1959
7,405 Square Feet Lot
$-- Zestimate®
$141/sqft
$-- HOA
What's special
Added sense of privacyMultiple outdoor entertaining areasCozy wood burning fireplaceExtra yard spaceDedicated laundry roomGenerously sized kitchen
- 34 days |
- 1,300 |
- 81 |
Likely to sell faster than
Zillow last checked:
Listing updated:
Listed by:
Kristina Rice 302-893-0569,
Real Broker LLC 8554500442
Source: Bright MLS,MLS#: DENC2106768
Facts & features
Interior
Bedrooms & bathrooms
- Bedrooms: 3
- Bathrooms: 2
- Full bathrooms: 2
- Main level bathrooms: 1
- Main level bedrooms: 2
Rooms
- Room types: Living Room, Primary Bedroom, Sitting Room, Bedroom 2, Bedroom 3, Kitchen, Basement, Laundry, Bathroom 2, Primary Bathroom
Primary bedroom
- Features: Balcony Access, Flooring - HardWood, Primary Bedroom - Dressing Area, Walk-In Closet(s)
- Level: Upper
Bedroom 2
- Features: Flooring - HardWood
- Level: Main
Bedroom 3
- Features: Flooring - HardWood
- Level: Main
Primary bathroom
- Features: Bathroom - Walk-In Shower
- Level: Upper
Bathroom 2
- Features: Bathroom - Tub Shower
- Level: Main
Basement
- Features: Basement - Unfinished
- Level: Lower
Kitchen
- Level: Main
Laundry
- Level: Upper
Laundry
- Level: Lower
Living room
- Features: Fireplace - Wood Burning
- Level: Main
Sitting room
- Features: Flooring - HardWood
- Level: Upper
Heating
- Baseboard, Natural Gas
Cooling
- Window Unit(s)
Appliances
- Included: Gas Water Heater
- Laundry: Upper Level, Lower Level, Laundry Room
Features
- Basement: Concrete
- Number of fireplaces: 1
Interior area
- Total structure area: 2,275
- Total interior livable area: 2,275 sqft
- Finished area above ground: 2,275
- Finished area below ground: 0
Property
Parking
- Total spaces: 5
- Parking features: Driveway
- Uncovered spaces: 5
Accessibility
- Accessibility features: None
Features
- Levels: Two
- Stories: 2
- Has private pool: Yes
- Pool features: Private
Lot
- Size: 7,405 Square Feet
- Dimensions: 60.00 x 125.00
Details
- Additional structures: Above Grade, Below Grade
- Additional parcels included: Additional Parcel #07039.30005 this is not buildable and is within a 100 year flood zone. Roughly .23 acres
- Parcel number: 07039.30010
- Zoning: NC5
- Special conditions: Standard
Construction
Type & style
- Home type: SingleFamily
- Architectural style: Cape Cod
- Property subtype: Single Family Residence
Materials
- Vinyl Siding, Aluminum Siding
- Foundation: Concrete Perimeter
Condition
- New construction: No
- Year built: 1959
Utilities & green energy
- Sewer: Public Sewer
- Water: Public
Community & HOA
Community
- Subdivision: Elmhurst
HOA
- Has HOA: No
Location
- Region: Wilmington
Financial & listing details
- Price per square foot: $141/sqft
- Tax assessed value: $349,500
- Annual tax amount: $2,827
- Date on market: 7/8/2026
- Listing agreement: Exclusive Right To Sell
- Listing terms: Cash,Conventional
- Inclusions: All Kitchen Appliances In As-is Condition, Washers And Dryers In As-is Condition, Sheds In As-is Where-is Condition, Pool In As-is, Where Is Condition, All Ac Window Units In As-is Condition.
- Ownership: Fee Simple
Estimated market value
Not available
Estimated sales range
Not available
$2,589/mo
Price history
| Date | Event | Price |
|---|---|---|
| 7/19/2026 | Contingent | $320,000$141/sqft |
Source:  Bright MLS #DENC2106768 Report a problem Bright MLS #DENC2106768 Report a problem | ||
| 7/9/2026 | Listed for sale | $320,000-4.5%$141/sqft |
Source: Bright MLS #DENC2106768 Report a problem | ||
| 3/18/2026 | Sold | $335,000+1.5%$147/sqft |
Source: Bright MLS #DENC2097078 Report a problem | ||
| 2/17/2026 | Contingent | $330,000$145/sqft |
Source: Bright MLS #DENC2097078 Report a problem | ||
| 2/15/2026 | Listed for sale | $330,000+43.5%$145/sqft |
Source: Bright MLS #DENC2097078 Report a problem | ||
| 12/14/2018 | Sold | $229,900$101/sqft |
Source: eXp Realty #20469801 Report a problem | ||
| 10/23/2018 | Listed for sale | $229,900$101/sqft |
Source: EXP Realty #1009980860 Report a problem | ||
| 7/29/2018 | Listing removed | $229,900$101/sqft |
Source: Long & Foster - Greenville #7223810 Report a problem | ||
| 7/26/2018 | Listed for sale | $229,900$101/sqft |
Source: Long & Foster - Greenville #1002105842 Report a problem | ||
Public tax history
| Year | Property taxes | Tax assessment |
|---|---|---|
| 2025 | -- | $349,500 +484.4% |
| 2024 | $2,268 +13% | $59,800 |
| 2023 | $2,008 -0.6% | $59,800 |
| 2022 | $2,021 +0.1% | $59,800 |
| 2021 | $2,020 -0.3% | $59,800 |
| 2020 | $2,025 +0.3% | $59,800 |
| 2019 | $2,020 +3.1% | $59,800 |
| 2017 | $1,960 +4.8% | $59,800 |
| 2016 | $1,870 | $59,800 |
| 2015 | $1,870 +6.6% | $59,800 |
| 2014 | $1,754 | $59,800 |
| 2013 | -- | $59,800 |
| 2012 | -- | $59,800 |
| 2011 | -- | $59,800 |
| 2010 | -- | $59,800 |
| 2009 | -- | $59,800 |
| 2008 | -- | $59,800 |
| 2007 | -- | $59,800 |
| 2006 | -- | $59,800 |
| 2005 | -- | $59,800 |
| 2004 | -- | $59,800 |
| 2003 | -- | $59,800 |
| 2002 | -- | $59,800 |
| 2001 | -- | $59,800 |
Find assessor info on the county website
Monthly payment
Est. payment
Payment breakdown
Explore the cost of this home by adjusting the details. Changes won't be saved.Climate risks
Neighborhood: 19804
Nearby schools
GreatSchools rating
- 3/10Richardson Park Elementary SchoolGrades: K-5Distance: 0.6 mi
- 8/10duPont (H.B.) Middle SchoolGrades: 6-8Distance: 7 mi
- 2/10McKean (Thomas) High SchoolGrades: 9-12Distance: 4.2 mi
Schools provided by the listing agent
- District: Red Clay Consolidated
Source: Bright MLS. This data may not be complete. We recommend contacting the local school district to confirm school assignments for this home.
- $292,9003 bd1 ba1.1k sqft309 Newport St, Wilmington, DE 19804Off Market
- $244,4002 bd1 ba894 sqft301 Belmont Ave, Wilmington, DE 19804Off Market
- $59,200-- bd-- ba-- sqft305 Newport St, Wilmington, DE 19804Off Market
- $264,5003 bd2 ba1.3k sqft303 Belmont Ave, Wilmington, DE 19804Off Market
- $58,000-- bd-- ba-- sqftOverland St, Wilmington, DE 19804Off Market
- $275,9003 bd2 ba850 sqft307 Belmont Ave, Wilmington, DE 19804Off Market
- $60,1000.26 acres307 Belmont Ave #A, Wilmington, DE 19804Off Market
- $228,2004 bd1 ba1.2k sqft300 Newport St, Wilmington, DE 19804Off Market
A local agent can set up tours, give advice and negotiate with sellers.
Similar homes
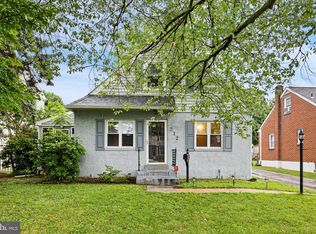
- $315,0004 bd2 ba1.4k sqft212 W Reamer Ave, Wilmington, DE 19804For Sale
 MLS ID #DENC2105624, Kat Geralis, EXP Realty, LLC. Bright MLS
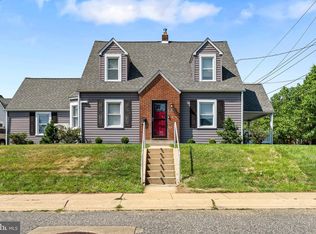
 - $375,0003 bd2 ba1.4k sqftNone Available, Wilmington, DE 19804For Sale
 MLS ID #DENC2106472, Suzy Schurman, Patterson-Schwartz-Newark. Bright MLS
 - $345,0003 bd1 ba2.1k sqft507 Farwell Rd, Wilmington, DE 19804For Sale
 MLS ID #DENC2103810, Jazmin Montalvo, Keller Williams Realty Wilmington. Bright MLS
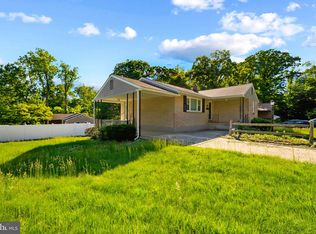
 - $395,0003 bd2 ba3.1k sqft1216 Haines Ave, Wilmington, DE 19809For Sale
 MLS ID #DENC2108654, Briana McKnight, KW Empower. Bright MLS
 - $350,0004 bd2 ba1.5k sqft1027 Wagoner Dr, Wilmington, DE 19805For SaleMLS ID #DENC2101182, Mary Teoli, Compass. Bright MLS
- $314,0003 bd1 ba1.7k sqft103 Memorial Dr, New Castle, DE 19720For SaleMLS ID #DENC2103640, Michael Haritos, EXP Realty, LLC. Bright MLS
- $370,0003 bd2 ba1.4k sqft2433 Owen Dr, Wilmington, DE 19808PendingMLS ID #DENC2107354, Corey Harris, Crown Homes Real Estate. Bright MLS
- $319,9003 bd1 ba1.6k sqft2108 Othoson Ave, Wilmington, DE 19808For SaleMLS ID #DENC2104770, Mr. Earl Endrich, BHHS Fox & Roach - Hockessin. Bright MLS
- $315,0002 bd3 ba1.8k sqft1222 N Tatnall St, Wilmington, DE 19801For SaleMLS ID #DENC2106618, Dom Damiano, Century 21 Gold Key Realty. Bright MLS
- $424,9003 bd3 ba2.2k sqft307 Channel Rd, Wilmington, DE 19809For SaleMLS ID #DENC2108604, Mike Towe, Keller Williams Realty Central-Delaware. Bright MLS
- $385,0004 bd2 ba1.8k sqft2702 Pecksniff Rd, Wilmington, DE 19808For SaleMLS ID #DENC2106600, Christopher Lougheed, RE/MAX Point Realty. Bright MLS
- $435,0003 bd2 ba2.4k sqft2927 Duncan Rd, Wilmington, DE 19808For SaleMLS ID #DENC2106490, Lynn Ayers, RE/MAX Town & Country. Bright MLS
- $295,0003 bd2 ba1.2k sqft192 Kugler Ave, Carneys Pt, NJ 08069For SaleMLS ID #NJSA2018418, Sue Ann Leighty, Keller Williams Hometown. Bright MLS
- $379,9003 bd2 ba1.8k sqft13 Black Rd, New Castle, DE 19720For SaleMLS ID #DENC2108236, Lee Wolff, FSBO Broker. Bright MLS
- $250,0003 bd2 ba1.8k sqft802 N Madison St, Wilmington, DE 19801For SaleMLS ID #DENC2108550, Kat Geralis, EXP Realty, LLC. Bright MLS
- $450,0004 bd3 ba2.2k sqft4707 Mermaid Blvd, Wilmington, DE 19808For SaleMLS ID #DENC2108692, Michael Mulski, Crown Homes Real Estate. Bright MLS
- $369,9003 bd3 ba2.1k sqft17 Millwright Dr, Newark, DE 19711For SaleMLS ID #DENC2108740, Tom Riccio, RE/MAX Point Realty. Bright MLS
- $399,9993 bd1 ba1.2k sqft319 Cleveland Ave, Wilmington, DE 19803For SaleMLS ID #DENC2108772, Bill Whittaker, RE/MAX Associates-Wilmington. Bright MLS
- $295,0003 bd1 ba1.3k sqft2710 Washington Ave, Claymont, DE 19703For SaleMLS ID #DENC2108028, Eli Qarkaxhia, Compass RE. Bright MLS
- $310,0003 bd1 ba1.1k sqft2806 Madison Ave, Claymont, DE 19703PendingMLS ID #DENC2107170, Jackie Patrick, Compass. Bright MLS
