Built in 2023, this three-bedroom, two-bath home offers the comfort and efficiency of newer construction with a warm, inviting feel throughout. Step inside to an open-concept living, dining and kitchen area featuring beautiful hardwood flooring and plenty of natural light. The kitchen is highlighted by hand-built custom cabinetry and a center island, providing great workspace and storage while keeping the space open to the main living area. The spacious primary bedroom includes a walk-in closet and private full bath with a custom vanity and additional built-in storage. Two additional bedrooms and a second full bath provide plenty of flexibility for family, guests or a home office. Outside, you'll find a large backyard with room to enjoy, entertain or make it your own. With its functional single-level floor plan, custom-built cabinetry and vanities, and the advantages of a home constructed just a few years ago, this property is ready for its next owner. Come take a look and see everything this 2023-built home has to offer!
Pending
$179,500
305 Railroad Ave, Mount Sterling, IL 62353
3beds
1,337sqft
Single Family Residence, Residential
Built in 2023
0.26 Acres Lot
$174,100 Zestimate®
$134/sqft
$-- HOA
What's special
Two additional bedroomsCenter islandSpacious primary bedroomPlenty of natural lightFunctional single-level floor planAdditional built-in storageBeautiful hardwood flooring
- 65 days
- 8
- 1
Likely to sell faster than
Zillow last checked:
Listing updated:
Listed by:
Lance Grady 217-491-0812,
LG Realty
Source: RMLS Alliance as distributed by MLS GRID,MLS#: CA1045933 Originating MLS: Capital Area Association of Realtors
Originating MLS: Capital Area Association of Realtors
Facts & features
Interior
Bedrooms & bathrooms
- Bedrooms: 3
- Bathrooms: 2
- Full bathrooms: 2
Bedroom 1
- Level: Main
- Dimensions: 15ft 0in x 12ft 0in
Bedroom 2
- Level: Main
- Dimensions: 14ft 0in x 10ft 0in
Bedroom 3
- Level: Main
- Dimensions: 14ft 0in x 10ft 0in
Kitchen
- Level: Main
- Dimensions: 12ft 0in x 9ft 0in
Main level
- Area: 1337
Heating
- Electric, Forced Air
Cooling
- Central Air
Features
- Basement: Crawl Space
Interior area
- Total structure area: 1,337
- Total interior livable area: 1,337 sqft
Property
Parking
- Parking features: On Street, Alley Access, Gravel
- Has uncovered spaces: Yes
Lot
- Size: 0.26 Acres
- Dimensions: 94 x 120
- Features: Level
Details
- Parcel number: 0517129029
Construction
Type & style
- Home type: SingleFamily
- Architectural style: Ranch
- Property subtype: Single Family Residence, Residential
Materials
- Vinyl Siding
- Roof: Shingle
Condition
- New construction: No
- Year built: 2023
Utilities & green energy
- Sewer: Public Sewer
- Water: Public
Community & HOA
Community
- Subdivision: None
Location
- Region: Mount Sterling
Financial & listing details
- Price per square foot: $134/sqft
- Tax assessed value: $12,480
- Annual tax amount: $4,709
- Date on market: 8/20/2026
- Cumulative days on market: 65 days
Estimated market value
$174,100
$165,000 - $183,000
$1,653/mo
Price history
| Date | Event | Price |
|---|---|---|
| 9/18/2026 | Pending sale | $179,500$134/sqft |
Source:  RMLS Alliance as distributed by MLS GRID #CA1045933 Report a problem RMLS Alliance as distributed by MLS GRID #CA1045933 Report a problem | ||
| 8/20/2026 | Listed for sale | $179,500$134/sqft |
Source: RMLS Alliance as distributed by MLS GRID #CA1045933 Report a problem | ||
Public tax history
| Year | Property taxes | Tax assessment |
|---|---|---|
| 2024 | $331 +3.1% | $4,160 +5.6% |
| 2023 | $321 +2.9% | $3,938 +0.4% |
| 2022 | $312 +98.2% | $3,924 |
| 2021 | $157 +1.6% | -- |
| 2020 | $155 +0.1% | -- |
| 2019 | $155 | -- |
| 2018 | -- | -- |
| 2017 | $136 | -- |
| 2016 | -- | -- |
| 2015 | -- | -- |
| 2014 | -- | -- |
| 2013 | -- | -- |
| 2012 | -- | -- |
| 2011 | -- | -- |
Find assessor info on the county website
Monthly payment
Est. payment
Payment breakdown
Explore the cost of this home by adjusting the details. Changes won't be saved.Climate risks
Neighborhood: 62353
Nearby schools
Schools provided by the listing agent
- High: Brown County High School
Source: RMLS Alliance as distributed by MLS GRID. This data may not be complete. We recommend contacting the local school district to confirm school assignments for this home.
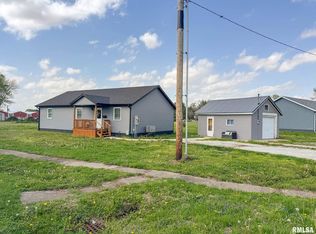

Similar homes
- $182,5003 bd1 ba1.2k sqft709 N Capitol Ave, Mount Sterling, IL 62353For Sale

 MLS ID #CA1044335, Lance Grady, LG Realty. RMLS Alliance as distributed by MLS GRID
 - $195,0003 bd2 ba1.6k sqft101 E Washington St, Mount Sterling, IL 62353For Sale
 MLS ID #CA1045834, Courtney Newton, LG Realty. RMLS Alliance as distributed by MLS GRID
 - $139,9003 bd1 ba1.5k sqft213 W South St, Mount Sterling, IL 62353Active
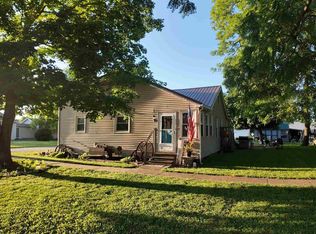 MLS ID #12673545, Lisa Hapke, Bower & Associates Inc., REALTORS - Mt. Sterling. MRED as distributed by MLS GRID
 - $155,9003 bd1 ba1.6k sqft761 830n Ave, Mount Sterling, IL 62353For Sale

 MLS ID #26044050, Aaron J Walker, Tarrant and Harman Real Estate and Auction Co. MARIS
 - $124,9002 bd1 ba1.3k sqft312 E Union St, Mount Sterling, IL 62353For SaleMLS ID #CA1047013, Lance Grady, LG Realty. RMLS Alliance as distributed by MLS GRID
- $175,0004 bd1 ba1.7k sqft313 N Vermont St, Camp Point, IL 62320For SaleMLS ID #CA1045543, Lance Grady, LG Realty. RMLS Alliance as distributed by MLS GRID
- $164,9003 bd2 ba1.5k sqft167 Forrest Ln, Meredosia, IL 62665For SaleMLS ID #CA1045008, Raegan Parker, The Real Estate Group, Inc.. RMLS Alliance as distributed by MLS GRID
- $139,9002 bd2 ba1.2k sqft200 Albers St, Golden, IL 62339For SaleMLS ID #CA1046465, Luke Tappe, KW Hometown. RMLS Alliance as distributed by MLS GRID
- $135,0002 bd2 ba1.2k sqft1102 Hayes St, Golden, IL 62339For SaleMLS ID #CA1043582, Carrie Jo Flesner, KW Hometown. RMLS Alliance as distributed by MLS GRID
- $120,0003 bd1 ba1.1k sqft110 N Morgan St, Meredosia, IL 62665For SaleMLS ID #CA1045700, Candice Daniel, eXp Realty. RMLS Alliance as distributed by MLS GRID
- $109,9005 bd2 ba1.7k sqft145 W Chrisman Dr, Meredosia, IL 62665For SaleMLS ID #CA1046482, Logan Dunaway, Campo Realty, Inc.. RMLS Alliance as distributed by MLS GRID
