A Mid Island Treasure! This thoughtfully designed new construction home offers 4 bedrooms, 3.5 baths and 2,476 heated square feet of comfortable living space. This cottage-style home features a metal roof, Hardie siding, primary bedroom on the main floor, a gas fireplace, a gas stove with built-in oven, an on demand water heater and beautiful electric stainless steel appliances. It also offers an outdoor storage building that is the perfect size to store a golf cart, lawn or pool supplies. A unique opportunity with this home is that the Buyer can still make selections and color choices, allowing you to personalize finishes and truly make it your own! Upgrade options are available. The back yard offers ample space to accommodate a 12x24 pool (not included). Don't miss out on this brand-new, customizable home! NO FLOOD ZONE! Estimated completion date: October 2026.
New construction
Price cut: $10K (7/20)
$1,289,700
305 Rivera Dr, Saint Simons Island, GA 31522
4beds
2,476sqft
Single Family Residence
Built in 2026
5,662 Square Feet Lot
$-- Zestimate®
$521/sqft
$-- HOA
What's special
Gas fireplaceCottage-style homeOutdoor storage buildingMetal roofHardie siding
- 96 days |
- 475 |
- 16 |
Zillow last checked:
Listing updated:
Listed by:
Morgan Thomas 912-256-3709,
Landrise Realty, LLC
Source: Scout MLS,MLS#: 1661358
Facts & features
Interior
Bedrooms & bathrooms
- Bedrooms: 4
- Bathrooms: 4
- Full bathrooms: 3
- 1/2 bathrooms: 1
Heating
- Electric, Heat Pump
Cooling
- Electric, Heat Pump
Appliances
- Included: Dishwasher, Electric Range, Microwave
Features
- Ceiling Fan(s), Walk-In Closet(s), Shower Only, Primary on First Floor
- Has basement: No
- Number of fireplaces: 1
- Fireplace features: Gas, Living Room
Interior area
- Total interior livable area: 2,476 sqft
Video & virtual tour
Property
Features
- Has private pool: Yes
Lot
- Size: 5,662 Square Feet
Details
- Parcel number: 0401577
- Special conditions: Other
Construction
Type & style
- Home type: SingleFamily
- Property subtype: Single Family Residence
Materials
- Fiber Cement
- Foundation: Slab
- Roof: Metal
Condition
- Under Construction
- New construction: Yes
- Year built: 2026
Details
- Warranty included: Yes
Utilities & green energy
- Utilities for property: Cable Available, Electricity Available, Natural Gas Available
Community & HOA
Community
- Subdivision: El Dorado
Location
- Region: Saint Simons Island
Financial & listing details
- Price per square foot: $521/sqft
- Tax assessed value: $643,700
- Annual tax amount: $503
- Date on market: 4/17/2026
- Electric utility on property: Yes
Estimated market value
Not available
Estimated sales range
Not available
Not available
Price history
| Date | Event | Price |
|---|---|---|
| 7/20/2026 | Price change | $1,289,700-0.8%$521/sqft |
Source: Scout MLS #1661358 Report a problem | ||
| 5/22/2026 | Price change | $1,299,700-3.7%$525/sqft |
Source: Scout MLS #1661358 Report a problem | ||
| 4/17/2026 | Listed for sale | $1,350,000+86.2%$545/sqft |
Source: Scout MLS #1661358 Report a problem | ||
| 2/17/2026 | Sold | $725,000$293/sqft |
Source: Public Record Report a problem | ||
Public tax history
| Year | Property taxes | Tax assessment |
|---|---|---|
| 2025 | $503 +0.9% | $257,480 +0.4% |
| 2024 | $499 +27.1% | $256,560 |
| 2023 | $393 -22.9% | $256,560 +65.7% |
| 2022 | $509 -2.1% | $154,800 +28.3% |
| 2021 | $520 | $120,640 |
| 2020 | -- | $120,640 |
| 2019 | $531 +0% | $120,640 |
| 2018 | $531 | $120,640 +14% |
| 2017 | $531 | $105,840 |
| 2016 | $531 +19.3% | $105,840 |
| 2015 | $445 | $105,840 |
| 2014 | $445 | $105,840 |
| 2013 | -- | -- |
| 2012 | -- | -- |
| 2011 | -- | -- |
| 2010 | -- | -- |
Find assessor info on the county website
Monthly payment
Est. payment
Payment breakdown
Explore the cost of this home by adjusting the details. Changes won't be saved.Climate risks
Neighborhood: 31522
Nearby schools
GreatSchools rating
- 9/10Oglethorpe Point Elementary SchoolGrades: PK-5Distance: 2.7 mi
- 6/10Glynn Middle SchoolGrades: 6-8Distance: 6.5 mi
- 10/10Glynn AcademyGrades: 9-12Distance: 6.8 mi
Schools provided by the listing agent
- Elementary: St. Simons
- Middle: Glynn Middle School
- High: Glynn Academy
Source: Scout MLS. This data may not be complete. We recommend contacting the local school district to confirm school assignments for this home.
- $785,0003 bd4 ba2.7k sqft298 Reynoso Ave, Saint Simons Island, GA 31522Sold

- $760,0003 bd4 ba2.1k sqft294 Reynoso Ave, Saint Simons Island, GA 31522Sold

- $678,4003 bd3 ba1.9k sqft495 Rivera Dr, Saint Simons Island, GA 31522Off Market
- $664,0002 bd3 ba2.1k sqft301 Rivera Dr, Saint Simons Island, GA 31522Off Market
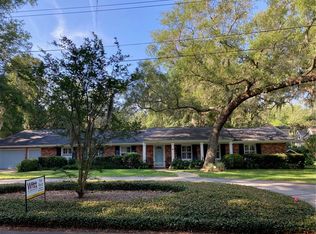
- $1,081,6003 bd4 ba2.7k sqft292 Reynoso Ave, Saint Simons Island, GA 31522Off Market
- $547,5003 bd2 ba1.3k sqft304 Reynoso Ave, Saint Simons Island, GA 31522Sold
- $725,0003 bd2 ba1.6k sqft304 Rivera Dr, Saint Simons Island, GA 31522Sold
- $426,6002 bd2 ba1k sqft302 Rivera Dr, Saint Simons Island, GA 31522Off Market
A local agent can set up tours, give advice and negotiate with sellers.
A local lender can help you make sure your offer is ready when you are.
Similar homes
- $1,150,0004 bd3 ba2k sqft104 Youngwood Dr, Saint Simons Island, GA 31522For Sale
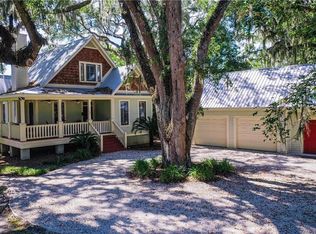 MLS ID #1661043, Jordan DuPont, Compass360 Realty, Inc. Waycross. Scout MLS
 - $1,275,0003 bd4 ba2k sqft1925 Frederica Rd, Saint Simons Island, GA 31522Active
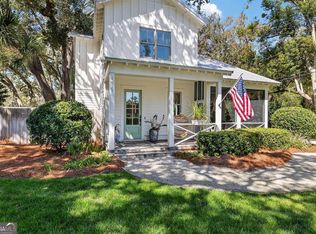
 MLS ID #10798670, Hannah Melton, Duckworth Properties. GAMLS
 - $1,295,0003 bd3 ba2.2k sqft4909 Frederica Rd, Saint Simons Island, GA 31522Active
 MLS ID #10791624, Kelly Ross, BHHS Hodnett Cooper Real Estate. GAMLS
 - $1,000,0004 bd3 ba2.7k sqft217 Settlers Rd, Saint Simons Island, GA 31522For Sale
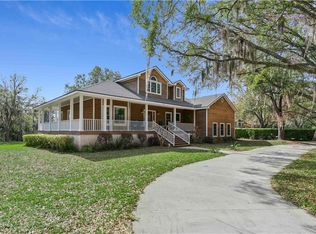 MLS ID #1660387, Ann Harrell, DeLoach Sotheby's International Realty. Scout MLS
 - $925,0004 bd3 ba2.6k sqft131 Worthing Rd, Saint Simons Island, GA 31522For SaleMLS ID #1661471, Kate Danowski, DeLoach Sotheby's International Realty. Scout MLS
- $1,295,0004 bd5 ba3k sqft103 Governors Cir, Saint Simons Island, GA 31522For SaleMLS ID #1660696, George Skarpalezos, II, BHHS Hodnett Cooper Real Estate. Scout MLS
- $1,595,0003 bd4 ba3.2k sqft6201 Frederica Rd, Saint Simons Island, GA 31522For SaleMLS ID #2001416, LeAnn Duckworth, Duckworth Properties BWK. Scout MLS
- $1,175,0004 bd3 ba2.6k sqft103 Cater St, Saint Simons Island, GA 31522For SaleMLS ID #1661146, Emily Hall, Keller Williams Realty Golden Isles. Scout MLS
- $1,190,0004 bd5 ba3.3k sqft343 Major Wright Rd, Saint Simons Island, GA 31522For SaleMLS ID #2000728, Misty Ambrose, Atlantic Salt Realty. Scout MLS
- $1,150,0004 bd3 ba2.4k sqft101 Druid Oaks Ln, Saint Simons Island, GA 31522For SaleMLS ID #2000278, Zaida Harris, Signature Properties Group Inc.. Scout MLS
- $1,199,0005 bd3 ba2.5k sqft112 Burns Lndg, St Simons Island, GA 31522For SaleMLS ID #2000425, Erin Vaughn, BHHS Hodnett Cooper Real Estate BWK. Scout MLS
- $1,350,0004 bd4 ba2.3k sqft936 Ocean Blvd, Saint Simons Island, GA 31522ActiveMLS ID #10767358, Carrie Anne Rillo, Maritime Realty Group. GAMLS
- $899,0003 bd2 ba2.1k sqft549 Marsh Cir, Saint Simons Island, GA 31522For SaleMLS ID #2000118, Chris Moline, Sea Island Properties. Scout MLS
- $875,0005 bd3 ba2.1k sqft101 Settlers Rd, Saint Simons Island, GA 31522For SaleMLS ID #2000998, Ashley Seabolt, Keller Williams Realty Golden Isles. Scout MLS
- $1,295,0003 bd3 ba1.8k sqft107 Seaside Cir, Saint Simons Island, GA 31522For SaleMLS ID #2000992, Joetta Gimpel, Virtual Properties Realty. Scout MLS
- $795,0004 bd4 ba2.4k sqft110 Newfield St, Saint Simons Island, GA 31522For SaleMLS ID #1659678, Kelly Ross, BHHS Hodnett Cooper Real Estate. Scout MLS
- $999,9004 bd4 ba3.7k sqft207 Military Rd, Saint Simons Island, GA 31522For SaleMLS ID #1661720, Ashley Seabolt, Keller Williams Realty Golden Isles. Scout MLS
- $725,0004 bd3 ba2.2k sqft711 Sand Hill Trce, Saint Simons Island, GA 31522For SaleMLS ID #2001391, Carol Pollock, Golden Isles Realty. Scout MLS
- $1,245,0004 bd4 ba3.1k sqftThe Sparrow, Saint Simons Island, GA 31522New ConstructionMLS ID #1657269, Freddy Stroud, Georgia Coast Realty. Scout MLS
- $1,245,0004 bd4 ba2.7k sqft162 Pierce Butler Dr, Saint Simons Island, GA 31522For SaleMLS ID #2000022, Sherril Sumner, DeLoach Sotheby's International Realty. Scout MLS
